
6385 SE Baltusrol Terrace, Stuart, FL 34997
Local realty services provided by:CENTURY 21 Beggins Enterprises
Listed by: kari lydon, morgan lydon
Office: compass florida llc.
MLS#:B26055577
Source:RMLS
Price summary
- Price:$1,599,000
- Price per sq. ft.:$352.67
- Monthly HOA dues:$1,552
About this home
FULLY REMODELD SUMMER SPECIAL at Prestigious Mariner Sands Country Club! The home blends timeless elegance with contemporary style, offering a perfect setting for a luxurious yet relaxed lifestyle. The open-concept features soaring ceilings, chef's kitchen w/quartz countertops, high-end appliances, luxurious primary suite, beautiful bath & walk-in closet. Secondary bedrooms w/private baths. The 4th bedroom currently utalized as an office. Outside, relax on the expansive patio, take a dip in the heated sparkling pool, lush landscaping & Peace of mind with full house generator! Beyond the home, Mariner Sands offers exceptional amenities, including a brand-new clubhouse, a state-of-the-art fitness center, premier tennis & pickleball facilities. With two championship golf courses & a vibrant social scene, this is resort-style living at its finest—all just minutes from Stuart's charming downtown, Jupiter & beaches. Schedule your private tour today & experience a turn-key gem firsthand!
Contact an agent
Home facts
- Year built:1988
- Subdivision & Development:MARINER SANDS
- Listing ID #:B26055577
- Added:94 day(s) ago
- Updated:October 25, 2026 at 04:11 PM
Rooms and interior
- Bedrooms:4
- Total bathrooms:4
- Full bathrooms:3
- Half bathrooms:1
- Flooring:Ceramic Tile
- Kitchen Description:Dishwasher, Disposal, Refrigerator
- Living area:3,341 sq. ft.
Heating and cooling
- Cooling:Central Air
- Heating:Central
- Central air:Yes
Structure and exterior
- Roof:Metal
- Year built:1988
- Building area:3,341 sq. ft.
- Architectural Style:Ranch
- Construction Materials:Frame, Stucco
- Exterior Features:Barbecue, Outdoor Shower, Patio, Screened
- Levels:1 Story
Schools
- High school:South Fork
- Middle school:Murray
- Elementary school:SeaWind
Utilities
- Water:Public
- Sewer:Public Sewer
Finances and disclosures
- Price:$1,599,000
- Price per sq. ft.:$352.67
- Tax amount:$10,175 (2025)
Features and amenities
- Appliances:Cooktop, Dishwasher, Disposal, Dryer, Refrigerator, Washer
- Laundry features:Dryer, Washer
- Pool features:Association, Concrete, Heated, In Ground, Pool
Parking
- Total parking spaces:2
- Parking description:Driveway, Garage, Golf Cart Garage
- Garage:Yes
- Garage spaces:3
New listings near 6385 SE Baltusrol Terrace
- New
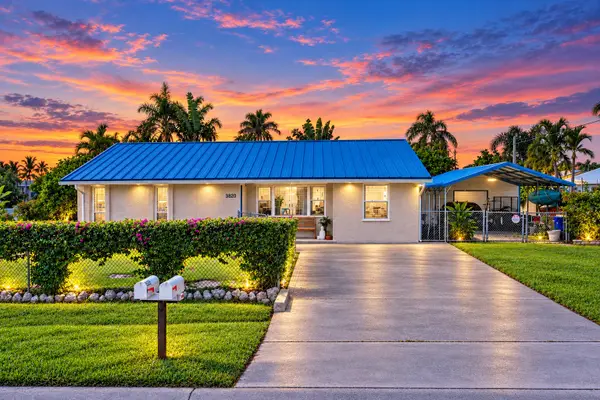 $415,500Active3 beds 2 baths1,330 sq. ft.
4652 SE Edison Avenue, Stuart, FL 34997
MLS# B26092422Listed by: COLDWELL BANKER PARADISE - New
 $3,795,000Active4 beds 4 baths3,976 sq. ft.
6549 SE South Marina Way, Stuart, FL 34996
MLS# B26092336Listed by: SAILFISH POINT REALTY, LLC - New
 $499,999Active3 beds 2 baths1,712 sq. ft.
5960 SE Normandy Avenue, Stuart, FL 34997
MLS# B26092317Listed by: PREMIER BROKERS INTERNATIONAL - New
 $415,000Active2 beds 4 baths1,557 sq. ft.
5361 SE Merion Way, Stuart, FL 34997
MLS# B26092304Listed by: ILLUSTRATED PROPERTIES - New
 $1,645,000Active3 beds 3 baths3,207 sq. ft.
7 Pineapple Lane, Stuart, FL 34996
MLS# B26092236Listed by: LPT REALTY, LLC - New
 $985,000Active4 beds 4 baths3,107 sq. ft.
6742 SE Lost Pine Drive, Stuart, FL 34997
MLS# B26092248Listed by: EXP REALTY LLC - New
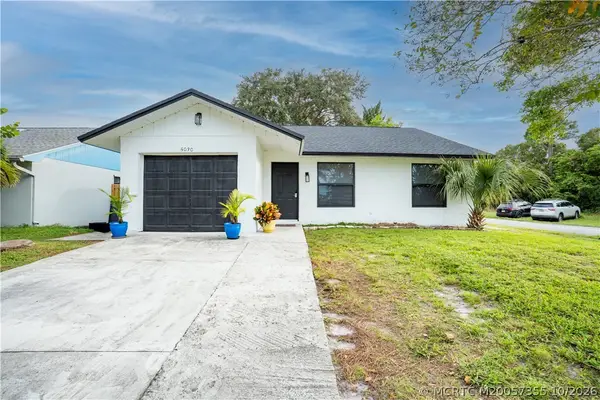 $384,000Active3 beds 2 baths1,114 sq. ft.
5030 SE Dell Street, Stuart, FL 34997
MLS# M20057355Listed by: BERKSHIRE HATHAWAY FLORIDA REALTY - New
 $1,195,000Active3 beds 3 baths2,783 sq. ft.
3523 SE Fairway E, Stuart, FL 34997
MLS# B26092212Listed by: NICKLAUS VANCE - New
 $279,000Active2 beds 3 baths1,288 sq. ft.
5863 SE Riverboat Drive, Stuart, FL 34997
MLS# M20057358Listed by: COLDWELL BANKER REALTY - New
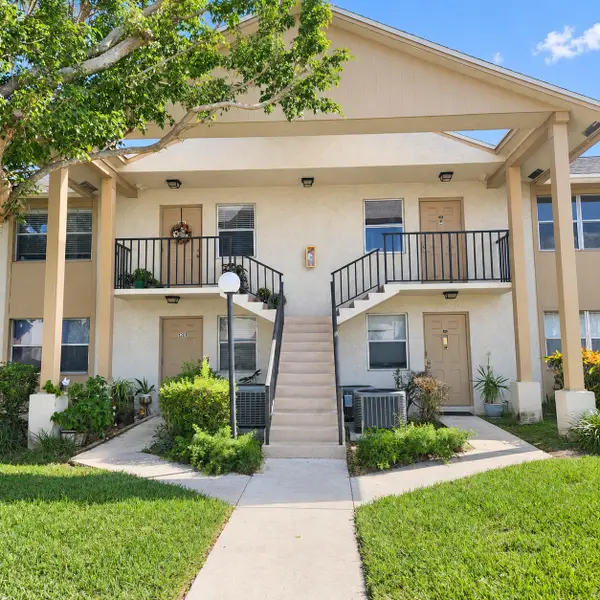 $200,000Active2 beds 2 baths1,034 sq. ft.
3161 SE Aster Lane #1206, Stuart, FL 34994
MLS# B26092051Listed by: NEXTHOME TREASURE COAST


Protect your home and budget from life's surprises with an Assurant Home Warranty, backed by a partner that supports you through every step of homeownership. Explore Plans.
©2026 Century 21 Real Estate LLC. All rights reserved. CENTURY 21®, the CENTURY 21 Logo and C21® are service marks owned by Century 21 Real Estate LLC. Century 21 Real Estate LLC fully supports the principles of the Fair Housing Act and the Equal Opportunity Act. Each office is independently owned and operated. Listing information is deemed reliable but not guaranteed accurate.