
6467 SE Wild Olive Lane, Stuart, FL 34997
Local realty services provided by:CENTURY 21 All Professional
Listed by: julie a cline pa
Office: re/max of stuart
MLS#:B26043333
Source:RMLS
Price summary
- Price:$585,000
- Price per sq. ft.:$198.98
- Monthly HOA dues:$203.33
About this home
Welcome to this 4-bedroom, 2.5-bath home nestled within the sought-after gated community of Summerfield. Featuring a spacious layout, beautiful golf course and preserve views, and a private screened pool and spa, this residence offers the perfect blend of comfort, location, and potential. Upon entering, you'll be greeted by formal living and dining rooms featuring rich wood flooring and abundant natural light. The heart of the home is the open-concept kitchen, complete with white wood cabinetry, granite countertops, stainless steel appliances, ample storage, and a breakfast room overlooking the pool and preserve. The adjoining family room creates the perfect gathering space for family and friends. The first-floor primary suite serves as a private retreat with vaulted ceilings and a spacious bathroom featuring a soaking tub, oversized walk-in shower, dual vanities, and generous closet space. Step outside to your own backyard oasis where a covered lanai overlooks the fully screened pool and spa. Enjoy peaceful views of both the natural preserve and the golf course, providing exceptional privacy and a picturesque setting year-round. Summerfield residents enjoy an outstanding lifestyle with a resort-style community pool, tennis courts, pickleball courts, exercise center, clubhouse, and miles of scenic preserve areas throughout the neighborhood. Golf enthusiasts will appreciate the convenience of The Champions Club at Summerfield, a Tom Fazio-designed par-72, 18-hole championship course featuring a full driving range, putting green, newly renovated chipping area, and onsite restaurant. Experience the opportunity to enjoy resort-style living in one of Martin County's most desirable gated communities....
Contact an agent
Home facts
- Year built:1997
- Subdivision & Development:SUMMERFIELD
- Listing ID #:B26043333
- Added:127 day(s) ago
- Updated:October 25, 2026 at 03:23 PM
Rooms and interior
- Bedrooms:4
- Total bathrooms:3
- Full bathrooms:2
- Half bathrooms:1
- Flooring:Carpet, Ceramic Tile, Tile, Wood
- Kitchen Description:Dishwasher, Disposal, Microwave, Refrigerator
- Living area:2,312 sq. ft.
Heating and cooling
- Cooling:Ceiling Fans, Central Air, Electric
- Heating:Central, Electric
- Central air:Yes
Structure and exterior
- Roof:Barrel, Tile
- Year built:1997
- Building area:2,312 sq. ft.
- Architectural Style:Traditional
- Construction Materials:Block, Stucco
- Exterior Features:Patio, Porch, Screened
- Foundation Description:Slab
Schools
- High school:South Fork
- Middle school:Murray
- Elementary school:SeaWind
Utilities
- Water:Public, Water Available
- Sewer:Public Sewer, Sewer Available
Finances and disclosures
- Price:$585,000
- Price per sq. ft.:$198.98
- Tax amount:$8,049 (2025)
Features and amenities
- Appliances:Dishwasher, Disposal, Dryer, Microwave, Refrigerator, Washer
- Laundry features:Dryer, Laundry Tub, Washer
- Pool features:Association, Gunite, In Ground, Pool, Pool Spa Combo, Private, Screen Enclosure
Parking
- Total parking spaces:2
- Parking description:Driveway, Garage, Garage Door Opener
- Garage:Yes
- Garage spaces:2
New listings near 6467 SE Wild Olive Lane
- New
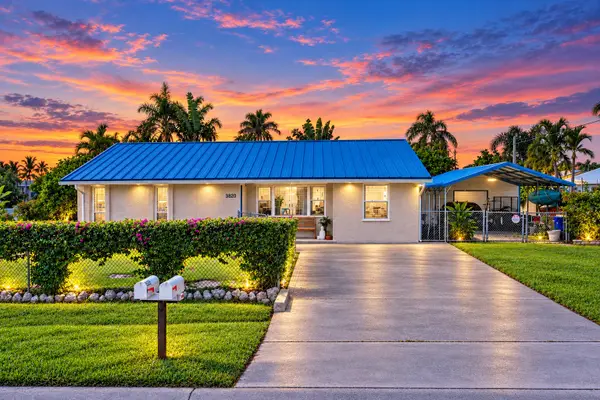 $415,500Active3 beds 2 baths1,330 sq. ft.
4652 SE Edison Avenue, Stuart, FL 34997
MLS# B26092422Listed by: COLDWELL BANKER PARADISE - New
 $3,795,000Active4 beds 4 baths3,976 sq. ft.
6549 SE South Marina Way, Stuart, FL 34996
MLS# B26092336Listed by: SAILFISH POINT REALTY, LLC - New
 $499,999Active3 beds 2 baths1,712 sq. ft.
5960 SE Normandy Avenue, Stuart, FL 34997
MLS# B26092317Listed by: PREMIER BROKERS INTERNATIONAL - New
 $415,000Active2 beds 4 baths1,557 sq. ft.
5361 SE Merion Way, Stuart, FL 34997
MLS# B26092304Listed by: ILLUSTRATED PROPERTIES - New
 $1,645,000Active3 beds 3 baths3,207 sq. ft.
7 Pineapple Lane, Stuart, FL 34996
MLS# B26092236Listed by: LPT REALTY, LLC - New
 $985,000Active4 beds 4 baths3,107 sq. ft.
6742 SE Lost Pine Drive, Stuart, FL 34997
MLS# B26092248Listed by: EXP REALTY LLC - New
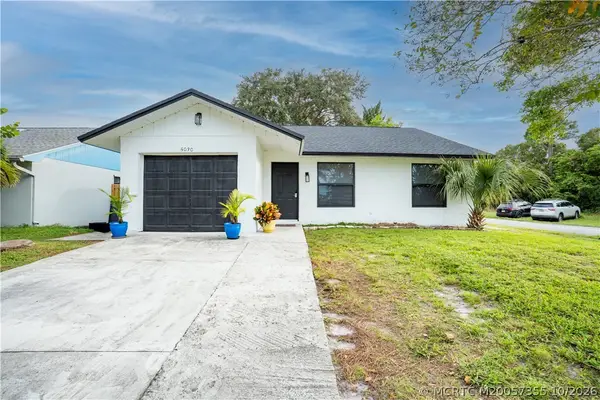 $384,000Active3 beds 2 baths1,114 sq. ft.
5030 SE Dell Street, Stuart, FL 34997
MLS# M20057355Listed by: BERKSHIRE HATHAWAY FLORIDA REALTY - New
 $1,195,000Active3 beds 3 baths2,783 sq. ft.
3523 SE Fairway E, Stuart, FL 34997
MLS# B26092212Listed by: NICKLAUS VANCE - New
 $279,000Active2 beds 3 baths1,288 sq. ft.
5863 SE Riverboat Drive, Stuart, FL 34997
MLS# M20057358Listed by: COLDWELL BANKER REALTY - New
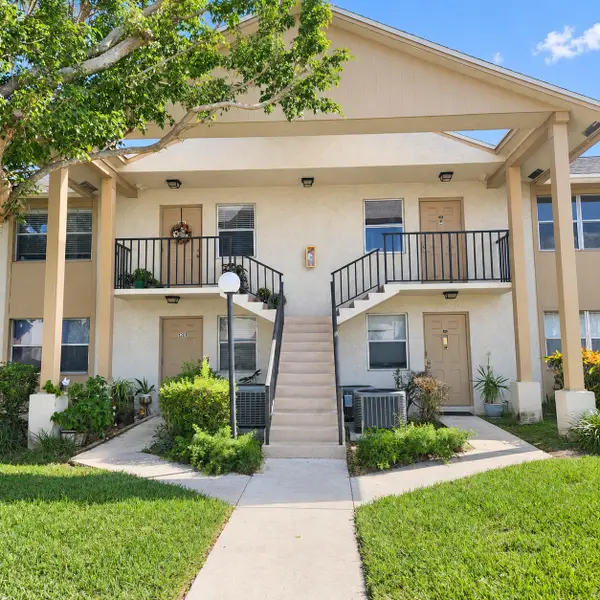 $200,000Active2 beds 2 baths1,034 sq. ft.
3161 SE Aster Lane #1206, Stuart, FL 34994
MLS# B26092051Listed by: NEXTHOME TREASURE COAST


Protect your home and budget from life's surprises with an Assurant Home Warranty, backed by a partner that supports you through every step of homeownership. Explore Plans.
©2026 Century 21 Real Estate LLC. All rights reserved. CENTURY 21®, the CENTURY 21 Logo and C21® are service marks owned by Century 21 Real Estate LLC. Century 21 Real Estate LLC fully supports the principles of the Fair Housing Act and the Equal Opportunity Act. Each office is independently owned and operated. Listing information is deemed reliable but not guaranteed accurate.