
6580 SE Park Trace Drive, Stuart, FL 34997
Local realty services provided by:CENTURY 21 Beggins Enterprises
6580 SE Park Trace Drive,Stuart, FL 34997
$682,990
- 4 Beds
- 3 Baths
- 2,034 sq. ft.
- Single family
- Active
Listed by: ashley b valdez
Office: d.r. horton realty of southeas
MLS#:B26052682
Source:RMLS
Price summary
- Price:$682,990
- Price per sq. ft.:$252.77
- Monthly HOA dues:$280
About this home
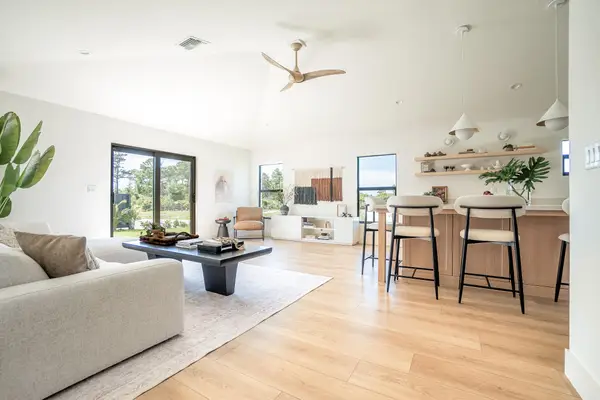
Stunning new construction 4/2.5/2 Delaney Ranch plan offers stylish single-level living with impact glass windows and doors, soft-close white shaker cabinetry, granite kitchen countertops with waterfall edge, upgraded smart appliance package, 24x24 porcelain tile throughout this new home. Enjoy a frameless glass shower, his and her closets spacious great room, and covered lanai—perfect for entertaining family and friends! This home backs to a beautiful preserve for extra privacy. Preferred Builder lender incentives and flex cash available on this home. BRAND NEW HOME! CALL FOR A TOUR AND MOVE IN SPECIALS. Restrictions may apply* Pictures, photographs, features, colors & sizes are approximate for illustrations purposes only and will vary from the homes as built. These are not of the actual home but are similar to the home being built.
Contact an agent
Home facts
- Year built:2026
- Listing ID #:B26052682
- Added:10 day(s) ago
- Updated:July 26, 2026 at 03:04 PM
Rooms and interior
- Bedrooms:4
- Total bathrooms:3
- Full bathrooms:2
- Half bathrooms:1
- Flooring:Ceramic Tile
- Kitchen Description:Dishwasher, Disposal, Microwave, Refrigerator
- Living area:2,034 sq. ft.
Heating and cooling
- Cooling:Central Air
- Heating:Central
- Central air:Yes
Structure and exterior
- Roof:Composition, Shingle
- Year built:2026
- Building area:2,034 sq. ft.
- Construction Materials:Block
- Exterior Features:Patio
- Levels:1 Story
Schools
- High school:South Fork
- Middle school:Murray
- Elementary school:SeaWind
Utilities
- Water:Public, Water Available
- Sewer:Public Sewer, Sewer Available
Finances and disclosures
- Price:$682,990
- Price per sq. ft.:$252.77
- Tax amount:$1,092 (2025)
Features and amenities
- Appliances:Dishwasher, Disposal, Microwave, Refrigerator
- Pool features:Association, Pool
Parking
- Total parking spaces:4
- Parking description:Driveway, Garage, Garage Door Opener
- Garage:Yes
- Garage spaces:2
New listings near 6580 SE Park Trace Drive
- New
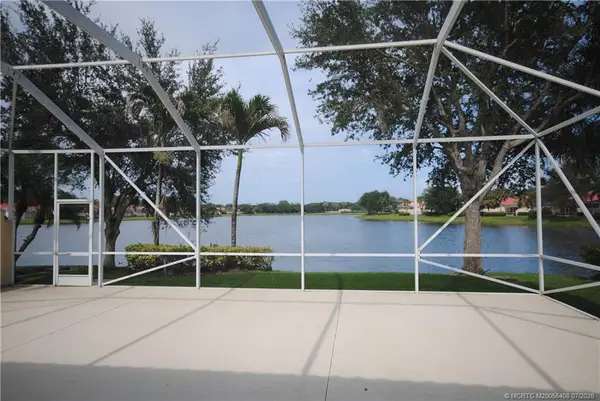 $625,315Active3 beds 3 baths2,000 sq. ft.
1577 SW Balmoral Trace, Stuart, FL 34997
MLS# M20056408Listed by: COLDWELL BANKER REALTY - New
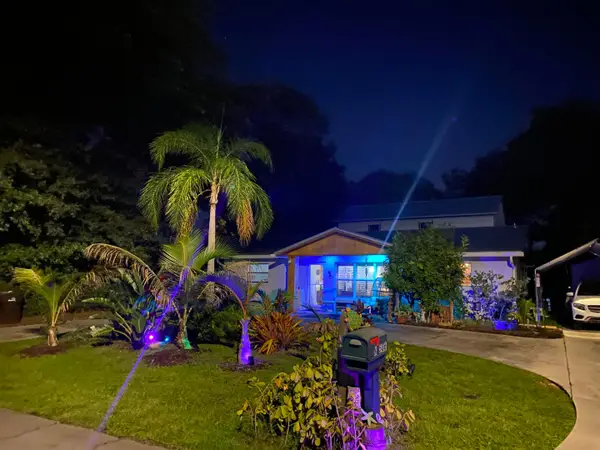 $615,000Active4 beds 3 baths1,988 sq. ft.
506 SW N Riverpoint Drive, Stuart, FL 34994
MLS# B26056697Listed by: SUN REALTY & AUCTION SERVICE - New
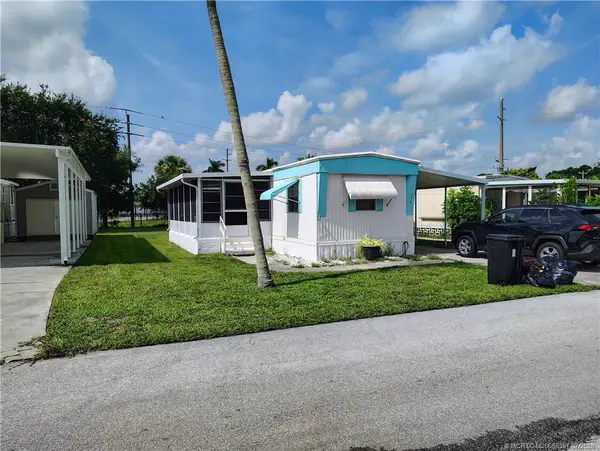 $75,000Active2 beds 2 baths672 sq. ft.
116 SE Trafalgar Terrace, Stuart, FL 34994
MLS# M20056351Listed by: TREASURE COAST REALTY - New
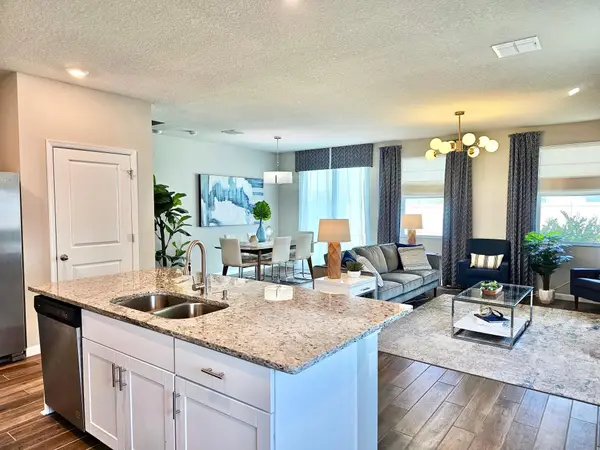 $445,000Active3 beds 3 baths1,804 sq. ft.
267 Osprey Preserve Boulevard, Jensen Beach, FL 34957
MLS# B26056693Listed by: DISNEY REAL ESTATE SERVICES IN - New
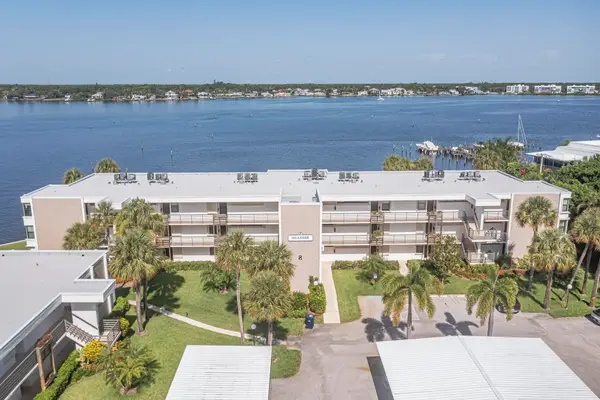 $339,000Active2 beds 2 baths1,004 sq. ft.
1950 SW Palm City Road #Apt 8-203, Stuart, FL 34994
MLS# B26053434Listed by: BERKSHIRE HATHAWAY FLORIDA REALTY - New
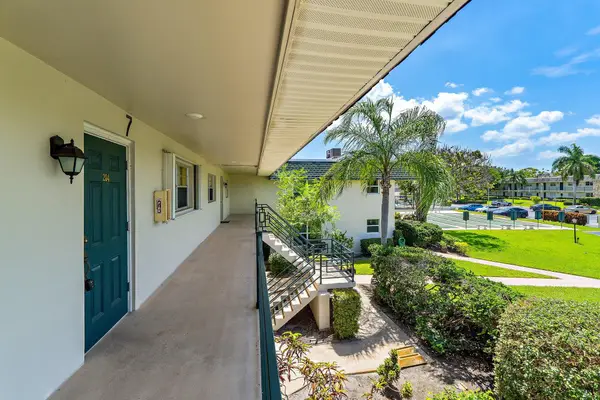 $100,000Active2 beds 2 baths1,032 sq. ft.
1900 S Kanner Hwy 7-204 Highway #108, Stuart, FL 34994
MLS# B26056605Listed by: REAL BROKER, LLC - New
 $2,100,000Active3 beds 3 baths2,625 sq. ft.
2920 SE Dune Drive #210, Stuart, FL 34996
MLS# M20056397Listed by: BERKSHIRE HATHAWAY FLORIDA REALTY - New
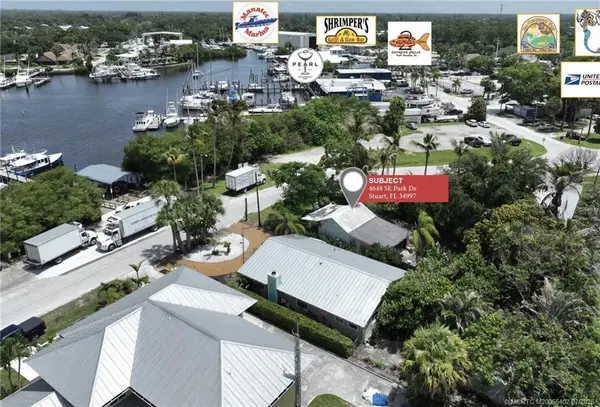 $550,000Active1 beds 1 baths520 sq. ft.
4648 SE Park Drive, Stuart, FL 34997
MLS# M20056402Listed by: NAI SOUTHCOAST - New
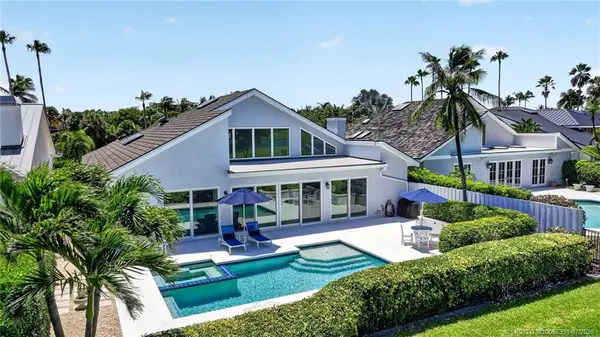 $2,600,000Active3 beds 3 baths3,328 sq. ft.
6943 SE Harbor Circle, Stuart, FL 34996
MLS# M20056394Listed by: BERKSHIRE HATHAWAY FLORIDA REALTY - New
 $619,000Active3 beds 2 baths1,406 sq. ft.
5048 SE Alicia Street, Stuart, FL 34997
MLS# B26056301Listed by: NATIONAL REAL ESTATE


Protect your home and budget from life's surprises with an Assurant Home Warranty, backed by a partner that supports you through every step of homeownership. Explore Plans.
©2026 Century 21 Real Estate LLC. All rights reserved. CENTURY 21®, the CENTURY 21 Logo and C21® are service marks owned by Century 21 Real Estate LLC. Century 21 Real Estate LLC fully supports the principles of the Fair Housing Act and the Equal Opportunity Act. Each office is independently owned and operated. Listing information is deemed reliable but not guaranteed accurate.