
6651 SE Park Trace Drive, Stuart, FL 34997
Local realty services provided by:CENTURY 21 Move With Us
Listed by: darla solomon
Office: paradise real estate intl
MLS#:B26059380
Source:FL_RAMC
Price summary
- Price:$625,000
- Price per sq. ft.:$228.27
About this home
Live on one of the most desirable and private lots in the neighborhood! This inviting home offers exceptional privacy with a serene, preserve setting that wraps around from the entire east side of the home to the backyard and is just a quick stroll away to the community pool. This is truly move-in ready as all of the upgrades and finishing touches are already completed for you. Thoughtful upgrades include a fenced yard, screened-in back lanai that's been extended with brick pavers, a screened front entry, widened driveway, gutters, elegant plantation shutters and window treatments, added cabinetry in the laundry room, closet systems in the primary suite, custom pantry shelving, light fixtures and ceiling fans. No move-in expenses, no projects—just unpack and enjoy. This open floorplan showcases premium finishes with a gourmet kitchen, deluxe appliances, waterfall island, quartz countertops, smart home features and more. Impact-resistant windows and doors provide peace of mind year-round and the spacious backyard offers ample room for a pool, creating your own private retreat. The Preserves at Park Trace is a picturesque, gated community loved for its peaceful, nature-oriented setting. Enjoy a friendly, walkable community with a sparkling pool and lush green spaces. Perfectly located between I-95 and US 1, this pet-friendly community is within minutes to the public dog park, beaches, downtown Stuart, Halpatiokee Regional Park and a stone's throw to both Anderson Middle and TC Classical Academy charter schools. All dimensions are approximate and should be verified by the buyer....
Contact an agent
Home facts
- Year built:2024
- Subdivision & Development:Preserves at Park Trace
- Listing ID #:B26059380
- Added:19 day(s) ago
- Updated:September 20, 2026 at 08:48 PM
Rooms and interior
- Bedrooms:4
- Total bathrooms:2
- Full bathrooms:2
- Rooms Total:8
- Flooring:Carpet, Tile
- Dining Description:Kitchen/Dining Combo
- Bathrooms Description:Dual Sinks, Separate Shower
- Kitchen Description:Dishwasher, Disposal, Electric Range, Kitchen Island, Kitchen/Dining Combo, Microwave, Pantry, Refrigerator
- Bedroom Description:Walk-In Closet(s)
- Living area:2,034 sq. ft.
Heating and cooling
- Cooling:Central Air
- Heating:Central
- Central air:Yes
Structure and exterior
- Roof:Composite Shingle, Shingle
- Year built:2024
- Building area:2,034 sq. ft.
- Lot Features:Sprinklers Automatic
- Construction Materials:Block, Concrete
- Exterior Features:Fence, Sprinkler Irrigation
- Levels:1 Story
Schools
- High school:South Fork
- Middle school:Murray
- Elementary school:Sea Wind
Utilities
- Water:Water Available
Finances and disclosures
- Price:$625,000
- Price per sq. ft.:$228.27
- Tax amount:$6,896 (2025)
Features and amenities
- Appliances:Dishwasher, Disposal, Dryer, Electric Range, Microwave, Refrigerator, Some Electric Appliances, Washer, Water Heater
- Laundry features:Dryer, Washer
- Amenities:Drapes, Gated Community, Impact Glass, Pantry, Plantation Shutters
- Pool features:Community
- Smart home:Yes
Parking
- Total parking spaces:2
- Parking description:Attached, Garage, Garage Door Opener
- Garage:Yes
 The data relating to real estate for sale on this web site comes in part from a cooperative data exchange program of the Realtor<REGISTERED_LOGO> Association of Martin County, Inc. MLS. Real estate listings held by brokerage firms other than CENTURY 21 Move With Us are marked with the IDX logo (Broker Reciprocity) or name and detailed information about such listings includes the name of the listing brokers. Data provided is deemed reliable but is not guaranteed.
New listings near 6651 SE Park Trace Drive
- New
 $94,999Active1 beds 1 baths699 sq. ft.
1903 SW Palm City Road Sw #H, Stuart, FL 34994
MLS# B26078433Listed by: LAVIANO & ASSOCIATES REAL ESTA - New
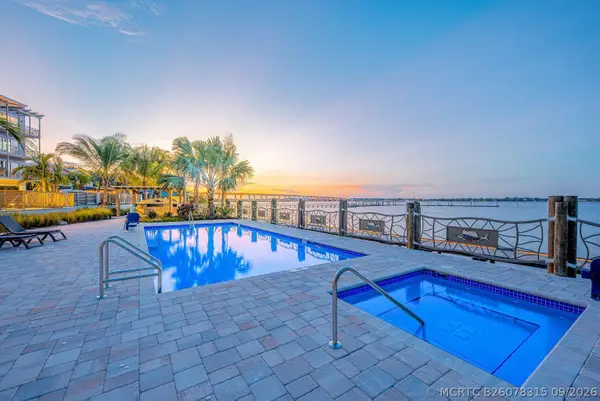 $1,195,000Active2 beds 2 baths1,313 sq. ft.
41 SW Seminole Street #410, Stuart, FL 34994
MLS# B26078315Listed by: LOKATION - New
 $425,000Active3 beds 3 baths2,164 sq. ft.
4406 SW Natures Lane, Stuart, FL 34997
MLS# M20056951Listed by: WATER POINTE REALTY GROUP - New
 $259,000Active2 beds 1 baths954 sq. ft.
4651 SE Chatham Avenue, Stuart, FL 34997
MLS# B26078268Listed by: HW REAL ESTATE INC - New
 $3,395,000Active3 beds 3 baths2,762 sq. ft.
2820 SE Dune Drive #2306, Stuart, FL 34996
MLS# B26078272Listed by: SAILFISH POINT REALTY, LLC - New
 $425,000Active2 beds 2 baths1,376 sq. ft.
6625 SE Wigeon Court, Stuart, FL 34997
MLS# B26078279Listed by: RUSSOTTI GROUP - New
 $299,900Active2 beds 2 baths1,310 sq. ft.
250 SE Four Winds Drive #104, Stuart, FL 34996
MLS# B26078298Listed by: FREEDOM HOMES & PROPERTY MANAGEMENT LLC - New
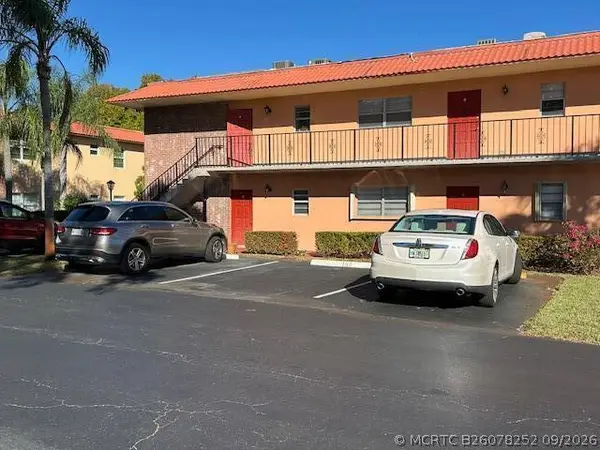 $129,900Active2 beds 2 baths878 sq. ft.
1925 SW Palm City Road #A, Stuart, FL 34994
MLS# B26078252Listed by: LAVIANO & ASSOCIATES REAL ESTA - New
 $149,000Active1 beds 2 baths1,100 sq. ft.
175 SE Saint Lucie Boulevard #A97, Stuart, FL 34996
MLS# M20056960Listed by: BERKSHIRE HATHAWAY FLORIDA REALTY - New
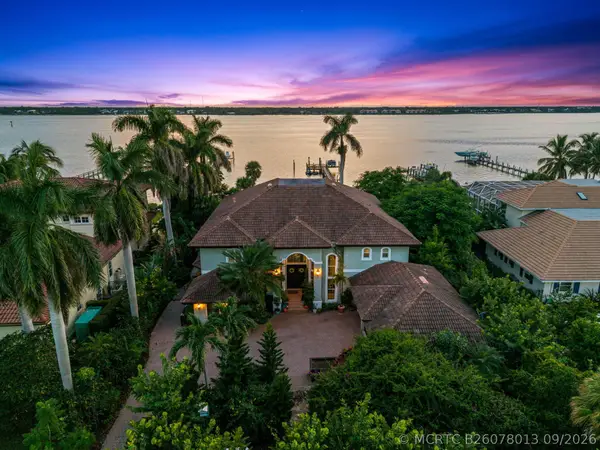 $3,490,000Active5 beds 5 baths5,013 sq. ft.
2362 NW Bay Colony Court, Stuart, FL 34994
MLS# B26078013Listed by: KELLER WILLIAMS REALTY OF THE


Protect your home and budget from life's surprises with an Assurant Home Warranty, backed by a partner that supports you through every step of homeownership. Explore Plans.
©2026 Century 21 Real Estate LLC. All rights reserved. CENTURY 21®, the CENTURY 21 Logo and C21® are service marks owned by Century 21 Real Estate LLC. Century 21 Real Estate LLC fully supports the principles of the Fair Housing Act and the Equal Opportunity Act. Each office is independently owned and operated. Listing information is deemed reliable but not guaranteed accurate.