
6941 SE Haven Lane, Stuart, FL 34997
Local realty services provided by:CENTURY 21 Move With Us
6941 SE Haven Lane,Stuart, FL 34997
$899,000
- 3 Beds
- 4 Baths
- 2,332 sq. ft.
- Single family
- Active
Listed by: alexandra silva
Office: keller williams of the treasure coast
MLS#:M20055662
Source:FL_RAMC
Price summary
- Price:$899,000
- Price per sq. ft.:$288.05
About this home
Refined Florida living awaits in impeccably built 2025 home on premium lot w/serene waterfront views in highly sought-after, SOLD-OUT comm. of Cove Royale in Stuart. Offering 3BR+Den/Flex Room, 3.5BA & epoxied 2CG w/ expansive paver driveway. Soaring ceilings, designer & recessed LED lighting,& no carpet throughout. The gourmet kitchen features stacked ceiling-height cabinetry, Cambria quartz countertops, handcrafted zellige tile backsplash, GE Profile SS natural gas appliances, oversized island, walk-in pantry & abundant storage. Great room showcases tiled electric fireplace & custom window treatments. Luxurious primary suite offers spa-inspired bath & custom closet systems. Upgraded baths, oversized laundry room w/cabinetry, quartz counters & utility sink. Enjoy covered front & rear outdoor living, screened lanai, cabana bath, fenced yard & peaceful water views. Add'l features incl. impact windows & doors, cement tile roof, natural gas & walking access to resort-style community pool.
Contact an agent
Home facts
- Year built:2024
- Subdivision & Development:Cove Royale PUD Ph 1
- Listing ID #:M20055662
- Added:56 day(s) ago
- Updated:August 17, 2026 at 03:06 PM
Rooms and interior
- Bedrooms:3
- Total bathrooms:4
- Full bathrooms:3
- Half bathrooms:1
- Rooms Total:9
- Flooring:Ceramic Tile, Laminate
- Dining Description:Kitchen/Dining Combo, Living/Dining Room
- Kitchen Description:Built-In Oven, Cooktop, Dishwasher, Gas Range, Kitchen Island, Kitchen/Dining Combo, Microwave, Refrigerator
- Bedroom Description:Split Bedroom, Walk-In Closet(s)
- Living area:2,332 sq. ft.
Heating and cooling
- Cooling:Ceiling Fans, Central Air, Electric
- Heating:Central, Electric
- Central air:Yes
Structure and exterior
- Roof:Concrete, Tile
- Year built:2024
- Building area:2,332 sq. ft.
- Lot area:0.2 Acres
- Construction Materials:Block, Concrete
- Exterior Features:Fence, Patio, Screened
- Levels:1 Story
Finances and disclosures
- Price:$899,000
- Price per sq. ft.:$288.05
- Tax amount:$9,666 (2025)
Features and amenities
- Appliances:Built-In Oven, Cooktop, Dishwasher, Dryer, Gas Range, Microwave, Refrigerator, Washer
- Laundry features:Dryer, Washer
- Amenities:Entrance Foyer, High Ceilings, Impact Glass, Smoke Detectors
- Pool features:Community
Parking
- Total parking spaces:2
- Parking description:Attached, Driveway, Garage
- Garage:Yes
 The data relating to real estate for sale on this web site comes in part from a cooperative data exchange program of the Realtor<REGISTERED_LOGO> Association of Martin County, Inc. MLS. Real estate listings held by brokerage firms other than CENTURY 21 Move With Us are marked with the IDX logo (Broker Reciprocity) or name and detailed information about such listings includes the name of the listing brokers. Data provided is deemed reliable but is not guaranteed.
New listings near 6941 SE Haven Lane
- New
 $292,250Active3 beds 3 baths1,530 sq. ft.
5012 SE Mariner Garden Circle #B11, Stuart, FL 34997
MLS# M20056600Listed by: ILLUSTRATED PROPERTIES LLC - New
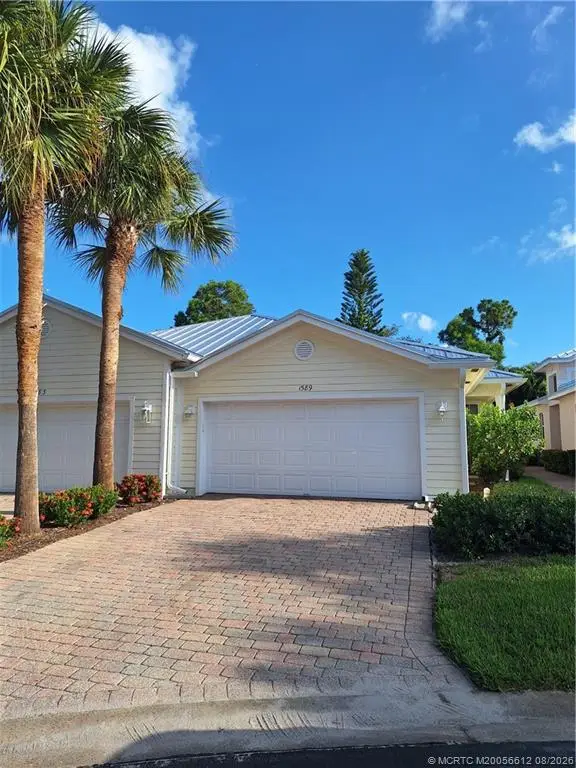 $395,000Active2 beds 2 baths1,549 sq. ft.
1589 SE Tidewater Place, Stuart, FL 34997
MLS# M20056612Listed by: BEACH FRONT MANN REALTY - New
 $162,500Active2 beds 2 baths1,044 sq. ft.
1800 SE Saint Lucie Boulevard #9-305, Stuart, FL 34996
MLS# B26065001Listed by: PREMIER BROKERS INTERNATIONAL - New
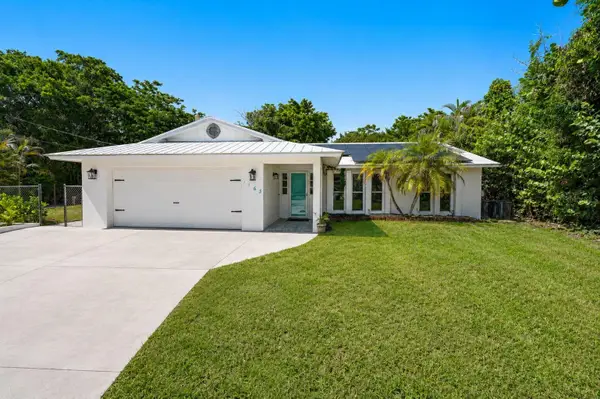 $489,000Active4 beds 2 baths1,685 sq. ft.
1163 NW 16th Place, STUART, FL 34994
MLS# O6433893Listed by: THE REAL ESTATE COLLECTION LLC - New
 $124,000Active1 beds 1 baths697 sq. ft.
331 SW South River Drive #204, Stuart, FL 34997
MLS# M20056609Listed by: THE KEYES COMPANY - STUART - New
 $150,000Active2 beds 2 baths1,089 sq. ft.
2600 SE Ocean Blvd #P2, Stuart, FL 34996
MLS# A12071892Listed by: PREMIER BROKERS INTERNATIONAL - New
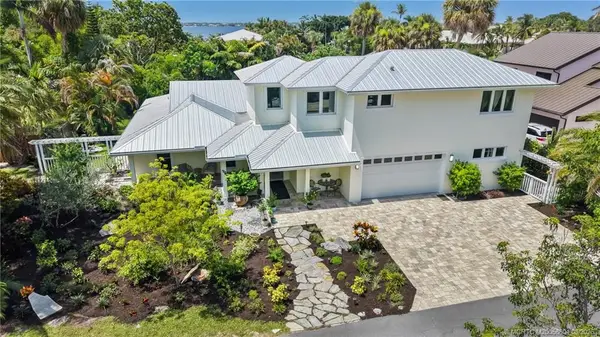 $1,850,000Active4 beds 4 baths4,350 sq. ft.
1117 SE Osceola Street, Stuart, FL 34996
MLS# M20056604Listed by: RE/MAX OF STUART - New
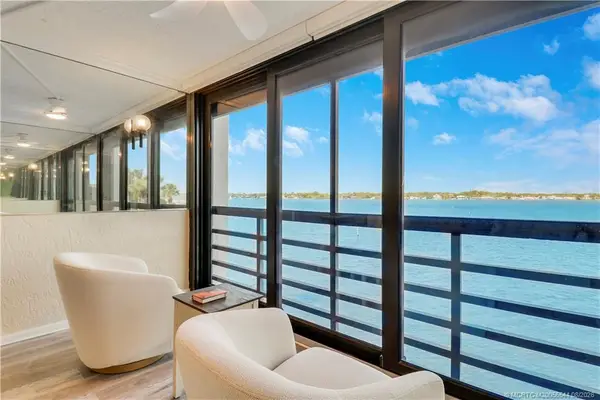 $312,000Active2 beds 2 baths1,001 sq. ft.
1950 SW Palm City Road #8-302, Stuart, FL 34994
MLS# M20056544Listed by: WATER POINTE REALTY GROUP - New
 $864,808Active4 beds 5 baths3,074 sq. ft.
4304 SE Fairway E, Stuart, FL 34997
MLS# M20056383Listed by: KELLER WILLIAMS OF THE TREASURE COAST - New
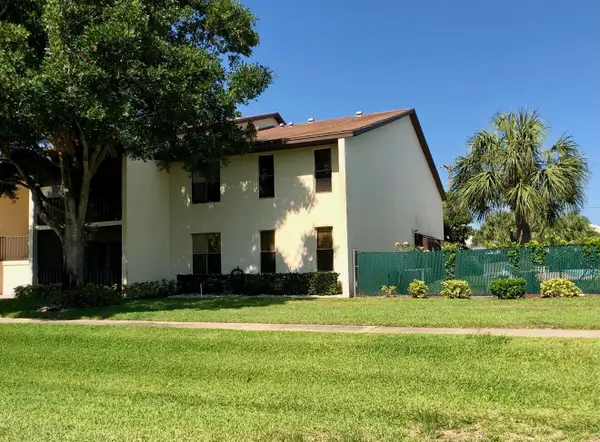 $304,999Active2 beds 2 baths1,310 sq. ft.
250 SE Four Winds Drive #104, Stuart, FL 34996
MLS# B26064561Listed by: FREEDOM HOMES & PROPERTY MANAGEMENT LLC


Protect your home and budget from life's surprises with an Assurant Home Warranty, backed by a partner that supports you through every step of homeownership. Explore Plans.
©2026 Century 21 Real Estate LLC. All rights reserved. CENTURY 21®, the CENTURY 21 Logo and C21® are service marks owned by Century 21 Real Estate LLC. Century 21 Real Estate LLC fully supports the principles of the Fair Housing Act and the Equal Opportunity Act. Each office is independently owned and operated. Listing information is deemed reliable but not guaranteed accurate.