
6941 SE Haven Lane, Stuart, FL 34997
Local realty services provided by:CENTURY 21 Hansen Realty
Listed by: alexandra silva
Office: keller williams realty of the
MLS#:B26073507
Source:RMLS
Price summary
- Price:$844,950
- Price per sq. ft.:$270.73
- Monthly HOA dues:$377
About this home
SELLER OFFERING UP TO $20,000 IN CONCESSIONS WITH AN ACCEPTABLE OFFER! Use it toward closing costs, an interest-rate buy-down, or put it toward creating your own backyard oasis with a pool! Seller has obtained a preliminary estimate of approximately $58,900 for a 12' x 24' pool package, including concrete coping, 700 SF of paver decking with deco drain, natural-gas heater & Jandy salt system—giving buyers the opportunity to customize their own pool while taking advantage of the seller concession. BETTER THAN NEW in gated Cove Royale Coastal Madison model on a desirable corner lot w/water views, room for a private pool & community pool just steps away. This 3BR + Study/Flex, 3.5BA home features soaring 12-15' ceilings, Mohawk RevWood floors & designer kitchen w/ stacked shaker cabinetry, Cambria quartz, zellige backsplash, GE Profile appliances, gas cooking & walk-in pantry. Custom fireplace wall, impressive primary closet, upgraded BAs, large laundry & screened lanai. CBS construction, impact glass, natural gas, fenced yard, cabana BA & epoxy garage. No CDD & low HOA! Move-in ready w/over $250K builder & aftermarket upgrades already completed—skip the wait, expense & hassle of building and start enjoying the Florida lifestyle from day one! Thoughtful design continues throughout this beautifully appointed home. The open-concept kitchen, dining & great room create an inviting space for entertaining, while expansive glass doors provide a seamless connection to the covered, screened lanai & backyard. The spacious primary suite offers a private retreat highlighted by a beautifully upgraded bath & exceptional custom-designed walk-in closet w/ extensive built-in cabinetry, drawers, shelving & hanging space. Two additional BRs & the dedicated Study/Flex Room provide versatility for guests, or working from home. The generously sized laundry room offers additional cabinetry, quartz countertops, utility sink & excellent storage. Outdoor living offers tremendous potential. The fenced backyard provides ample space to design & add a private pool, while a cabana bath makes the home especially well suited for a future pool. Covered front & rear porches provide additional areas to relax & enjoy the Florida lifestyle. Additional features include a cement tile roof, hookups for a future generator & pool heater, plus an oversized corner driveway accommodating approx. 5-6 vehicles. What truly sets this home apart from starting over w/ new construction is everything that has already been thoughtfully selected & completed. From designer finishes & custom improvements to window treatments, landscaping & functional upgrades, the investment of time, expense & decision-making has already been made. Enjoy the privacy of a gated community, the convenience of the nearby community pool & a beautifully finished home that is ready to enjoy now. An exceptional opportunity to own a highly upgraded Coastal Madison in Cove Royale without waiting to build....
Contact an agent
Home facts
- Year built:2024
- Subdivision & Development:COVE ROYALE PUD PHASE 1
- Listing ID #:B26073507
- Added:46 day(s) ago
- Updated:October 25, 2026 at 08:16 AM
Rooms and interior
- Bedrooms:3
- Total bathrooms:4
- Full bathrooms:3
- Half bathrooms:1
- Flooring:Ceramic Tile
- Kitchen Description:Dishwasher, Disposal, Microwave, Refrigerator
- Living area:2,332 sq. ft.
Heating and cooling
- Cooling:Ceiling Fans, Central Air, Electric
- Heating:Central, Electric
- Central air:Yes
Structure and exterior
- Roof:Concrete, Tile
- Year built:2024
- Building area:2,332 sq. ft.
- Construction Materials:Block
- Exterior Features:Patio, Porch, Room for Pool, Screened
- Levels:1 Story
Schools
- High school:South Fork
- Middle school:Murray
- Elementary school:SeaWind
Utilities
- Water:Public
- Sewer:Public Sewer
Finances and disclosures
- Price:$844,950
- Price per sq. ft.:$270.73
- Tax amount:$9,666 (2025)
Features and amenities
- Appliances:Cooktop, Dishwasher, Disposal, Dryer, Microwave, Refrigerator, Washer
- Laundry features:Dryer, Laundry Tub, Washer
- Pool features:Association, Pool
Parking
- Total parking spaces:2
- Parking description:Driveway, Garage, Garage Door Opener, Paver Block
- Garage:Yes
- Garage spaces:2
New listings near 6941 SE Haven Lane
- New
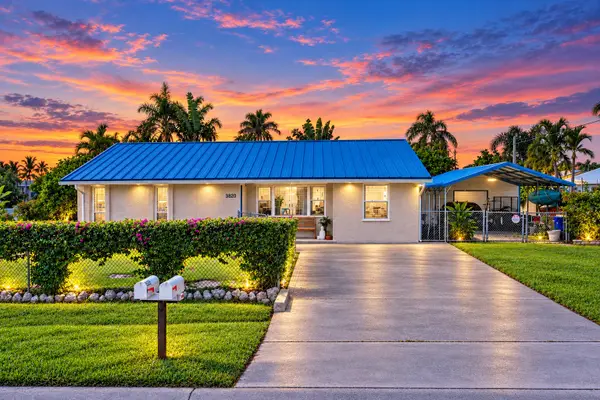 $415,500Active3 beds 2 baths1,330 sq. ft.
4652 SE Edison Avenue, Stuart, FL 34997
MLS# B26092422Listed by: COLDWELL BANKER PARADISE - New
 $3,795,000Active4 beds 4 baths3,976 sq. ft.
6549 SE South Marina Way, Stuart, FL 34996
MLS# B26092336Listed by: SAILFISH POINT REALTY, LLC - New
 $499,999Active3 beds 2 baths1,712 sq. ft.
5960 SE Normandy Avenue, Stuart, FL 34997
MLS# B26092317Listed by: PREMIER BROKERS INTERNATIONAL - New
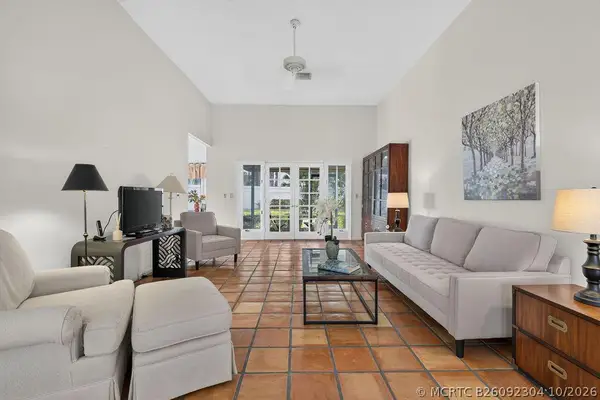 $415,000Active2 beds 4 baths1,557 sq. ft.
5361 SE Merion Way, Stuart, FL 34997
MLS# B26092304Listed by: ILLUSTRATED PROPERTIES - New
 $1,645,000Active3 beds 3 baths3,207 sq. ft.
7 Pineapple Lane, Stuart, FL 34996
MLS# B26092236Listed by: LPT REALTY, LLC - New
 $985,000Active4 beds 4 baths3,107 sq. ft.
6742 SE Lost Pine Drive, Stuart, FL 34997
MLS# B26092248Listed by: EXP REALTY LLC - New
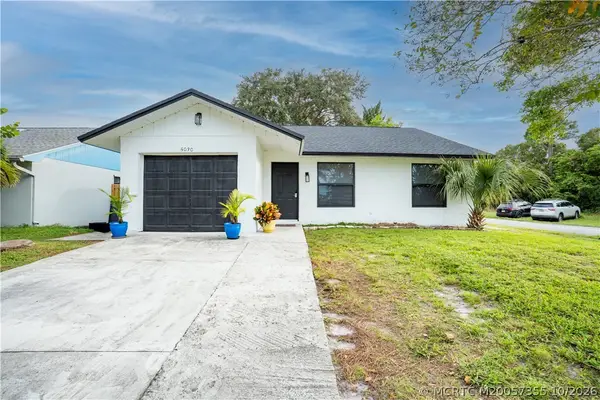 $384,000Active3 beds 2 baths1,114 sq. ft.
5030 SE Dell Street, Stuart, FL 34997
MLS# M20057355Listed by: BERKSHIRE HATHAWAY FLORIDA REALTY - New
 $1,195,000Active3 beds 3 baths2,783 sq. ft.
3523 SE Fairway E, Stuart, FL 34997
MLS# B26092212Listed by: NICKLAUS VANCE - New
 $279,000Active2 beds 3 baths1,288 sq. ft.
5863 SE Riverboat Drive, Stuart, FL 34997
MLS# M20057358Listed by: COLDWELL BANKER REALTY - New
 $229,000Active2 beds 2 baths1,200 sq. ft.
3236 SE Aster Lane #M228, Stuart, FL 34994
MLS# B26092117Listed by: FULTON GRACE REALTY


Protect your home and budget from life's surprises with an Assurant Home Warranty, backed by a partner that supports you through every step of homeownership. Explore Plans.
©2026 Century 21 Real Estate LLC. All rights reserved. CENTURY 21®, the CENTURY 21 Logo and C21® are service marks owned by Century 21 Real Estate LLC. Century 21 Real Estate LLC fully supports the principles of the Fair Housing Act and the Equal Opportunity Act. Each office is independently owned and operated. Listing information is deemed reliable but not guaranteed accurate.