
8137 SW Wildwood Drive, Stuart, FL 34997
Local realty services provided by:CENTURY 21 Move With Us
Listed by: saundra rangel
Office: partnership realty inc.
MLS#:B26052003
Source:FL_RAMC
Price summary
- Price:$265,000
- Price per sq. ft.:$243.57
About this home
NO Hoa, NO land lease, NO deed restrictions. Welcome to 8137 SW Wildwood Dr. A spacious 3-bedroom, 2-bathroom 2019 manufactured home, on an oversized corner lot. Whether you prefer a modern coastal design, spacious outdoor living areas, or extra garage space for your boat or recreational vehicles, this property offers the potential to make it happen. Minutes from I-95, For those who love to explore the FLA landscape the property is near Halpatiokee 65 acre Regional park, Phipps Parks and St Lucie Locks. Bring your Toys, RV, Shed, Tools, Boat, Kayaks (ramps and launch sites readily nearby). Enjoy the relaxed Florida lifestyle with year-round warm weather, beautiful sunsets, pristine beaches, world-class fishing, golf courses and endless recreation
Contact an agent
Home facts
- Year built:2019
- Subdivision & Development:SUNSHINE PARKWAY MANOR UNRECORDED
- Listing ID #:B26052003
- Added:57 day(s) ago
- Updated:October 28, 2026 at 03:35 PM
Rooms and interior
- Bedrooms:3
- Total bathrooms:2
- Full bathrooms:2
- Rooms Total:3
- Flooring:Tile
- Bathrooms Description:Separate Shower
- Kitchen Description:Electric Range, Kitchen Island, Microwave, Range, Refrigerator
- Bedroom Description:Split Bedroom, Walk-In Closet(s)
- Living area:1,088 sq. ft.
Heating and cooling
- Cooling:Central Air, Wall/Window Unit(s)
- Heating:Central
- Central air:Yes
Structure and exterior
- Year built:2019
- Building area:1,088 sq. ft.
- Lot Features:Corner Lot
- Architectural Style:Traditional
- Construction Materials:Modular Prefab
- Exterior Features:Awnings, Storm/Security Shutters
- Levels:1 Story
Schools
- High school:South Fork
- Middle school:Dr. David L. Anderson
- Elementary school:Crystal Lake
Utilities
- Water:Public Water, Water Available, Water Connected
- Sewer:Public Sewer, Sewer Connected
Finances and disclosures
- Price:$265,000
- Price per sq. ft.:$243.57
- Tax amount:$3,057 (2025)
Features and amenities
- Appliances:Dryer, Electric Range, Microwave, Range, Refrigerator, Some Electric Appliances, Washer, Water Heater
- Laundry features:Dryer, Washer
- Amenities:Closed Circuit Camera(s), Single Hung
Parking
- Parking description:Boat, Deeded, Open
 The data relating to real estate for sale on this web site comes in part from a cooperative data exchange program of the Realtor<REGISTERED_LOGO> Association of Martin County, Inc. MLS. Real estate listings held by brokerage firms other than CENTURY 21 Move With Us are marked with the IDX logo (Broker Reciprocity) or name and detailed information about such listings includes the name of the listing brokers. Data provided is deemed reliable but is not guaranteed.
New listings near 8137 SW Wildwood Drive
- New
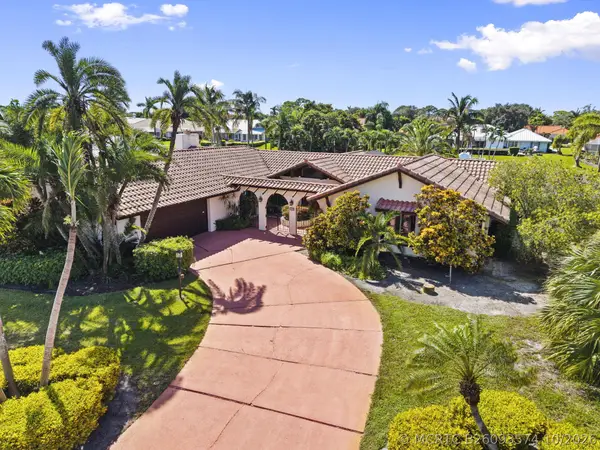 $1,299,000Active4 beds 4 baths2,655 sq. ft.
3664 SE Fairway E, Stuart, FL 34997
MLS# B26093574Listed by: KELLER WILLIAMS REALTY OF THE - New
 $624,900Active3 beds 2 baths1,810 sq. ft.
208 SW Pomeroy Street, Stuart, FL 34997
MLS# B26093582Listed by: ONE SOTHEBY'S INTERNATIONAL REALTY - New
 $115,888Active1 beds 2 baths832 sq. ft.
1943 SW Palm City Road #22-D, Stuart, FL 34994
MLS# B26093290Listed by: RE/MAX SELECT GROUP - New
 $649,000Active4 beds 3 baths2,649 sq. ft.
908 SE Fleming Way, Stuart, FL 34997
MLS# B26093317Listed by: COMPASS FLORIDA LLC - New
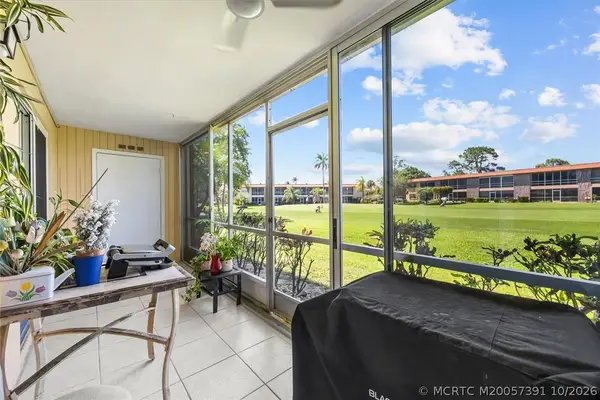 $115,888Active1 beds 2 baths819 sq. ft.
1943 SW Palm City Road #D, Stuart, FL 34994
MLS# M20057391Listed by: RE/MAX SELECT GROUP - New
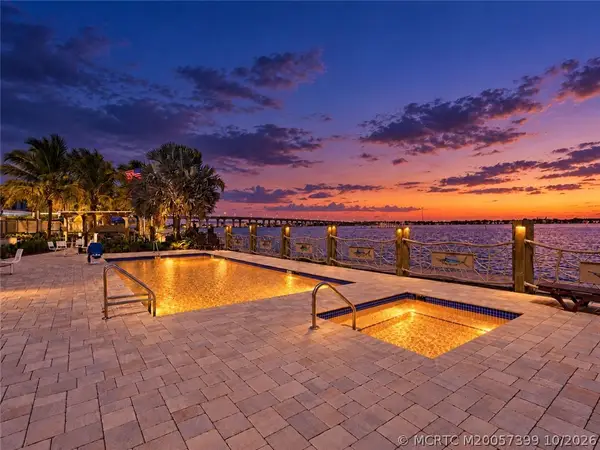 $799,500Active1 beds 1 baths708 sq. ft.
41 SW Seminole St Street #Unit 404, Stuart, FL 34994
MLS# M20057399Listed by: MIAMI WATERFRONT REALTY - New
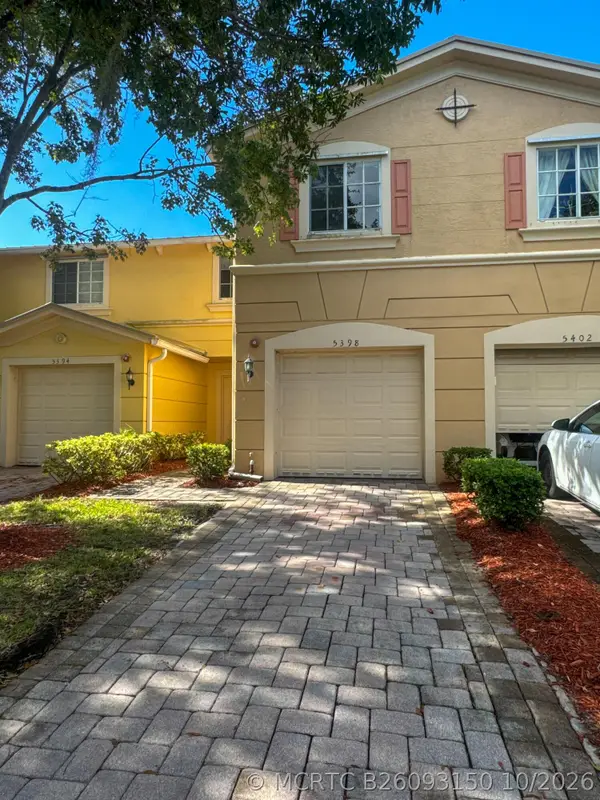 $340,000Active3 beds 3 baths1,492 sq. ft.
5398 SE Mitchell Lane, Stuart, FL 34997
MLS# B26093150Listed by: CORAL COVE REALTY INC - New
 $130,500Active2 beds 2 baths1,044 sq. ft.
2950 SE Ocean Boulevard #5-2, Stuart, FL 34996
MLS# M20057351Listed by: COLDWELL BANKER REALTY - New
 $949,000Active4 beds 6 baths4,898 sq. ft.
3360 SE Golf Trail, Stuart, FL 34997
MLS# B26092918Listed by: DOUGLAS ELLIMAN JUPITER - New
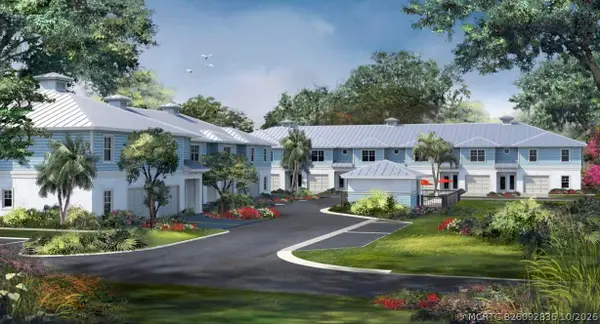 $624,900Active3 beds 3 baths1,664 sq. ft.
491 SW Hidden Cove Way, Stuart, FL
MLS# B26092836Listed by: WHEELER REALTY


Protect your home and budget from life's surprises with an Assurant Home Warranty, backed by a partner that supports you through every step of homeownership. Explore Plans.
©2026 Century 21 Real Estate LLC. All rights reserved. CENTURY 21®, the CENTURY 21 Logo and C21® are service marks owned by Century 21 Real Estate LLC. Century 21 Real Estate LLC fully supports the principles of the Fair Housing Act and the Equal Opportunity Act. Each office is independently owned and operated. Listing information is deemed reliable but not guaranteed accurate.