
8920 SW Chrysler Circle, Stuart, FL 34997
Local realty services provided by:CENTURY 21 Move With Us
Listed by: barry fienberg
Office: mls sell for less llc.
MLS#:B26090504
Source:FL_RAMC
Price summary
- Price:$514,900
- Price per sq. ft.:$240.16
About this home
This 3-bedroom, 2-bath single-family home in River Forest offers 1,625 square feet of comfortable living space on one floor. The open kitchen features updated cabinetry and appliances, flowing naturally into the main living areas. A screened patio and resort-style pool with spa provide an inviting outdoor retreat for year-round enjoyment. The master suite includes a spa-like bath with dual vanities and a walk-in shower. Two-car garage parking and thoughtful home updates throughout make this a solid purchase in Stuart's established community. -Metal Roof - A significant improvement offering long-lasting durability, enhanced weather resistance, and potential insurance benefits. Metal roofing is especially desirable in Florida, making this a valuable feature for prospective buyers. -Pool & Spa - Enjoy your own private backyard oasis featuring a beautiful swimming pool and adjoining spa, surrounded by an attractive paved deck. This outdoor retreat provides the perfect setting for relaxation, entertaining, and year-round Florida living. -Painted Exterior - The home's recently painted exterior provides a fresh, attractive appearance that enhances its curb appeal. Complemented by mature landscaping, a beautiful shade tree, and a welcoming front entrance, the refreshed exterior creates an inviting first impression while reflecting pride of ownership....
Contact an agent
Home facts
- Year built:2002
- Subdivision & Development:ST LUCIE FALLS (AKA RIVER FOREST)
- Listing ID #:B26090504
- Added:8 day(s) ago
- Updated:October 28, 2026 at 04:30 PM
Rooms and interior
- Bedrooms:3
- Total bathrooms:2
- Full bathrooms:2
- Rooms Total:8
- Flooring:Ceramic Tile, Laminate
- Dining Description:Breakfast Bar, Kitchen/Dining Combo
- Kitchen Description:Dishwasher, Disposal, Electric Range, Kitchen/Dining Combo, Microwave, Pantry
- Bedroom Description:Split Bedroom, Walk-In Closet(s)
- Living area:1,625 sq. ft.
Heating and cooling
- Cooling:Ceiling Fans, Central Air
- Heating:Central, Electric
- Central air:Yes
Structure and exterior
- Roof:Metal
- Year built:2002
- Building area:1,625 sq. ft.
- Lot Features:Sprinklers Automatic
- Architectural Style:Contemporary, Ranch
- Exterior Features:Fence, Storm/Security Shutters
- Levels:1 Story
Schools
- High school:South Fork
- Middle school:Dr. David L. Anderson
- Elementary school:Crystal Lake
Utilities
- Water:Water Available
Finances and disclosures
- Price:$514,900
- Price per sq. ft.:$240.16
- Tax amount:$4,101 (2025)
Features and amenities
- Appliances:Dishwasher, Disposal, Electric Range, Microwave
- Amenities:Cathedral Ceilings, Closed Circuit Camera(s), Pantry, Security System Owned, Smoke Detectors
- Pool features:Community, In Ground
Parking
- Total parking spaces:2
- Parking description:Attached, Driveway, Garage, Garage Door Opener
- Garage:Yes
 The data relating to real estate for sale on this web site comes in part from a cooperative data exchange program of the Realtor<REGISTERED_LOGO> Association of Martin County, Inc. MLS. Real estate listings held by brokerage firms other than CENTURY 21 Move With Us are marked with the IDX logo (Broker Reciprocity) or name and detailed information about such listings includes the name of the listing brokers. Data provided is deemed reliable but is not guaranteed.
New listings near 8920 SW Chrysler Circle
- New
 $507,000Active2 beds 2 baths1,678 sq. ft.
1004 SW Tamarrow Place, Stuart, FL 34997
MLS# B26093692Listed by: PARADISE REALTY FLA - New
 $1,299,000Active4 beds 4 baths2,655 sq. ft.
3664 SE Fairway E, Stuart, FL 34997
MLS# B26093574Listed by: KELLER WILLIAMS REALTY OF THE - New
 $624,900Active3 beds 2 baths1,810 sq. ft.
208 SW Pomeroy Street, Stuart, FL 34997
MLS# B26093582Listed by: ONE SOTHEBY'S INTERNATIONAL REALTY - New
 $115,888Active1 beds 2 baths832 sq. ft.
1943 SW Palm City Road #22-D, Stuart, FL 34994
MLS# B26093290Listed by: RE/MAX SELECT GROUP - New
 $649,000Active4 beds 3 baths2,649 sq. ft.
908 SE Fleming Way, Stuart, FL 34997
MLS# B26093317Listed by: COMPASS FLORIDA LLC - New
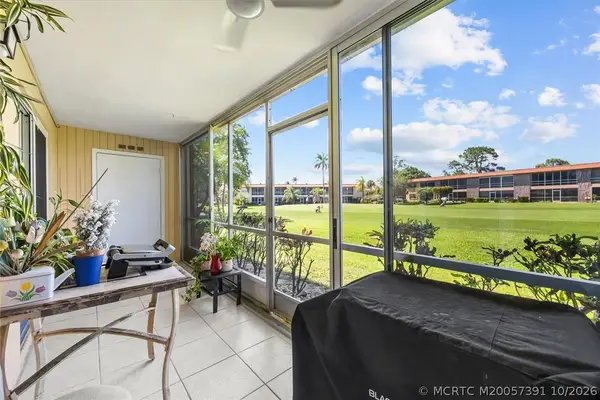 $115,888Active1 beds 2 baths819 sq. ft.
1943 SW Palm City Road #D, Stuart, FL 34994
MLS# M20057391Listed by: RE/MAX SELECT GROUP - New
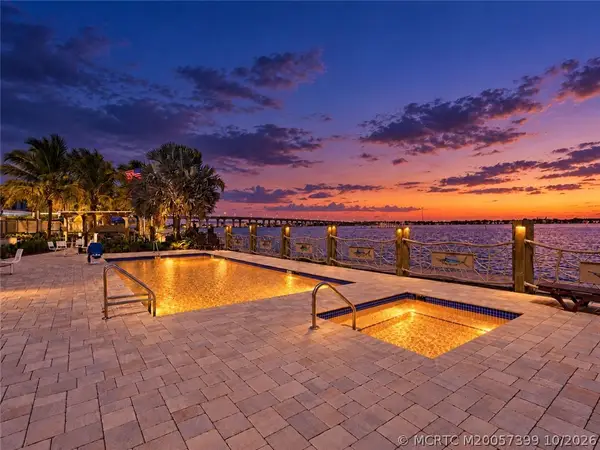 $799,500Active1 beds 1 baths708 sq. ft.
41 SW Seminole St Street #Unit 404, Stuart, FL 34994
MLS# M20057399Listed by: MIAMI WATERFRONT REALTY - New
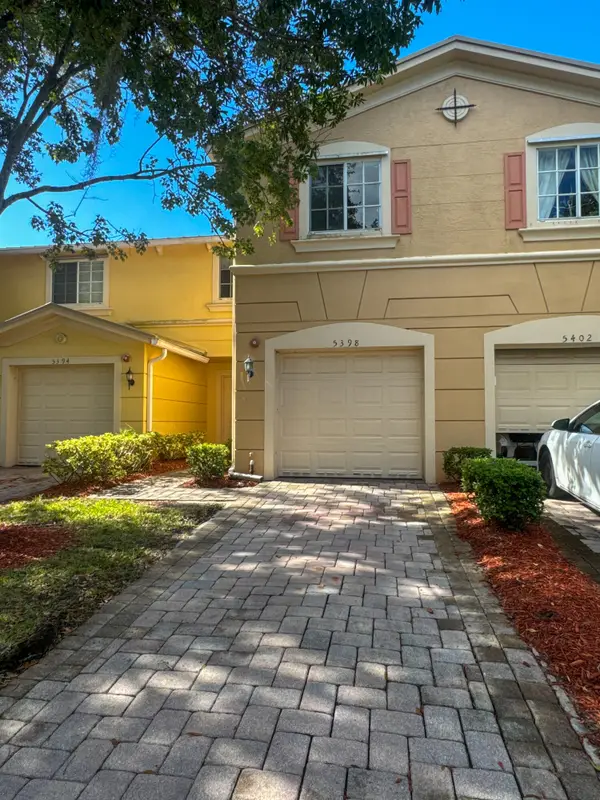 $340,000Active3 beds 3 baths1,492 sq. ft.
5398 SE Mitchell Lane, Stuart, FL 34997
MLS# B26093150Listed by: CORAL COVE REALTY INC - New
 $130,500Active2 beds 2 baths1,044 sq. ft.
2950 SE Ocean Boulevard #5-2, Stuart, FL 34996
MLS# M20057351Listed by: COLDWELL BANKER REALTY - New
 $949,000Active4 beds 6 baths4,898 sq. ft.
3360 SE Golf Trail, Stuart, FL 34997
MLS# B26092918Listed by: DOUGLAS ELLIMAN JUPITER


Protect your home and budget from life's surprises with an Assurant Home Warranty, backed by a partner that supports you through every step of homeownership. Explore Plans.
©2026 Century 21 Real Estate LLC. All rights reserved. CENTURY 21®, the CENTURY 21 Logo and C21® are service marks owned by Century 21 Real Estate LLC. Century 21 Real Estate LLC fully supports the principles of the Fair Housing Act and the Equal Opportunity Act. Each office is independently owned and operated. Listing information is deemed reliable but not guaranteed accurate.