
9705 SW Meridian Way, Stuart, FL 34997
Local realty services provided by:CENTURY 21 Move With Us
Listed by: ronald jangaard pa, lynne rifkin
Office: premier brokers international
MLS#:R11156210
Source:FL_RAMC
Price summary
- Price:$836,000
- Price per sq. ft.:$229.92
About this home
Dreaming of buying a Builder's New Construction Open Concept home, but don't want to wait? Your wish comes true today in Stuart's Highpointe Pulte community with this upgraded Move-In Ready 5 Bedroom, 4 Full Bath plus Open Loft recreational space 2-Story Whitestone model recently built in 2024 w/Impact Windows & Doors, large laundry rm, nestled on private cul-de-sac lot that backs to a serene wooded natural preserve. 1st floor has Primary Suite w/oversized walk-in shower, separate soaking bathtub PLUS 5th En-suite that could be office/den/guest room, all under Vaulted Ceilings including the spacious Kitchen w/Hostess Island inviting larger gatherings in Dining and Great Room areas that open to Lanai Patio using Multi-Slide Glass Doors that seamlessly disappear when pushed open. Must see!
Contact an agent
Home facts
- Year built:2024
- Subdivision & Development:HIGHPOINTE PUD
- Listing ID #:R11156210
- Added:57 day(s) ago
- Updated:October 28, 2026 at 10:55 PM
Rooms and interior
- Bedrooms:5
- Total bathrooms:4
- Full bathrooms:4
- Rooms Total:8
- Flooring:Carpet, Tile
- Dining Description:Breakfast Area, Breakfast Bar, Family/Dining Room, Living/Dining Room
- Bathrooms Description:Bathtub, Dual Sinks, Garden Tub/Roman Tub, Separate Shower
- Kitchen Description:Built-In Oven, Cooktop, Dishwasher, Electric Range, Kitchen Island, Microwave, Pantry, Refrigerator
- Bedroom Description:Walk-In Closet(s)
- Living area:2,846 sq. ft.
Heating and cooling
- Cooling:Ceiling Fans, Central Air, Electric
- Heating:Central, Electric
- Central air:Yes
Structure and exterior
- Roof:Concrete, Tile
- Year built:2024
- Building area:2,846 sq. ft.
- Lot Features:Cul De Sac, Sprinklers Automatic
- Architectural Style:Contemporary, Traditional
- Construction Materials:Block, Concrete, Stucco
- Exterior Features:Exterior Lighting
- Levels:2 Stories
Schools
- High school:South Fork
- Middle school:Dr. David L. Anderson
- Elementary school:Crystal Lake
Utilities
- Water:Public Water, Water Available, Water Connected
- Sewer:Public Sewer, Sewer Connected
Finances and disclosures
- Price:$836,000
- Price per sq. ft.:$229.92
- Tax amount:$7,342 (2025)
Features and amenities
- Appliances:Built-In Oven, Cooktop, Dishwasher, Dryer, Electric Range, Microwave, Refrigerator, Some Electric Appliances, Washer, Water Heater
- Laundry features:Dryer, Washer
- Amenities:Gated Community, Impact Glass, Pantry, Phone Entry, Smoke Detectors
- Pool features:Community
Parking
- Total parking spaces:2
- Parking description:Attached, Driveway, Garage, Garage Door Opener
- Garage:Yes
 The data relating to real estate for sale on this web site comes in part from a cooperative data exchange program of the Realtor<REGISTERED_LOGO> Association of Martin County, Inc. MLS. Real estate listings held by brokerage firms other than CENTURY 21 Move With Us are marked with the IDX logo (Broker Reciprocity) or name and detailed information about such listings includes the name of the listing brokers. Data provided is deemed reliable but is not guaranteed.
New listings near 9705 SW Meridian Way
- New
 $769,900Active3 beds 3 baths1,764 sq. ft.
4692 SE Manatee Way, Stuart, FL 34997
MLS# M20057407Listed by: COMPASS FLORIDA LLC - New
 $507,000Active2 beds 2 baths1,678 sq. ft.
1004 SW Tamarrow Place, Stuart, FL 34997
MLS# B26093692Listed by: PARADISE REALTY FLA - New
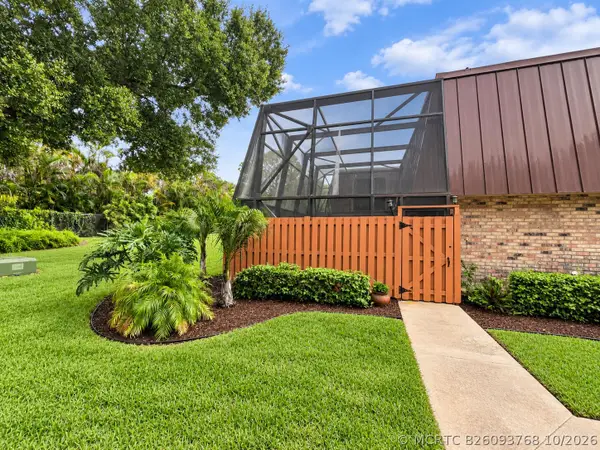 $274,900Active3 beds 3 baths1,512 sq. ft.
5913 SE Windsong Lane #834, Stuart, FL 34997
MLS# B26093768Listed by: THE KEYES COMPANY - STUART - New
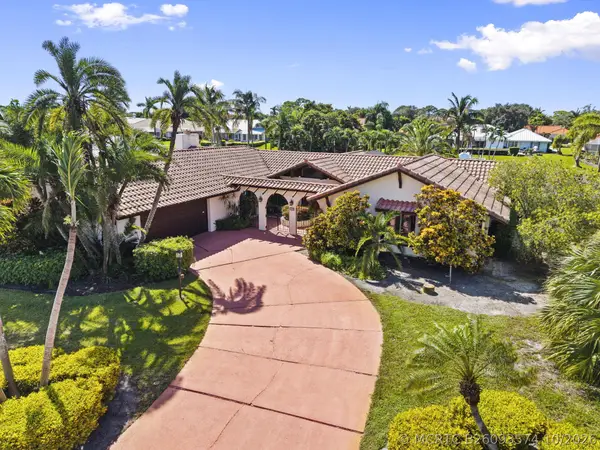 $1,299,000Active4 beds 4 baths2,655 sq. ft.
3664 SE Fairway E, Stuart, FL 34997
MLS# B26093574Listed by: KELLER WILLIAMS REALTY OF THE - New
 $624,900Active3 beds 2 baths1,810 sq. ft.
208 SW Pomeroy Street, Stuart, FL 34997
MLS# B26093582Listed by: ONE SOTHEBY'S INTERNATIONAL REALTY - New
 $115,888Active1 beds 2 baths832 sq. ft.
1943 SW Palm City Road #22-D, Stuart, FL 34994
MLS# B26093290Listed by: RE/MAX SELECT GROUP - New
 $649,000Active4 beds 3 baths2,649 sq. ft.
908 SE Fleming Way, Stuart, FL 34997
MLS# B26093317Listed by: COMPASS FLORIDA LLC - New
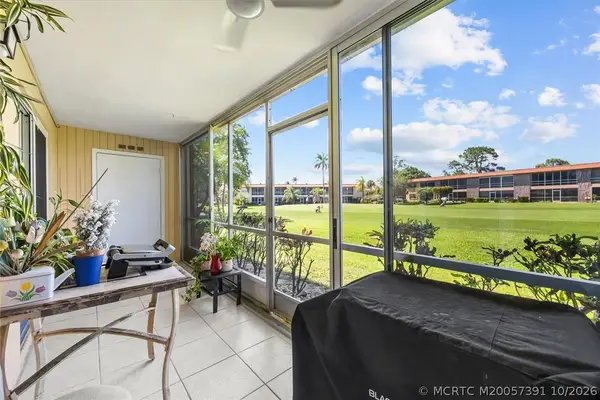 $115,888Active1 beds 2 baths819 sq. ft.
1943 SW Palm City Road #D, Stuart, FL 34994
MLS# M20057391Listed by: RE/MAX SELECT GROUP - New
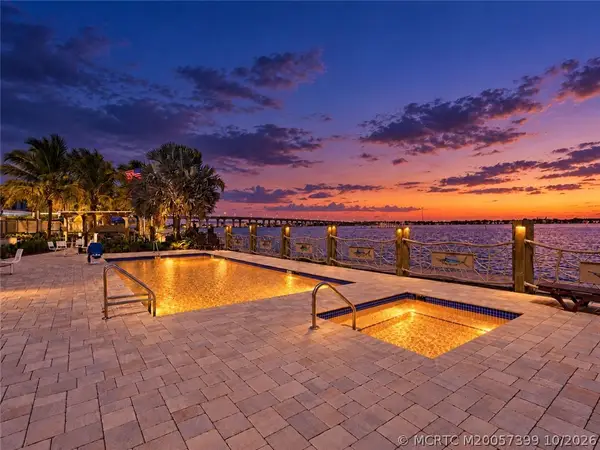 $799,500Active1 beds 1 baths708 sq. ft.
41 SW Seminole St Street #Unit 404, Stuart, FL 34994
MLS# M20057399Listed by: MIAMI WATERFRONT REALTY - New
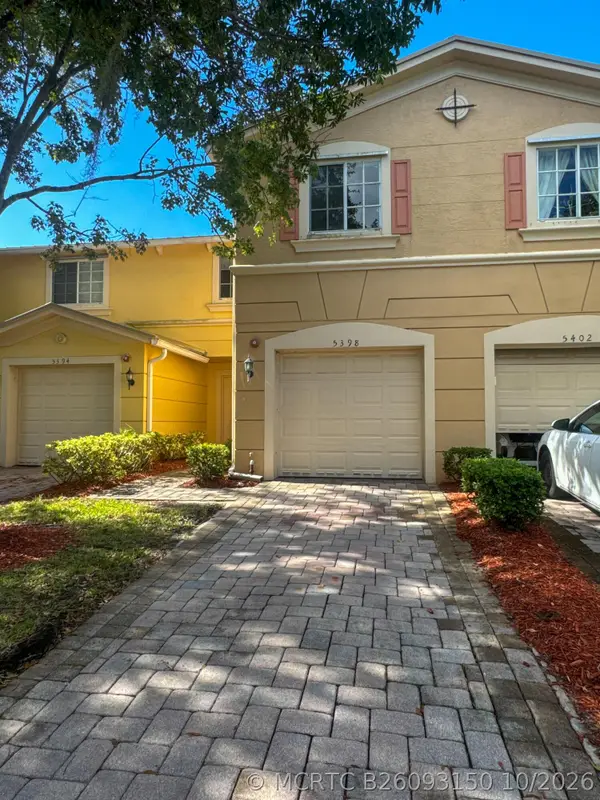 $340,000Active3 beds 3 baths1,492 sq. ft.
5398 SE Mitchell Lane, Stuart, FL 34997
MLS# B26093150Listed by: CORAL COVE REALTY INC


Protect your home and budget from life's surprises with an Assurant Home Warranty, backed by a partner that supports you through every step of homeownership. Explore Plans.
©2026 Century 21 Real Estate LLC. All rights reserved. CENTURY 21®, the CENTURY 21 Logo and C21® are service marks owned by Century 21 Real Estate LLC. Century 21 Real Estate LLC fully supports the principles of the Fair Housing Act and the Equal Opportunity Act. Each office is independently owned and operated. Listing information is deemed reliable but not guaranteed accurate.