
9774 SW Meridian Way, Stuart, FL 34997
Local realty services provided by:CENTURY 21 All Professional
Listed by: jeanne m gordon
Office: coldwell banker realty
MLS#:B26047591
Source:RMLS
Price summary
- Price:$939,000
- Price per sq. ft.:$257.54
- Monthly HOA dues:$409
About this home
Step through the fully retractable sliding glass doors and the living room simply disappears into the outdoor living space — covered lanai, custom pool, and open lake views, all seamlessly connected to the interior. It's the kind of indoor-outdoor lifestyle Florida living is all about, and it's already here, already finished, already yours to enjoy from day one. This beautifully upgraded Whitestone home was thoughtfully enhanced by its original owners with nearly $100,000 in improvements beyond the base build — a custom pool with sun shelf, additional privacy landscaping, and gated enhancements — the kind of finishing touches that typically take months, and real money, to add after closing on new construction. Inside, soaring ceilings and wood-look ceramic tile set an elevated tone throughout. The kitchen anchors the home with premium 48-inch cabinetry, quartz countertops, a statement center island, and a spacious walk-in pantry. A flexible 5th bedroom or den adapts to whatever your life needs — office, playroom, or quiet retreat. The first-floor primary suite is a private escape, with a spa-inspired bath, dual shower heads, and a custom walk-in closet. Upstairs, a generous loft and three more bedrooms give everyone their own space. Add in impact windows throughout, smart home technology, and transferable builder warranties, and you get all the confidence of new construction — without the wait, and without the added cost of building in the upgrades yourself. Highpointe's resort-style amenities — beach-entry pool, tennis and pickleball, clubhouse, and direct rear access to South Fork High School — complete the lifestyle. This home isn't just move-in ready. It's already better than new....
Contact an agent
Home facts
- Year built:2023
- Subdivision & Development:HIGHPOINTE PUD
- Listing ID #:B26047591
- Added:67 day(s) ago
- Updated:September 13, 2026 at 03:00 PM
Rooms and interior
- Bedrooms:5
- Total bathrooms:3
- Full bathrooms:2
- Half bathrooms:1
- Flooring:Carpet, Ceramic Tile
- Kitchen Description:Dishwasher, Disposal, Microwave, Refrigerator
- Living area:2,846 sq. ft.
Heating and cooling
- Cooling:Ceiling Fans, Central Air
- Heating:Central
- Central air:Yes
Structure and exterior
- Roof:Concrete
- Year built:2023
- Building area:2,846 sq. ft.
- Construction Materials:Block
- Exterior Features:Deck, Patio
Schools
- High school:South Fork
- Middle school:Dr. David L. Anderson
- Elementary school:Crystal Lake (Martin)
Utilities
- Water:Public
- Sewer:Public Sewer
Finances and disclosures
- Price:$939,000
- Price per sq. ft.:$257.54
- Tax amount:$8,998 (2025)
Features and amenities
- Appliances:Dishwasher, Disposal, Dryer, Microwave, Refrigerator, Washer
- Laundry features:Dryer, Laundry Tub, Washer
- Pool features:Association, Pool
- Smart home:Yes
Parking
- Total parking spaces:2
- Parking description:Garage, Paver Block
- Garage:Yes
- Garage spaces:2
New listings near 9774 SW Meridian Way
- New
 $160,000Active-- beds -- baths672 sq. ft.
1183 SW Pinetree Trail, Stuart, FL 34997
MLS# M20056880Listed by: INDIANTOWN REALTY CORP - New
 $104,000Active2 beds 1 baths806 sq. ft.
1917 SW Palm City Road, Stuart, FL 34994
MLS# B26075519Listed by: BEATUS REALTY - New
 $468,700Active3 beds 2 baths1,529 sq. ft.
6702 SE Raintree Avenue, Stuart, FL 34997
MLS# B26075522Listed by: ILLUSTRATED PROPERTIES LLC - New
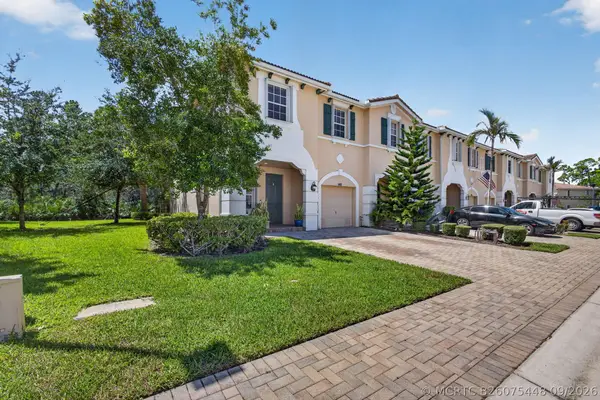 $375,000Active3 beds 3 baths1,753 sq. ft.
140 SW Otter Run Place, Stuart, FL 34997
MLS# B26075448Listed by: ILLUSTRATED PROPERTIES/HOBE SO - New
 $825,000Active3 beds 3 baths2,040 sq. ft.
5673 SE Lamay Drive, Stuart, FL 34997
MLS# B26075419Listed by: COLDWELL BANKER REALTY - New
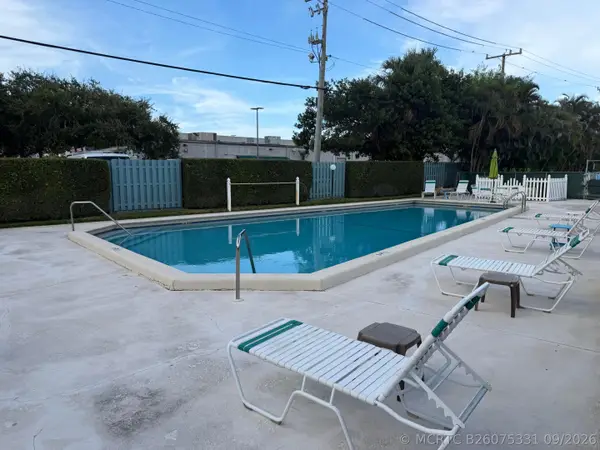 $154,900Active2 beds 2 baths875 sq. ft.
950 S Kanner Highway #C 10, Stuart, FL 34994
MLS# B26075331Listed by: THE KEYES COMPANY - HOBE SOUND - Open Sun, 11am to 1pmNew
 $549,000Active3 beds 2 baths1,500 sq. ft.
1710 SW Wildcat Trail, Stuart, FL 34997
MLS# B26075313Listed by: ONE SOTHEBY'S INTL. REALTY - New
 $474,000Active3 beds 2 baths1,508 sq. ft.
6193 SE Windsong Lane, Stuart, FL 34997
MLS# B26075262Listed by: PREMIER BROKERS INTERNATIONAL - New
 $124,000Active1 beds 2 baths819 sq. ft.
1979 SW Palm City Road #D, Stuart, FL 34994
MLS# M20056873Listed by: THE KEYES COMPANY - STUART - New
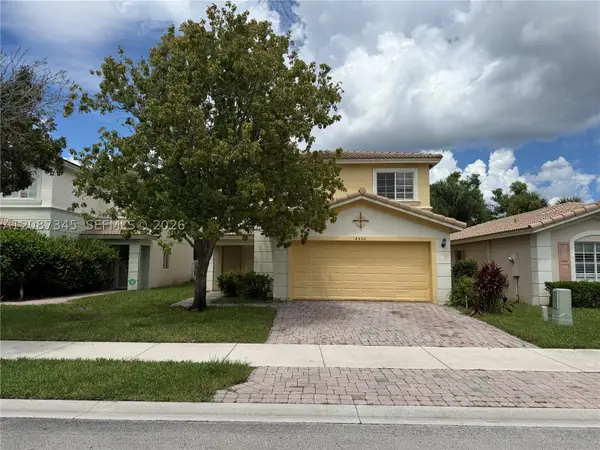 $530,000Active4 beds 3 baths1,942 sq. ft.
4550 SE Graham, Stuart, FL 34997
MLS# A12087345Listed by: CRANE REED PROPERTIES, LLC


Protect your home and budget from life's surprises with an Assurant Home Warranty, backed by a partner that supports you through every step of homeownership. Explore Plans.
©2026 Century 21 Real Estate LLC. All rights reserved. CENTURY 21®, the CENTURY 21 Logo and C21® are service marks owned by Century 21 Real Estate LLC. Century 21 Real Estate LLC fully supports the principles of the Fair Housing Act and the Equal Opportunity Act. Each office is independently owned and operated. Listing information is deemed reliable but not guaranteed accurate.