
9801 SW Legacy Drive, Stuart, FL 34997
Local realty services provided by:CENTURY 21 Hansen Realty
Listed by: cibie cahur
Office: keller williams realty jupiter561-427-6100
MLS#:R11074779
Source:SEFMLS
Price summary
- Price:$950,000
- Price per sq. ft.:$244.47
- Monthly HOA dues:$409
About this home
PRICE ALERT! NOW PRICED BELOW THE SELLER'S PURCHASE PRICE! IMMEDIATE MOVE IN AVAILABLE IN HIGHPOINTE! THIS IS THE BEST PRICED NEW CONSTRUCTION HOME IN THE COMMUNITY, $200K SPENT IN UPGRADES, PERFECTLY POSITIONED ON ONE OF THE MOST DESIRABLE CUL-DE-SACS WITH WIDE, UNOBSTRUCTED LAKE VIEWS. A RARE OPPORTUNITY TO OWN A NEVER-LIVED-IN HOME IN A PREMIUM LOCATION AT AN INCREDIBLE VALUE! Welcome to one of the best locations in Highpointe! Perfectly positioned on an exclusive cul-de-sac with wide, expansive lake views, this beautifully appointed new construction home has never been lived in and offers a bright, functional split-bedroom floor plan designed for modern living. Featuring 4 bedrooms plus a den, which could serve as a 5th bedroom, 3.1 bathrooms, and a 2.5-car garage, this residence offers both elegance and everyday comfort. Enter through the wide, light-filled foyer and immediately enjoy stunning lake views that set the tone for the home. To the left, the private den is ideal for a home office, flex space, or optional guest room, with a powder bath conveniently nearby. Bedrooms 2 and 3 are located on the opposite side of the home and share a spacious bathroom with dual sinks, upgraded cabinetry and a shower/tub combination with shower wall tile & comfort height toilets throughout. Bedroom 4 offers a spacious ensuite bathroom with upgraded cabinetry & shower wall tile. Beyond the large dining area, the home opens to a spacious gathering room and upgraded kitchen, creating the perfect setting for entertaining and everyday living. The kitchen showcases extended upper cabinetry, an elegant backsplash, stainless steel appliances, including a wine fridge, upgraded wood hood, quartz countertops, spacious pantry, and a large center island with ample prep and seating space, plus pocket sliding impact glass doors to the beautiful lanai. The house is also wired with multi room sound system, perfect to play your favorite sounds. The primary suite is privately tucked away and offers beautiful natural light, a large walk-in closet, and a well-appointed ensuite bath with upgraded cabinetry, quartz countertop, dual sinks and an upgraded walk-in shower. A dedicated laundry room provides additional convenience with ample space & cabinetry for storage and organization, a utility sink, upgraded washer & dryer duet front loading machines PLUS a mudroom. The backyard offers exceptional lake views and an ideal setting for outdoor entertainment, with plenty of room to design and build a future pool. Highpointe is one of Stuart's newest gated communities, offering state-of-the-art amenities including a resort-style pool and hot tub, tennis courts, fitness center, on-site manager, and more. The HOA fee includes front and back lawn care, AT&T Fiber 1G internet, and gated entry. This never-lived-in lakefront home offers the perfect combination of location, lifestyle, and new construction convenience....
Contact an agent
Home facts
- Year built:2023
- Listing ID #:R11074779
- Updated:July 21, 2026 at 07:52 AM
Rooms and interior
- Bedrooms:4
- Total bathrooms:4
- Full bathrooms:3
- Half bathrooms:1
- Rooms Total:11
- Dining Description:Breakfast Area, Living/Dining Room
- Bathrooms Description:Dual Sinks
- Kitchen Description:Built In Oven, Dishwasher, Electric Range, Kitchen Island, Microwave, Pantry, Refrigerator, Self Cleaning Oven
- Bedroom Description:Main Level Primary, Split Bedroom, Walk-In Closets
- Living area:2,951 sq. ft.
Heating and cooling
- Cooling:Central Air, Electric
- Heating:Central, Electric
- Central air:Yes
Structure and exterior
- Roof:Concrete, Tile
- Year built:2023
- Building area:2,951 sq. ft.
- Lot area:0.23 Acres
- Lot Features:Buyer Approval Required
- Architectural Style:Ranch
- Construction Materials:Block
- Exterior Features:Patio
- Levels:1 Story
Schools
- High school:South Fork
- Middle school:Dr. David L. Anderson
- Elementary school:Crystal Lake
Utilities
- Water:Public, Water Available
- Sewer:Public Sewer, Sewer Available
Finances and disclosures
- Price:$950,000
- Price per sq. ft.:$244.47
- Tax amount:$13,034 (2024)
Features and amenities
- Appliances:Built-In Oven, Dishwasher, Dryer, Electric Range, Microwave, Refrigerator, Self Cleaning Oven, Washer
- Laundry features:Dryer, Laundry Tub, Washer
- Amenities:Basketball Court, Clubhouse, Fitness Center, Impact Glass Windows, Management, Pantry, Tennis Courts
- Pool features:Association, Community, Pool
Parking
- Total parking spaces:2
- Parking description:Attached, Garage, Garage Door Opener
- Garage:Yes
- Garage spaces:2
New listings near 9801 SW Legacy Drive
- New
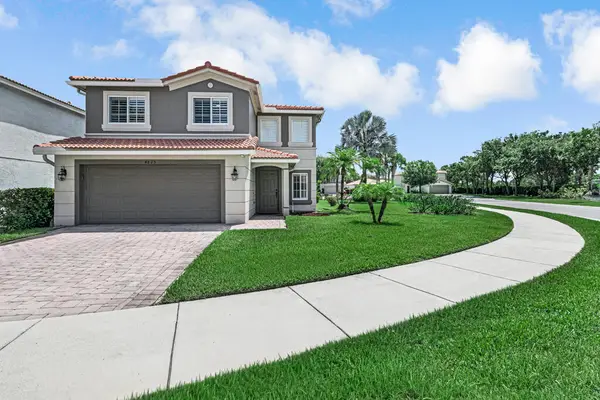 $575,000Active4 beds 3 baths2,108 sq. ft.
4825 SE Chiles Court, Stuart, FL 34997
MLS# B26054521Listed by: REAL ESTATE OF FLORIDA - New
 $375,000Active3 beds 3 baths1,719 sq. ft.
1571 SE Hampshire Way #102, Stuart, FL 34994
MLS# B26054244Listed by: RE/MAX SELECT GROUP - New
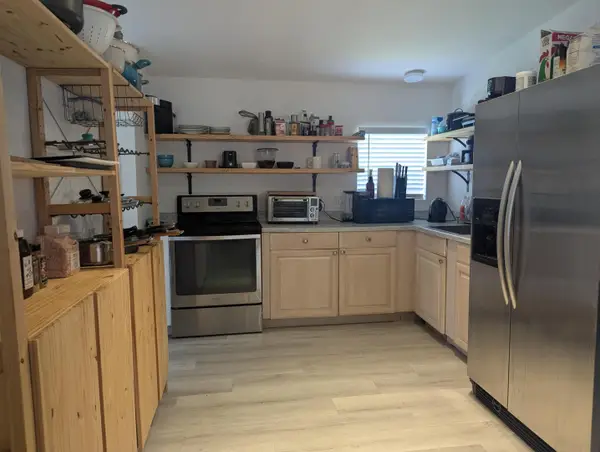 $200,000Active4 beds 2 baths1,400 sq. ft.
3640 SE Salerno Road, Stuart, FL 34997
MLS# B26054255Listed by: PARADISE REAL ESTATE INTL - New
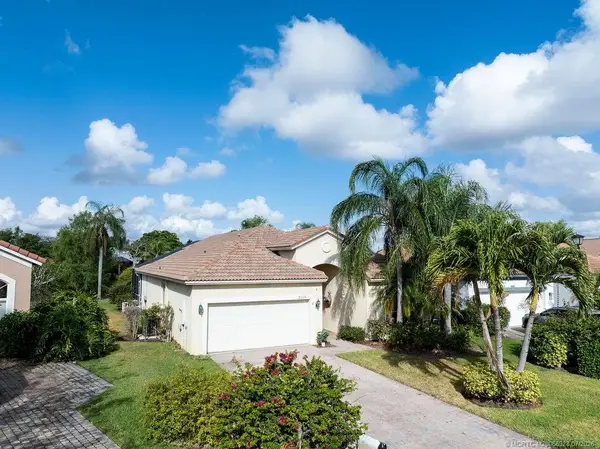 $589,000Active3 beds 2 baths1,878 sq. ft.
2096 NW Marsh Rabbit Lane, Jensen Beach, FL 34957
MLS# M20056328Listed by: RE/MAX OF STUART - New
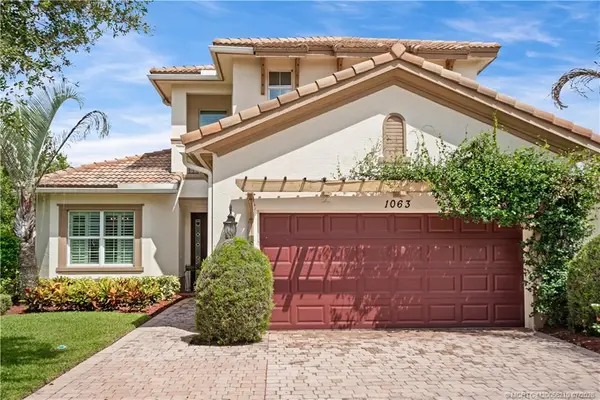 $1,075,000Active3 beds 3 baths2,853 sq. ft.
1063 SW Triste Way, Stuart, FL 34997
MLS# M20056210Listed by: WATER POINTE REALTY GROUP - New
 $530,000Active2 beds 2 baths2,077 sq. ft.
952 SE Willoughby Trace, Stuart, FL 34997
MLS# M20056326Listed by: RE/MAX OF STUART - PALM CITY - New
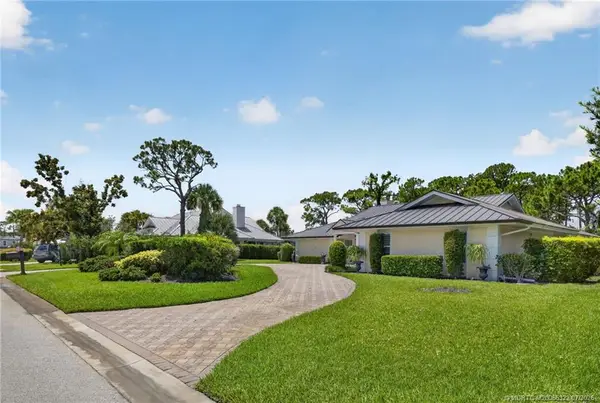 $989,000Active3 beds 2 baths3,116 sq. ft.
6072 SE Medinah Lane, Stuart, FL 34997
MLS# M20056322Listed by: ILLUSTRATED PROPERTIES/HOBE SO - New
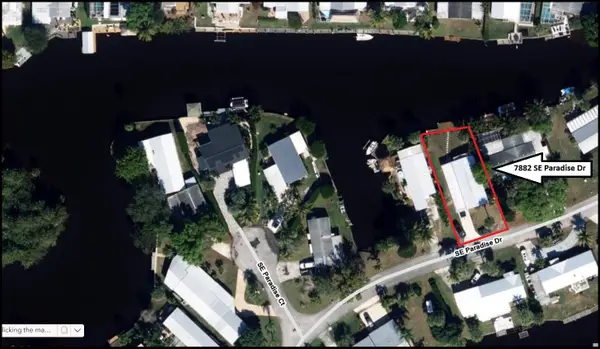 $310,000Active2 beds 2 baths1,456 sq. ft.
7882 SE Paradise Drive, Stuart, FL 34997
MLS# B26053789Listed by: COLDWELL BANKER REALTY - New
 $115,000Active1 beds 2 baths696 sq. ft.
2929 SE Ocean Boulevard #128-7, Stuart, FL 34996
MLS# M20056267Listed by: TC RENTALS & PROPERTY MANAGEMENT - New
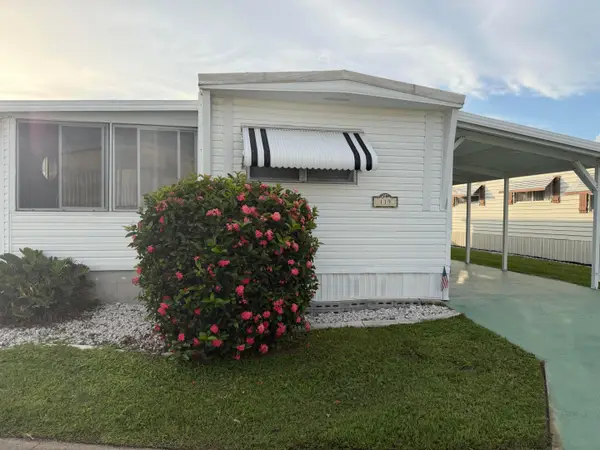 $179,000Active2 beds 2 baths1,028 sq. ft.
3500 S Kanner Highway #119, Stuart, FL 34994
MLS# B26053632Listed by: THE KEYES COMPANY - HOBE SOUND


Protect your home and budget from life's surprises with an Assurant Home Warranty, backed by a partner that supports you through every step of homeownership. Explore Plans.
©2026 Century 21 Real Estate LLC. All rights reserved. CENTURY 21®, the CENTURY 21 Logo and C21® are service marks owned by Century 21 Real Estate LLC. Century 21 Real Estate LLC fully supports the principles of the Fair Housing Act and the Equal Opportunity Act. Each office is independently owned and operated. Listing information is deemed reliable but not guaranteed accurate.