
10190 SE 178th Street, Summerfield, FL 34491
Local realty services provided by:CENTURY 21 Affiliates
Listed by: delisa boling
Office: land to sea realty llc.
MLS#:OM732456
Source:MFRMLS
Price summary
- Price:$229,999
- Price per sq. ft.:$127.85
- Monthly HOA dues:$179
About this home
Located in Spruce Creek South, this Pecan model home is a gem! Upon arrival, you are greeted by a lovely exterior and a welcoming front porch. Offering 2 bedrooms and 2 full bathrooms, the atmosphere is inviting and tranquil with Luxury Vinyl Tile (LVT) flooring throughout and plenty of natural light. Enjoy the recently refreshed kitchen featuring a new dishwasher, a new over-the-range microwave, and updated countertops.
The spacious primary bedroom features a walk-in closet and an en-suite bath. The enclosed lanai with tile flooring is the perfect place to relax, entertain, and extend your indoor living space. The fenced-in backyard is a secure retreat with a vinyl-coated chain-link fence and an extended outdoor patio slab perfect for grilling. A new rear storm door, recently added retractable sun shades on the front porch, and outdoor motion-sensor lights add to the overall appeal. The 2-car garage is equipped with a convenient sliding screen door, offering a well-ventilated workspace or parking.
This fantastic home has been lovingly maintained. Recent improvements include a 2025 roof, a 2026 water heater, and a brand-new electrical panel that meets the new regulations that went into effect in September 2026. The septic tank was also pumped this year, and new smoke alarms have been installed throughout. All of these notable features offer convenience and peace of mind.
Spruce Creek South is Summerfield’s highly desirable, active 55+ community, conveniently located near The Villages. Community amenities include a community center, a heated pool with a separate jacuzzi, a fitness center, pickleball courts, a billiards room, a library, and card rooms. The opportunity to socialize is endless, with numerous classes, activities, groups, and seasonal community events with live entertainment. If you are a golf enthusiast, be sure to check out the gentle rolling greens at The Links at Spruce Creek South. Adding additional convenience to your active lifestyle, shopping, dining, and medical facilities are just a golf cart ride away.
For those looking to move right in, furnishings are negotiable.
There’s so much to love about this home and community! We invite you to schedule a showing today....
Contact an agent
Home facts
- Year built:1991
- Subdivision & Development:SPRUCE CRK SOUTH 04
- Listing ID #:OM732456
- Added:1 day(s) ago
- Updated:September 19, 2026 at 01:37 AM
Rooms and interior
- Bedrooms:2
- Total bathrooms:2
- Full bathrooms:2
- Flooring:Laminate, Tile, Vinyl
- Kitchen Description:Dishwasher, Disposal, Microwave, Range, Refrigerator
- Bedroom Description:Primary Bedroom Main Floor, Walk-In Closet(s)
- Living area:1,008 sq. ft.
Heating and cooling
- Cooling:Central Air
- Heating:Central, Electric, Heat Pump
- Central air:Yes
Structure and exterior
- Roof:Shingle
- Year built:1991
- Building area:1,008 sq. ft.
- Lot area:0.25 Acres
- Construction Materials:Frame, Vinyl Siding
- Exterior Features:Covered Porch/Patio, Enclosed, Patio, Private Mailbox, Rain Gutters, Screened
- Foundation Description:Slab
- Levels:1 Story
Utilities
- Water:Public, Water Connected
- Sewer:Septic Tank
Finances and disclosures
- Price:$229,999
- Price per sq. ft.:$127.85
- Tax amount:$2,181 (2025)
Features and amenities
- Appliances:Dishwasher, Disposal, Dryer, Electric Water Heater, Irrigation Equipment, Microwave, Range, Refrigerator, Washer
- Laundry features:Dryer, In Garage, Washer
- Amenities:BB/HS Internet Available, Cable Available, Ceiling Fans(s), Clubhouse, Fitness Center, Gated, Irrigation Equipment, Pickleball Court(s), Pool, Primary Bedroom Main Floor, Recreation Facilities, Spa/Hot Tub, Tennis Court(s), Walk-In Closet(s)
- Pool features:Pool, Public Pool
Parking
- Parking description:Attached Garage, Driveway, Garage Door Opener
- Garage:Yes
- Garage spaces:2
 The information being provided by Stellar Mls is for the consumer's personal, non-commercial use and may not be used for any purpose other than to identify prospective properties consumer may be interested in purchasing. Any information relating to real estate for sale referenced on this web site comes from the Internet Data Exchange (IDX) program of the Stellar Mls. CENTURY 21 Affiliates is not a Multiple Listing Service (MLS), nor does it offer MLS access. This website is a service of CENTURY 21 Affiliates, a broker participant of Stellar Mls. This web site may reference real estate listing(s) held by a brokerage firm other than the broker and/or agent who owns this web site.
The accuracy of all information, regardless of source, including but not limited to open house information, square footages and lot sizes, is deemed reliable but not guaranteed and should be personally verified through personal inspection by and/or with the appropriate professionals. The data contained herein is copyrighted by Stellar Mls and is protected by all applicable copyright laws. Any unauthorized dissemination of this information is in violation of copyright laws and is strictly prohibited.
Properties in listings may have been sold or may no longer be available.
Copyright 2026 Stellar Mls. All rights reserved.
The information being provided by Stellar Mls is for the consumer's personal, non-commercial use and may not be used for any purpose other than to identify prospective properties consumer may be interested in purchasing. Any information relating to real estate for sale referenced on this web site comes from the Internet Data Exchange (IDX) program of the Stellar Mls. CENTURY 21 Affiliates is not a Multiple Listing Service (MLS), nor does it offer MLS access. This website is a service of CENTURY 21 Affiliates, a broker participant of Stellar Mls. This web site may reference real estate listing(s) held by a brokerage firm other than the broker and/or agent who owns this web site.
The accuracy of all information, regardless of source, including but not limited to open house information, square footages and lot sizes, is deemed reliable but not guaranteed and should be personally verified through personal inspection by and/or with the appropriate professionals. The data contained herein is copyrighted by Stellar Mls and is protected by all applicable copyright laws. Any unauthorized dissemination of this information is in violation of copyright laws and is strictly prohibited.
Properties in listings may have been sold or may no longer be available.
Copyright 2026 Stellar Mls. All rights reserved.New listings near 10190 SE 178th Street
- Coming Soon
 $237,000Coming Soon3 beds 2 baths1,685 sq. ft.
3255 SE 144th Place, SUMMERFIELD, FL 34491
MLS# OM730962Listed by: CRYSTAL SNOOK REAL ESTATE - New
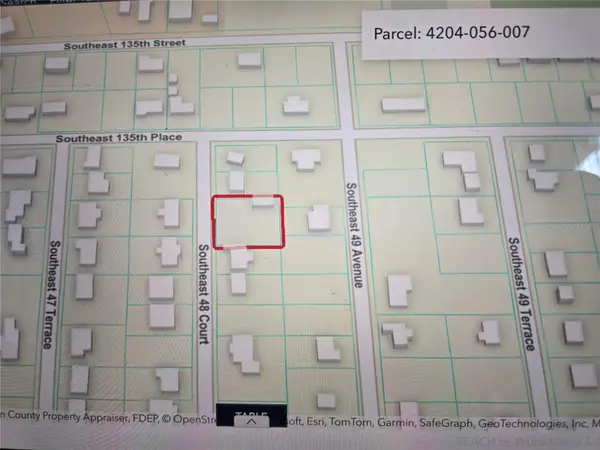 $85,000Active0.39 Acres
TBD SE 48 Court, SUMMERFIELD, FL 34491
MLS# G5117976Listed by: RE/MAX FOXFIRE - SUMMERFIELD - New
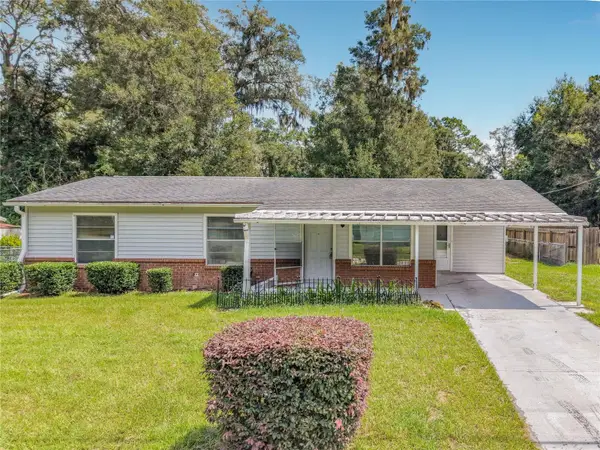 $160,000Active3 beds 1 baths984 sq. ft.
14313 SE 45th Court, SUMMERFIELD, FL 34491
MLS# OM732083Listed by: REAL BROKER LLC - OCALA - New
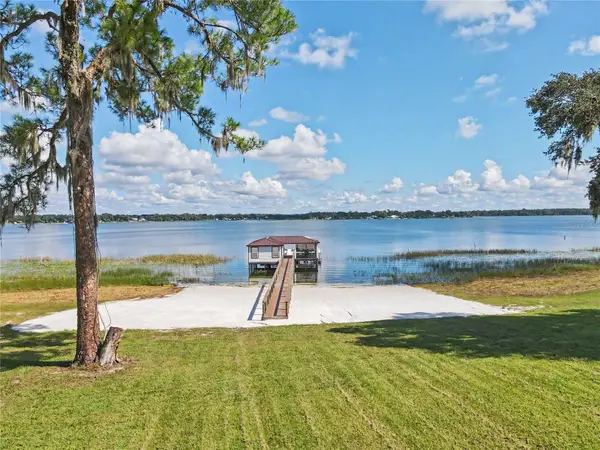 $3,200,000Active11.22 Acres
10915 SE Sunset Harbor Road, SUMMERFIELD, FL 34491
MLS# TB8549932Listed by: COLDWELL BANKER REALTY - New
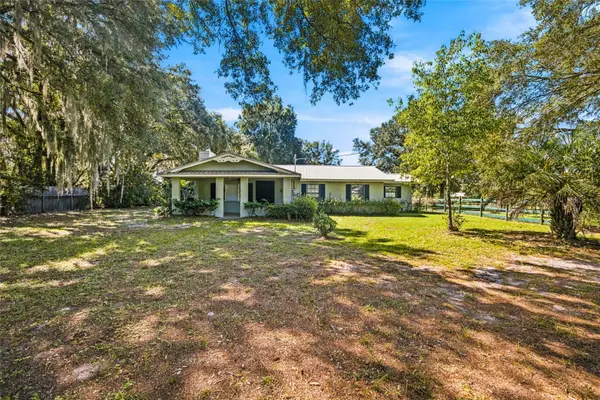 $449,900Active4 beds 2 baths2,258 sq. ft.
2460 SE 150th Street, SUMMERFIELD, FL 34491
MLS# OM732527Listed by: REAL BROKER LLC - OCALA - New
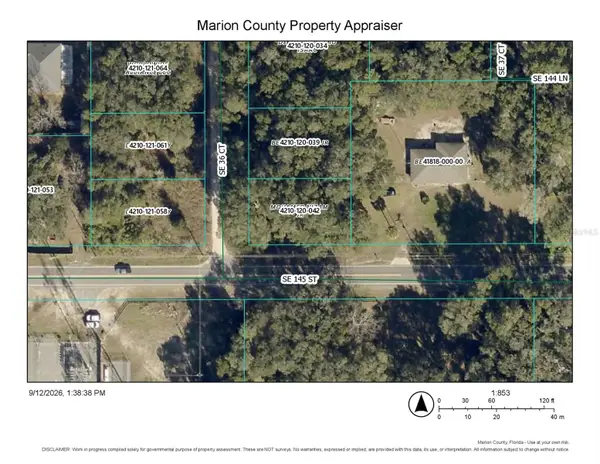 $23,500Active0.2 Acres
TBD SE 145 Street, SUMMERFIELD, FL 34491
MLS# G5117720Listed by: MY FLORIDA REAL ESTATE CONNECTION - Open Sun, 12 to 2pmNew
 $389,900Active3 beds 2 baths2,261 sq. ft.
13385 SE 91st Court Road, SUMMERFIELD, FL 34491
MLS# OM732257Listed by: JUDY L. TROUT REALTY - New
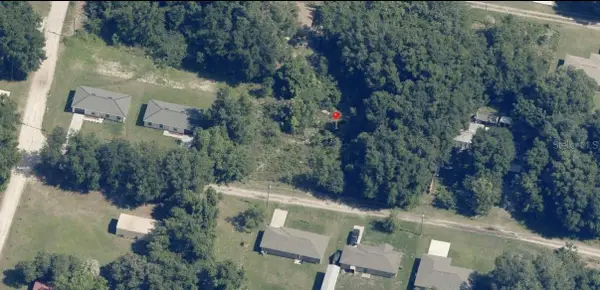 $24,990Active0.22 Acres
SE 146th Place, BELLEVIEW, FL 34421
MLS# A4706589Listed by: STARLINK REALTY - Open Sat, 11am to 2pmNew
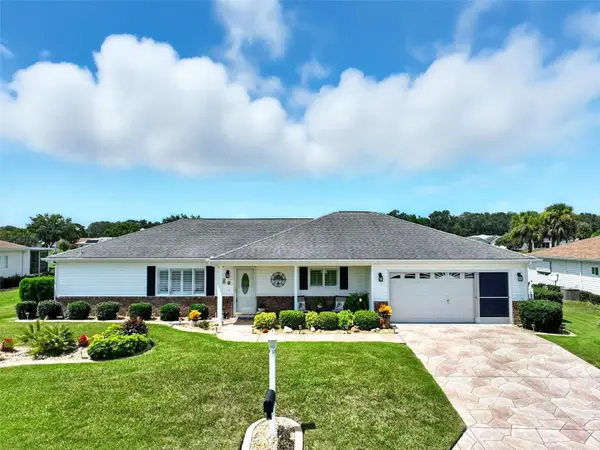 $299,999Active2 beds 2 baths1,776 sq. ft.
9741 SE 175th Lane, SUMMERFIELD, FL 34491
MLS# G5117482Listed by: HANSON REAL ESTATE GROUP, INC.


Protect your home and budget from life's surprises with an Assurant Home Warranty, backed by a partner that supports you through every step of homeownership. Explore Plans.
©2026 Century 21 Real Estate LLC. All rights reserved. CENTURY 21®, the CENTURY 21 Logo and C21® are service marks owned by Century 21 Real Estate LLC. Century 21 Real Estate LLC fully supports the principles of the Fair Housing Act and the Equal Opportunity Act. Each office is independently owned and operated. Listing information is deemed reliable but not guaranteed accurate.