
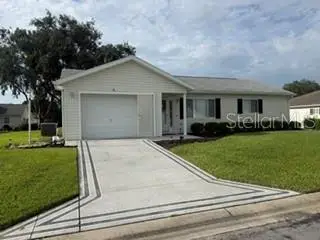
10255 SE 178th Place, Summerfield, FL 34491
Local realty services provided by:CENTURY 21 North East
Listed by: eileen cardini
Office: re/max foxfire - summerfield
MLS#:OM733553
Source:MFRMLS
Price summary
- Price:$239,000
- Price per sq. ft.:$118.2
- Monthly HOA dues:$179
About this home
Welcome to this well maintained, turnkey Chestnut model located in Spruce Creek South, Summerfield, a desirable 55+ golf course community. This move-in ready 2 bedroom, 2 bath home features an inviting open floor plan designed for comfortable Florida living. The kitchen is a standout with newer cabinets, breakfast bar, granite counters and SS appliances. Laminate flooring flows throughout the main living areas, carpeting in the bedrooms. An enclosed lanai provides a relaxing retreat, perfect for enjoying your morning coffee or unwinding at the end of day. Additional features include a 2025 roof, HVAC 2011 and a convenient inside laundry room with cabinetry for extra storage. Ideally located near shopping, dining, medical facilities, the Villages and Ocala, this home offers comfort, convenience, and an easy Florida lifestyle. Don't miss this lovely opportunity to make this home yours!
Contact an agent
Home facts
- Year built:1991
- Subdivision & Development:SPRUCE CREEK SOUTH IV
- Listing ID #:OM733553
- Added:1 day(s) ago
- Updated:October 07, 2026 at 04:12 AM
Rooms and interior
- Bedrooms:2
- Total bathrooms:2
- Full bathrooms:2
- Flooring:Carpet, Laminate
- Kitchen Description:Dishwasher, Disposal, Kitchen/Family Room Combo, Microwave, Range, Range Hood, Refrigerator, Stone Counters
- Bedroom Description:Primary Bedroom Main Floor, Split Bedroom, Walk-In Closet(s)
- Living area:1,248 sq. ft.
Heating and cooling
- Cooling:Central Air
- Heating:Central, Electric
- Central air:Yes
Structure and exterior
- Roof:Shingle
- Year built:1991
- Building area:1,248 sq. ft.
- Lot area:0.25 Acres
- Construction Materials:Vinyl Siding
- Exterior Features:Rain Gutters
- Foundation Description:Slab
- Levels:1 Story
Utilities
- Water:Public, Water Connected
- Sewer:Septic Tank
Finances and disclosures
- Price:$239,000
- Price per sq. ft.:$118.2
- Tax amount:$3,458 (2025)
Features and amenities
- Appliances:Dishwasher, Disposal, Dryer, Electric Water Heater, Irrigation Equipment, Microwave, Range, Range Hood, Refrigerator, Washer
- Laundry features:Dryer, Inside, Laundry Room, Washer
- Amenities:Cable Available, Ceiling Fans(s), Clubhouse, Gated, Golf Course, Irrigation Equipment, Kitchen/Family Room Combo, Open Floorplan, Pool, Primary Bedroom Main Floor, Shuffleboard Court, Split Bedroom, Stone Counters, Thermostat, Vaulted Ceiling(s), Walk-In Closet(s), Window Treatments
- Pool features:Pool, Public Pool
Parking
- Parking description:Attached Garage
- Garage:Yes
 The information being provided by Stellar Mls is for the consumer's personal, non-commercial use and may not be used for any purpose other than to identify prospective properties consumer may be interested in purchasing. Any information relating to real estate for sale referenced on this web site comes from the Internet Data Exchange (IDX) program of the Stellar Mls. CENTURY 21 North East is not a Multiple Listing Service (MLS), nor does it offer MLS access. This website is a service of CENTURY 21 North East, a broker participant of Stellar Mls. This web site may reference real estate listing(s) held by a brokerage firm other than the broker and/or agent who owns this web site.
The accuracy of all information, regardless of source, including but not limited to open house information, square footages and lot sizes, is deemed reliable but not guaranteed and should be personally verified through personal inspection by and/or with the appropriate professionals. The data contained herein is copyrighted by Stellar Mls and is protected by all applicable copyright laws. Any unauthorized dissemination of this information is in violation of copyright laws and is strictly prohibited.
Properties in listings may have been sold or may no longer be available.
Copyright 2026 Stellar Mls. All rights reserved. MFRMLS Member Broker: Jim D’Amico
The information being provided by Stellar Mls is for the consumer's personal, non-commercial use and may not be used for any purpose other than to identify prospective properties consumer may be interested in purchasing. Any information relating to real estate for sale referenced on this web site comes from the Internet Data Exchange (IDX) program of the Stellar Mls. CENTURY 21 North East is not a Multiple Listing Service (MLS), nor does it offer MLS access. This website is a service of CENTURY 21 North East, a broker participant of Stellar Mls. This web site may reference real estate listing(s) held by a brokerage firm other than the broker and/or agent who owns this web site.
The accuracy of all information, regardless of source, including but not limited to open house information, square footages and lot sizes, is deemed reliable but not guaranteed and should be personally verified through personal inspection by and/or with the appropriate professionals. The data contained herein is copyrighted by Stellar Mls and is protected by all applicable copyright laws. Any unauthorized dissemination of this information is in violation of copyright laws and is strictly prohibited.
Properties in listings may have been sold or may no longer be available.
Copyright 2026 Stellar Mls. All rights reserved. MFRMLS Member Broker: Jim D’AmicoNew listings near 10255 SE 178th Place
- Coming Soon
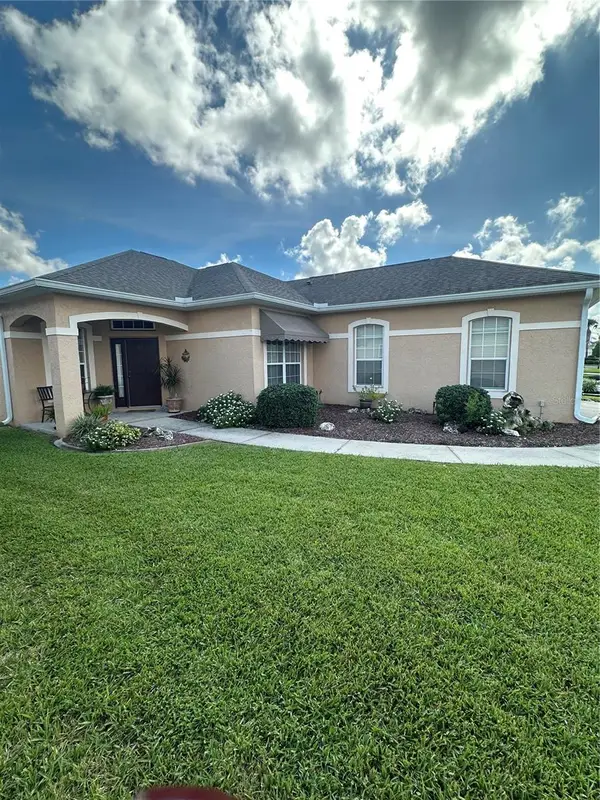 $329,000Coming Soon3 beds 2 baths1,636 sq. ft.
12173 SE 178th Street, SUMMERFIELD, FL 34491
MLS# G5117830Listed by: REALTY EXECUTIVES IN THE VILLAGES - Coming Soon
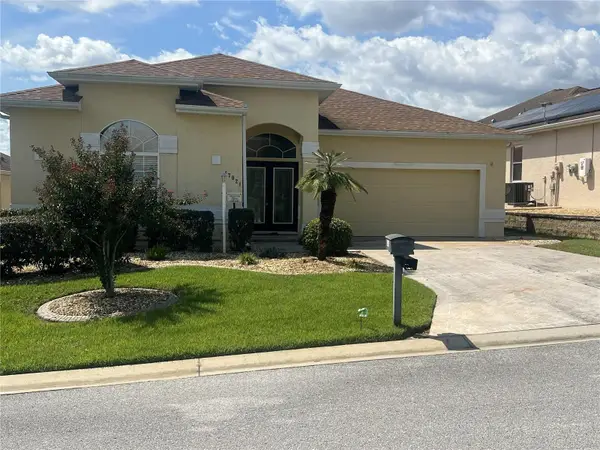 $459,000Coming Soon3 beds 2 baths2,556 sq. ft.
17021 SE 115th Terrace Road, SUMMERFIELD, FL 34491
MLS# G5115991Listed by: RE/MAX PREMIER REALTY LADY LK - New
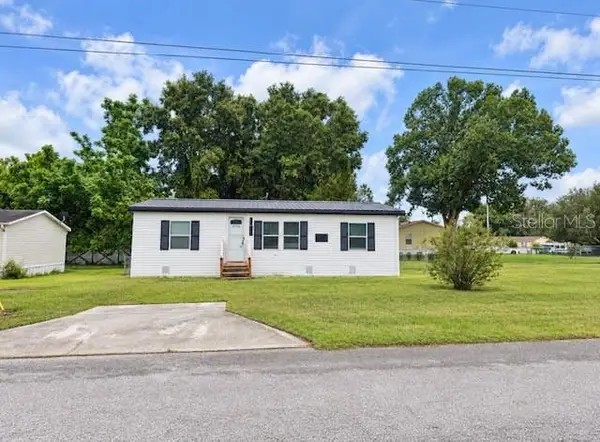 $217,500Active3 beds 2 baths1,080 sq. ft.
6310 SE 142nd Lane, SUMMERFIELD, FL 34491
MLS# TB8554104Listed by: FUTURE HOME REALTY INC - New
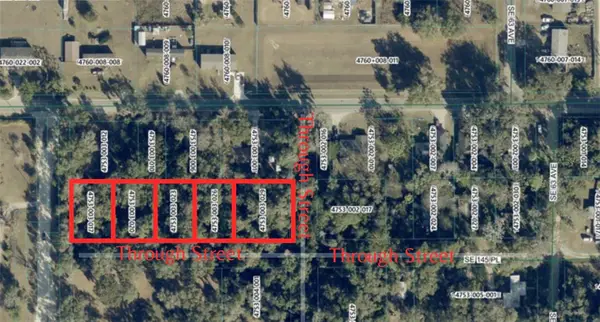 $25,000Active1.01 Acres
Se 145th Place, SUMMERFIELD, FL 34491
MLS# GC543904Listed by: BOSSHARDT REALTY SERVICES LLC - New
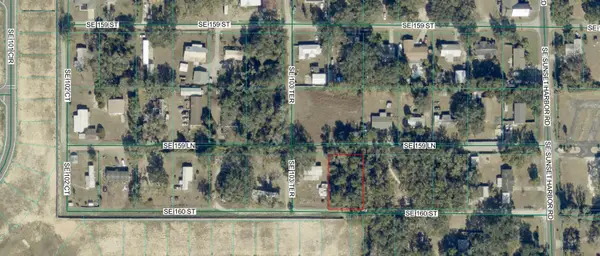 $25,000Active0.33 Acres
00 SE 159th Lane, SUMMERFIELD, FL 34491
MLS# OM733518Listed by: PLATINUM HOMES AND LAND REALTY - New
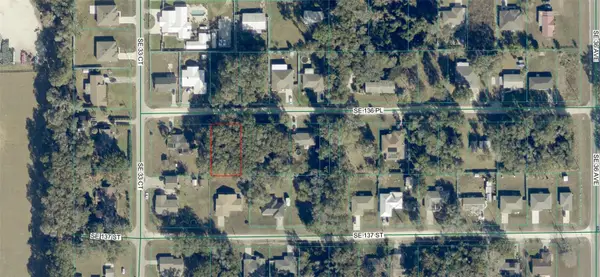 $30,000Active0.22 Acres
00 SE 136th Place, SUMMERFIELD, FL 34491
MLS# OM733517Listed by: PLATINUM HOMES AND LAND REALTY - New
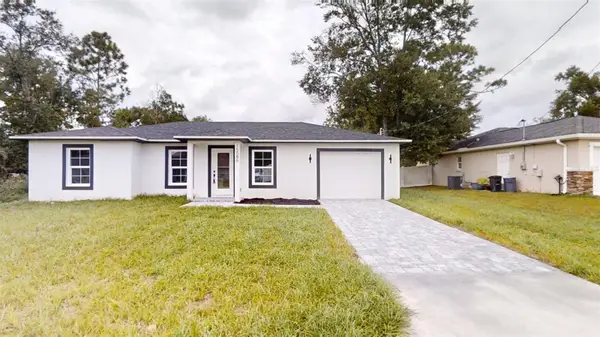 $245,000Active3 beds 2 baths1,024 sq. ft.
15086 SE 93rd Avenue, SUMMERFIELD, FL 34491
MLS# OM733513Listed by: PLATINUM HOMES AND LAND REALTY - New
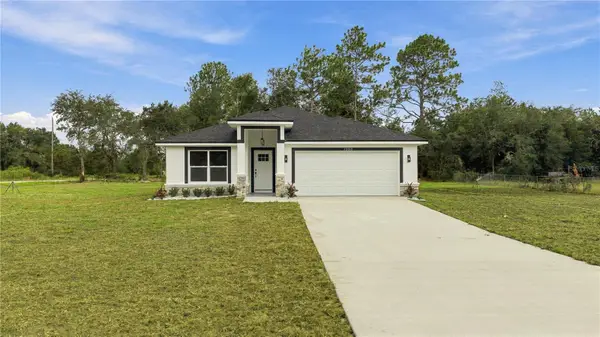 $314,500Active3 beds 3 baths1,590 sq. ft.
22010 SW Beach Boulevard, DUNNELLON, FL 34431
MLS# OM733542Listed by: SOUTHERN CHARM REALTY OF CF - New
 $189,700Active2 beds 1 baths943 sq. ft.
9116 SE 135th Lane, SUMMERFIELD, FL 34491
MLS# OM733500Listed by: GUS GALLOWAY REALTY INC


Protect your home and budget from life's surprises with an Assurant Home Warranty, backed by a partner that supports you through every step of homeownership. Explore Plans.
©2026 Century 21 Real Estate LLC. All rights reserved. CENTURY 21®, the CENTURY 21 Logo and C21® are service marks owned by Century 21 Real Estate LLC. Century 21 Real Estate LLC fully supports the principles of the Fair Housing Act and the Equal Opportunity Act. Each office is independently owned and operated. Listing information is deemed reliable but not guaranteed accurate.