
11137 SE 174th Loop, Summerfield, FL 34491
Local realty services provided by:CENTURY 21 Affiliates
Listed by: cindy steinemann
Office: re/max premier realty lady lk
MLS#:G5116332
Source:MFRMLS
Price summary
- Price:$258,000
- Price per sq. ft.:$124.4
- Monthly HOA dues:$288
About this home
Stonecrest is a 55+ gated golf course community with all the amenities and 4 pools (one indoor), , and just a Bridge Away By Golf Cart To The Villages! Charming Concrete, Block and Stucco 3/2 Barcelona Villa with a 2 Car Garage on a Corner Lot! ROOF 2017, HVAC 2018, Hot Water Heater 2021, NO CARPET, HOA Fee $288.00 per month. This is a Villa: HOA Fee Includes: Mowing, Trimming and Lawn Fertilization. Upon entering the foyer you are greeted by the Living and Dining area combination with the Dining area featuring Gorgeous Laminate flooring, an Upgraded light fixture, and Vaulted ceilings. The 11 x 13 Kitchen is light, and bright showcasing a Solar Tube, Recess Lighting, a Pantry closet, Plenty of counterspace, Solid Oak cabinets, Reverse Osmosis Water Filtration System, a large pass though window to the Dining area, and sliding door access to the Enclosed Lanai, making this design both convenient, and functional! Step through the sliding doors to this Enclosed Lanai, a versatile space featuring Laminate flooring, and a Ceiling fan bridging Inside Comfort with Outside Beauty! The Primary Suite boasts 2 Walk in Closets, and an En Suite bathroom with a Tiled Walk in Shower, and 2 Vanities. Bedrooms 2 provides a nice size Double closet, and Laminate flooring, while Bedroom 3 offers a stylish French door entry, Laminate flooring, and can be used as a Den or Office! Inside Laundry Room features a Solar Tube, Cabinetry, and Washer & Dryer. The 21 x 20 2 Car Garage has plenty of room for storage, Ceiling Fans, Pulldown Attic Stairs, Screen door, and Painted concrete floor. Stonecrest offers all the amenities, pools, pickleball courts, softball, 18 hole championship golf course, Broad Stripes Golf & Social Club and over 80 different clubs to join! This home offers a combination of Low Maintenance Living, Convenient & Functional Floor Plan, a Fantastic Location, and a Secure Community Setting. A WONDERFUL LIFESTYLE AWAITS YOU IN STONECREST! Call Cindy Now For Your Private Showing!...
Contact an agent
Home facts
- Year built:2001
- Subdivision & Development:STONECREST
- Listing ID #:G5116332
- Added:40 day(s) ago
- Updated:September 30, 2026 at 03:08 AM
Rooms and interior
- Bedrooms:3
- Total bathrooms:2
- Full bathrooms:2
- Flooring:Laminate
- Dining Description:Eat In Kitchen, Living Room/Dining Room Combo
- Kitchen Description:Dishwasher, Eat-in Kitchen, Kitchen Reverse Osmosis System, Microwave, Range, Refrigerator, Solid Wood Cabinets
- Bedroom Description:Primary Bedroom Main Floor, Walk-In Closet(s)
- Living area:1,453 sq. ft.
Heating and cooling
- Cooling:Attic Fan, Central Air
- Heating:Central, Electric
- Central air:Yes
Structure and exterior
- Roof:Shingle
- Year built:2001
- Building area:1,453 sq. ft.
- Lot area:0.09 Acres
- Lot Features:Corner Lot
- Construction Materials:Block, Concrete, Stucco
- Foundation Description:Slab
- Levels:1 Story
Utilities
- Water:Public
- Sewer:Public, Public Sewer
Finances and disclosures
- Price:$258,000
- Price per sq. ft.:$124.4
- Tax amount:$2,577 (2025)
Features and amenities
- Appliances:Dishwasher, Dryer, Irrigation Equipment, Kitchen Reverse Osmosis System, Microwave, Range, Refrigerator, Washer
- Laundry features:Dryer, Inside, Laundry Room, Washer
- Amenities:Ceiling Fans(s), Clubhouse, Eat-in Kitchen, Fitness Center, Gated, Irrigation Equipment, Living Room/Dining Room Combo, Open Floorplan, Pickleball Court(s), Pool, Primary Bedroom Main Floor, Recreation Facilities, Shuffleboard Court, Solid Wood Cabinets, Spa/Hot Tub, Tennis Court(s), Thermostat, Vaulted Ceiling(s), Walk-In Closet(s)
- Pool features:Pool, Public Pool
Parking
- Parking description:Driveway, Garage Door Opener
- Garage:Yes
- Garage spaces:2
 The information being provided by Stellar Mls is for the consumer's personal, non-commercial use and may not be used for any purpose other than to identify prospective properties consumer may be interested in purchasing. Any information relating to real estate for sale referenced on this web site comes from the Internet Data Exchange (IDX) program of the Stellar Mls. CENTURY 21 Affiliates is not a Multiple Listing Service (MLS), nor does it offer MLS access. This website is a service of CENTURY 21 Affiliates, a broker participant of Stellar Mls. This web site may reference real estate listing(s) held by a brokerage firm other than the broker and/or agent who owns this web site.
The accuracy of all information, regardless of source, including but not limited to open house information, square footages and lot sizes, is deemed reliable but not guaranteed and should be personally verified through personal inspection by and/or with the appropriate professionals. The data contained herein is copyrighted by Stellar Mls and is protected by all applicable copyright laws. Any unauthorized dissemination of this information is in violation of copyright laws and is strictly prohibited.
Properties in listings may have been sold or may no longer be available.
Copyright 2026 Stellar Mls. All rights reserved.
The information being provided by Stellar Mls is for the consumer's personal, non-commercial use and may not be used for any purpose other than to identify prospective properties consumer may be interested in purchasing. Any information relating to real estate for sale referenced on this web site comes from the Internet Data Exchange (IDX) program of the Stellar Mls. CENTURY 21 Affiliates is not a Multiple Listing Service (MLS), nor does it offer MLS access. This website is a service of CENTURY 21 Affiliates, a broker participant of Stellar Mls. This web site may reference real estate listing(s) held by a brokerage firm other than the broker and/or agent who owns this web site.
The accuracy of all information, regardless of source, including but not limited to open house information, square footages and lot sizes, is deemed reliable but not guaranteed and should be personally verified through personal inspection by and/or with the appropriate professionals. The data contained herein is copyrighted by Stellar Mls and is protected by all applicable copyright laws. Any unauthorized dissemination of this information is in violation of copyright laws and is strictly prohibited.
Properties in listings may have been sold or may no longer be available.
Copyright 2026 Stellar Mls. All rights reserved.New listings near 11137 SE 174th Loop
- Coming Soon
 $237,000Coming Soon3 beds 2 baths1,685 sq. ft.
3255 SE 144th Place, SUMMERFIELD, FL 34491
MLS# OM730962Listed by: CRYSTAL SNOOK REAL ESTATE - New
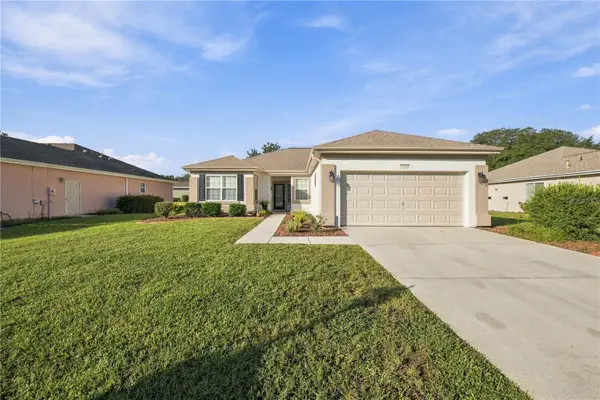 $279,450Active2 beds 2 baths1,678 sq. ft.
13158 SE 93rd Terrace Road, SUMMERFIELD, FL 34491
MLS# OM732523Listed by: JUDY L. TROUT REALTY - New
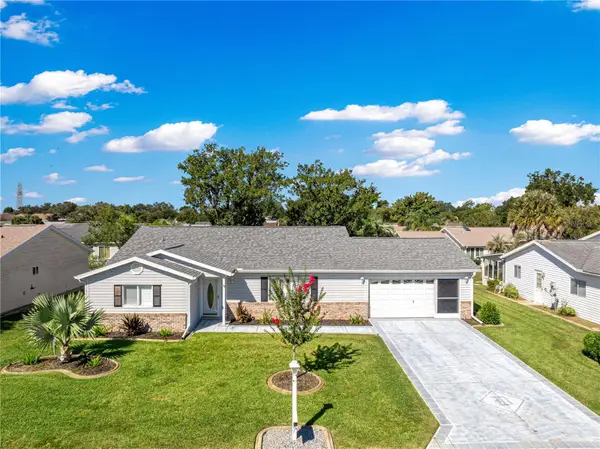 $259,900Active2 beds 2 baths1,390 sq. ft.
17552 SE 96th Court, SUMMERFIELD, FL 34491
MLS# G5118313Listed by: RE/MAX PREMIER REALTY LADY LK - New
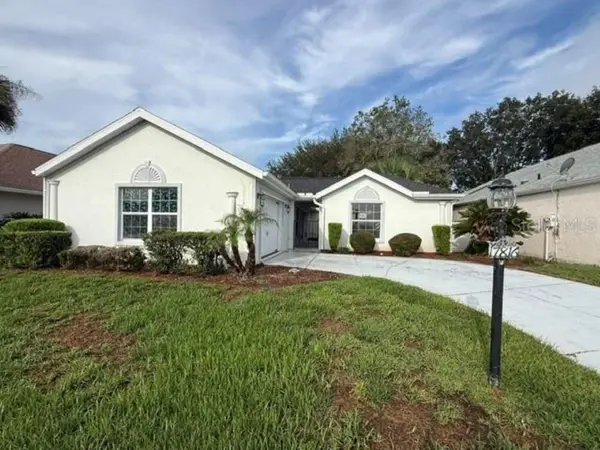 $229,000Active3 beds 3 baths1,574 sq. ft.
17816 SE 115th Court, SUMMERFIELD, FL 34491
MLS# OM728151Listed by: VAUGHT REALTY - New
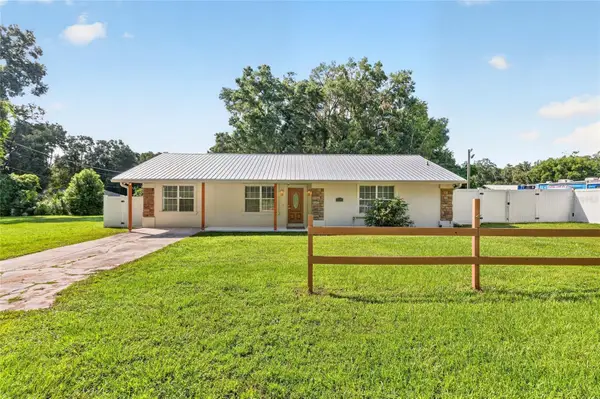 $240,000Active4 beds 2 baths1,758 sq. ft.
3420 SE 135th Lane, SUMMERFIELD, FL 34491
MLS# OM733053Listed by: EVM TOTAL REAL ESTATE SOLUTION - New
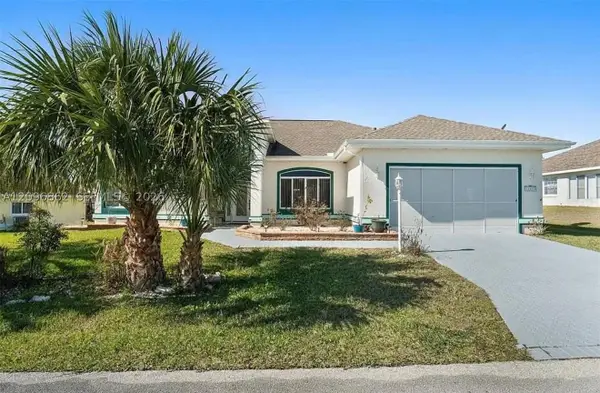 $390,000Active3 beds 2 baths
11603 SE 172nd, Other Fl City, FL 34491
MLS# A12096862Listed by: LUFT REALTY - New
 $399,000Active3 beds 2 baths1,592 sq. ft.
12056 SE 178th Street, SUMMERFIELD, FL 34491
MLS# G5118137Listed by: RE/MAX PREMIER REALTY LADY LK - New
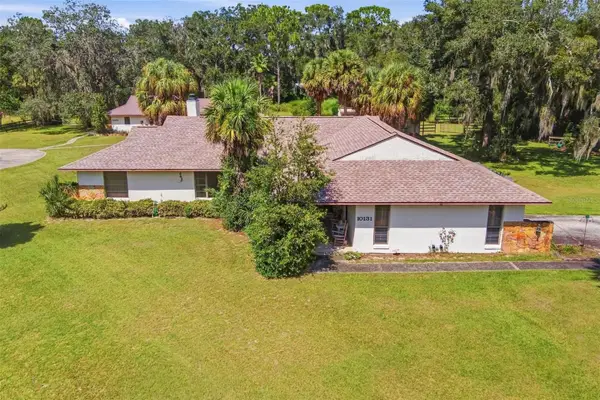 $499,900Active3 beds 3 baths3,094 sq. ft.
10131 SE 170th Lane, SUMMERFIELD, FL 34491
MLS# G5118167Listed by: MORRIS REALTY AND INVESTMENTS - New
 $39,000Active0.75 Acres
0.75 ACRES SE 27th Avenue, Summerfield, FL 34491
MLS# 10854088Listed by: Meadows Hale Realty Inc - New
 $24,500Active0.24 Acres
0 SE 140th, SUMMERFIELD, FL 34491
MLS# OM732593Listed by: EXP REALTY LLC


Protect your home and budget from life's surprises with an Assurant Home Warranty, backed by a partner that supports you through every step of homeownership. Explore Plans.
©2026 Century 21 Real Estate LLC. All rights reserved. CENTURY 21®, the CENTURY 21 Logo and C21® are service marks owned by Century 21 Real Estate LLC. Century 21 Real Estate LLC fully supports the principles of the Fair Housing Act and the Equal Opportunity Act. Each office is independently owned and operated. Listing information is deemed reliable but not guaranteed accurate.