
11932 SE 179th Street, Summerfield, FL 34491
Local realty services provided by:CENTURY 21 Myers Rose Realty
Listed by: cheryl pecoraro
Office: re/max foxfire - summerfield
MLS#:G5115400
Source:MFRMLS
Price summary
- Price:$305,000
- Price per sq. ft.:$112.63
- Monthly HOA dues:$152
About this home
RARE OPPORTUNITY IN THE DESIRABLE SOUTHERN RIDGE NEIGHBORHOOD OF STONECREST! This spacious, thoughtfully designed Dogwood Model, also known as the Snead Model “C,” was custom planned by the original owner and offers a floor plan and features you simply don’t find every day. One of its most unique features is PROPANE GAS SERVICE, providing gas to several major appliances and the inviting 36-inch gas fireplace in the Great Room, while the home also has electric service for added flexibility.********
Inside, the open and well-planned floor plan features tall and cathedral ceilings, eyebrow windows, a decorative leaded-glass front door with sidelight, tray ceiling in the Dining Room, plant shelving, and numerous ceiling fans with lights. The spacious kitchen is designed for functionality with a pantry, pull-out lower-cabinet shelving, under-cabinet lighting, water filtration system at the sink, updated LED lighting, and a generous 12' x 9' breakfast nook/dinette. In the bedroom area there are TWO large hallway storage closets which provide exceptional storage.********
The Primary Suite offers a private retreat with an ensuite bath, double vanity, private water closet, large walk-in shower with built-in bench, and an oversized walk-in closet with wire shelving. The second full bath features a whirlpool tub/shower combination and single vanity. Bedroom 3 was intentionally designed by the original owner as a craft room, featuring two overhead lights and track lighting that once beautifully showcased her collection of trophy quilts. The room offers space where a closet could be added if desired.********
One of the home's standout features is the approximately 14' x 12' glass-enclosed Florida Room, which is under heat and air and was added to the original covered porch. Included in the home's living square footage, this versatile space features two ceiling fans and solar roll-down shades, creating a wonderful year-round retreat. Ask to see the original blueprint to appreciate the thoughtful design.********
The laundry room is conveniently located just off the garage and features a pocket door, built-in cabinetry, countertop workspace, utility sink, and electric dryer. A nearby powder room adds convenience for guests.*******
RECENT IMPROVEMENTS*** include a 2020 roof, 2019 water heater, recently serviced HVAC with new condenser and thermostat, updated smoke and carbon monoxide detectors, new LED kitchen and dinette lighting, and NEW CARPET in the Primary Bedroom and walk-in closet.********
The OVERSIZED GARAGE WITH TALL CEILINGS provides a side utility door with a retractable screen, two windows, pull-down attic access, keypad entry, and generous turnaround space on the painted driveway. Outdoor features include a covered front porch, gutters, private backyard patio, and a gas line ready for your grill. Leased propane tank through AmeriGas.*******
Located in Stonecrest, a gated 55+ active community, this exceptional home combines generous living space, thoughtful original-owner design, abundant storage, and the uncommon convenience of both propane gas and electric service. A truly special opportunity in Southern Ridge—come see the possibilities for yourself!...
Contact an agent
Home facts
- Year built:2003
- Subdivision & Development:STONECREST
- Listing ID #:G5115400
- Added:55 day(s) ago
- Updated:October 06, 2026 at 09:34 PM
Rooms and interior
- Bedrooms:3
- Total bathrooms:3
- Full bathrooms:2
- Half bathrooms:1
- Flooring:Carpet, Ceramic Tile, Laminate
- Dining Description:Eat In Kitchen, Living Room/Dining Room Combo
- Kitchen Description:Dishwasher, Disposal, Eat-in Kitchen, Kitchen/Family Room Combo, Range, Range Hood, Refrigerator, Water Filtration System
- Bedroom Description:High Ceilings, Walk-In Closet(s)
- Living area:2,118 sq. ft.
Heating and cooling
- Cooling:Central Air
- Heating:Propane
- Central air:Yes
Structure and exterior
- Roof:Shingle
- Year built:2003
- Building area:2,118 sq. ft.
- Lot area:0.18 Acres
- Lot Features:Landscaped, Level, Near Golf Course, Paved, Private
- Architectural Style:Ranch
- Construction Materials:Frame, Stucco
- Exterior Features:Enclosed, Front Porch, Lighting, Patio, Private Mailbox, Rain Gutters, Rear Porch, Screened, Sprinkler Metered
- Foundation Description:Slab
- Levels:1 Story
Utilities
- Water:Public
- Sewer:Public, Public Sewer
Finances and disclosures
- Price:$305,000
- Price per sq. ft.:$112.63
- Tax amount:$2,677 (2025)
Features and amenities
- Appliances:Dishwasher, Disposal, Dryer, Gas Water Heater, Range, Range Hood, Refrigerator, Washer, Water Filtration System
- Laundry features:Dryer, Electric Dryer Hookup, Gas Dryer Hookup, Inside, Laundry Room, Washer
- Amenities:BB/HS Internet Available, Built-In Features, Cathedral Ceiling(s), Ceiling Fans(s), Clubhouse, Eat-in Kitchen, Fiber Optics, Fitness Center, Gated, Golf Course, High Ceilings, Kitchen/Family Room Combo, Living Room/Dining Room Combo, Open Floorplan, Optional Additional Fees, Park, Pickleball Court(s), Pool, Recreation Facilities, Security, Shuffleboard Court, Spa/Hot Tub, Storage, Tennis Court(s), Thermostat, Trail(s), Tray Ceiling(s), Underground Utilities, Walk-In Closet(s), Wheelchair Access, Window Treatments
- Pool features:Pool, Public Pool
Parking
- Parking description:Attached Garage, Driveway, Garage Door Opener, Garage Faces Side, Golf Cart Parking
- Garage:Yes
- Garage spaces:2
 The information being provided by Stellar Mls is for the consumer's personal, non-commercial use and may not be used for any purpose other than to identify prospective properties consumer may be interested in purchasing. Any information relating to real estate for sale referenced on this web site comes from the Internet Data Exchange (IDX) program of the Stellar Mls. CENTURY 21 Myers Rose Realty is not a Multiple Listing Service (MLS), nor does it offer MLS access. This website is a service of CENTURY 21 Myers Rose Realty, a broker participant of Stellar Mls. This web site may reference real estate listing(s) held by a brokerage firm other than the broker and/or agent who owns this web site.
The accuracy of all information, regardless of source, including but not limited to open house information, square footages and lot sizes, is deemed reliable but not guaranteed and should be personally verified through personal inspection by and/or with the appropriate professionals. The data contained herein is copyrighted by Stellar Mls and is protected by all applicable copyright laws. Any unauthorized dissemination of this information is in violation of copyright laws and is strictly prohibited.
Properties in listings may have been sold or may no longer be available.
Copyright 2026 Stellar Mls. All rights reserved. MFRMLS Member Broker: Gretchen Rose-Zagame
The information being provided by Stellar Mls is for the consumer's personal, non-commercial use and may not be used for any purpose other than to identify prospective properties consumer may be interested in purchasing. Any information relating to real estate for sale referenced on this web site comes from the Internet Data Exchange (IDX) program of the Stellar Mls. CENTURY 21 Myers Rose Realty is not a Multiple Listing Service (MLS), nor does it offer MLS access. This website is a service of CENTURY 21 Myers Rose Realty, a broker participant of Stellar Mls. This web site may reference real estate listing(s) held by a brokerage firm other than the broker and/or agent who owns this web site.
The accuracy of all information, regardless of source, including but not limited to open house information, square footages and lot sizes, is deemed reliable but not guaranteed and should be personally verified through personal inspection by and/or with the appropriate professionals. The data contained herein is copyrighted by Stellar Mls and is protected by all applicable copyright laws. Any unauthorized dissemination of this information is in violation of copyright laws and is strictly prohibited.
Properties in listings may have been sold or may no longer be available.
Copyright 2026 Stellar Mls. All rights reserved. MFRMLS Member Broker: Gretchen Rose-ZagameNew listings near 11932 SE 179th Street
- Coming Soon
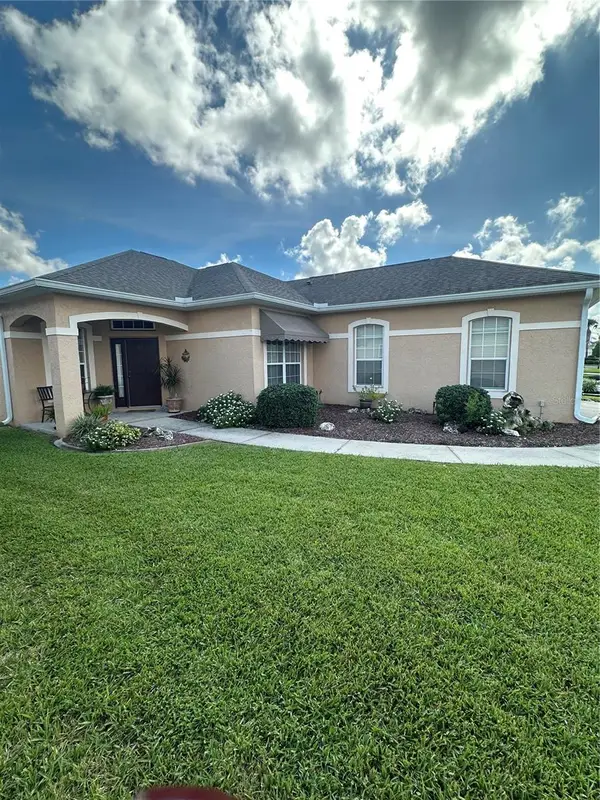 $329,000Coming Soon3 beds 2 baths1,636 sq. ft.
12173 SE 178th Street, SUMMERFIELD, FL 34491
MLS# G5117830Listed by: REALTY EXECUTIVES IN THE VILLAGES - Coming Soon
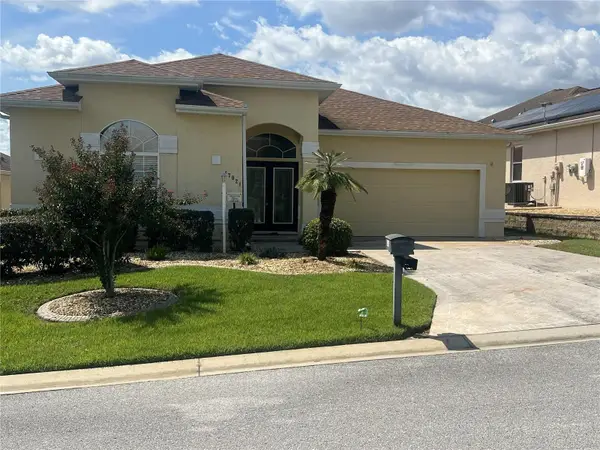 $459,000Coming Soon3 beds 2 baths2,556 sq. ft.
17021 SE 115th Terrace Road, SUMMERFIELD, FL 34491
MLS# G5115991Listed by: RE/MAX PREMIER REALTY LADY LK - New
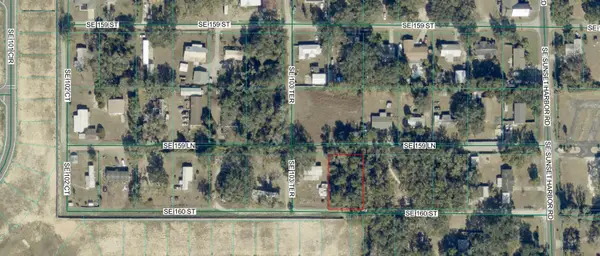 $25,000Active0.33 Acres
00 SE 159th Lane, SUMMERFIELD, FL 34491
MLS# OM733518Listed by: PLATINUM HOMES AND LAND REALTY - New
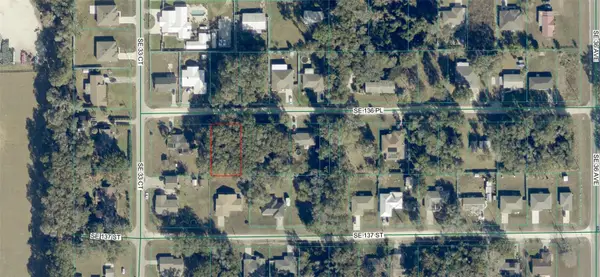 $30,000Active0.22 Acres
00 SE 136th Place, SUMMERFIELD, FL 34491
MLS# OM733517Listed by: PLATINUM HOMES AND LAND REALTY - New
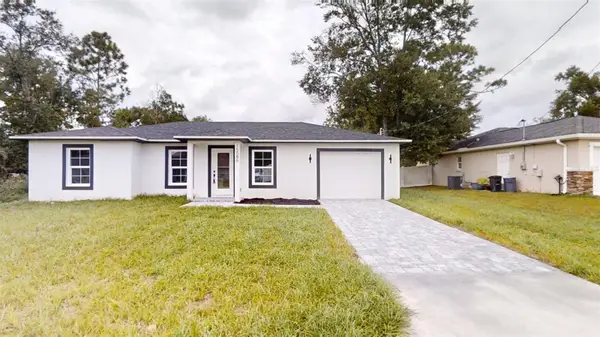 $245,000Active3 beds 2 baths1,024 sq. ft.
15086 SE 93rd Avenue, SUMMERFIELD, FL 34491
MLS# OM733513Listed by: PLATINUM HOMES AND LAND REALTY - New
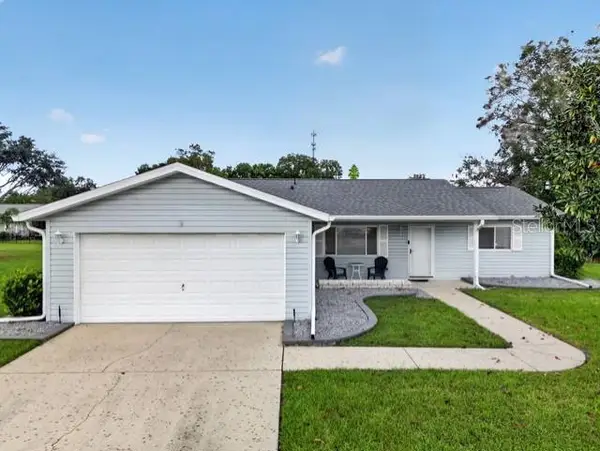 $239,000Active2 beds 2 baths1,248 sq. ft.
10255 SE 178th Place, SUMMERFIELD, FL 34491
MLS# OM733553Listed by: RE/MAX FOXFIRE - SUMMERFIELD - New
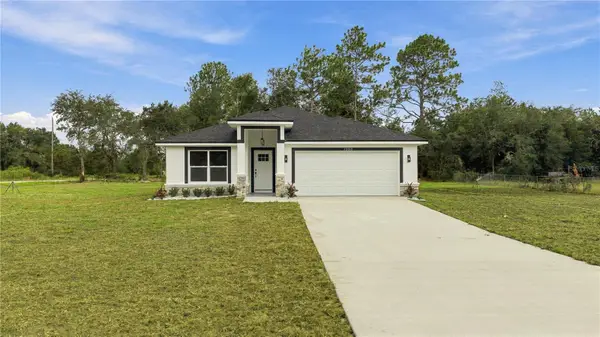 $314,500Active3 beds 3 baths1,590 sq. ft.
22010 SW Beach Boulevard, DUNNELLON, FL 34431
MLS# OM733542Listed by: SOUTHERN CHARM REALTY OF CF - New
 $189,700Active2 beds 1 baths943 sq. ft.
9116 SE 135th Lane, SUMMERFIELD, FL 34491
MLS# OM733500Listed by: GUS GALLOWAY REALTY INC - New
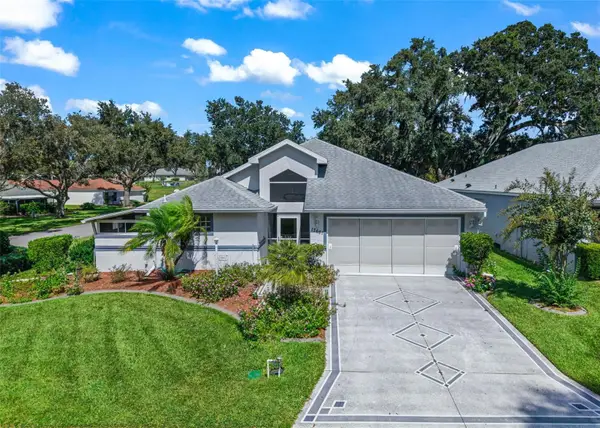 $323,900Active2 beds 3 baths1,952 sq. ft.
17681 SE 115th Court, SUMMERFIELD, FL 34491
MLS# G5118658Listed by: RE/MAX PREMIER REALTY LADY LK - New
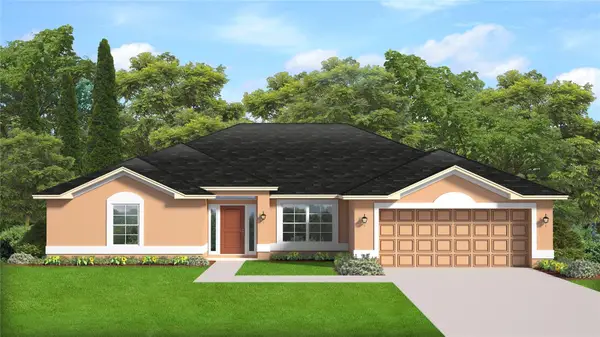 $366,750Active4 beds 3 baths2,117 sq. ft.
8447 SE 161st Street, SUMMERFIELD, FL 34491
MLS# OM733488Listed by: ADAMS HOMES REALTY INC


Protect your home and budget from life's surprises with an Assurant Home Warranty, backed by a partner that supports you through every step of homeownership. Explore Plans.
©2026 Century 21 Real Estate LLC. All rights reserved. CENTURY 21®, the CENTURY 21 Logo and C21® are service marks owned by Century 21 Real Estate LLC. Century 21 Real Estate LLC fully supports the principles of the Fair Housing Act and the Equal Opportunity Act. Each office is independently owned and operated. Listing information is deemed reliable but not guaranteed accurate.