
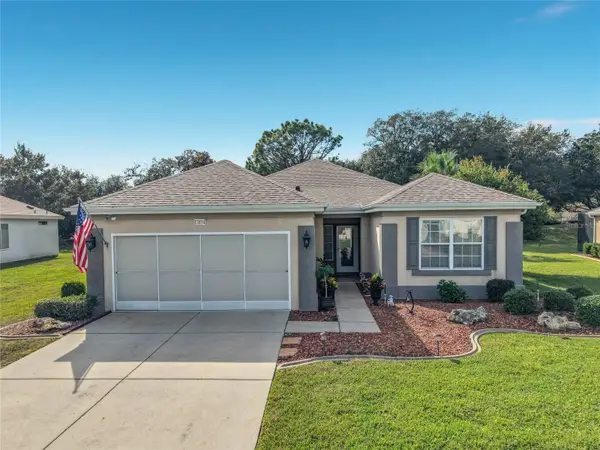
13245 SE 91st Court Road, Summerfield, FL 34491
Local realty services provided by:CENTURY 21 Results
Listed by: jaylene sheldon
Office: re/max premier realty lady lk
MLS#:OM735922
Source:MFRMLS
Price summary
- Price:$495,000
- Price per sq. ft.:$142
- Monthly HOA dues:$214
About this home
Welcome to this move-in-ready Johnstown model on the golf course: 3 bedrooms, 2 baths, and a dedicated Library/Den/Office with frosted French doors. The home has been fully updated, including the bathrooms, with laminate flooring, diagonal ceramic tile, crown molding throughout, and quartz countertops everywhere. The extended, oversized garage includes a utility sink, two newer door openers, an easy-to-clean floor system, a sliding screen system (2023), and a golf cart garage. Also new or recent: roof (2023), exterior paint (2023), and a brand-new washer and dryer (2026). Outside, you'll find a designer driveway and sidewalk, landscape curbing, and a 9' x 22' paver patio in the backyard. The award-winning Del Webb Spruce Creek Golf & Country Club is a gated 55+ community of 3,250 homes with more than 70 clubs, three pools and spas, a clubhouse, a fitness center, and four 9-hole golf courses. Amenities include bocce, shuffleboard, 12 pickleball courts, 7 tennis courts, sand and water volleyball, a basketball court, the Lake Vista Gazebo, pavilions, and walking paths. Visit to see the tree-canopied boulevard and dine at the Liberty Grille, with its great menu and live music. Begin living your best life today!...
Contact an agent
Home facts
- Year built:2005
- Subdivision & Development:SPRUCE CREEK GC
- Listing ID #:OM735922
- Added:1 day(s) ago
- Updated:November 20, 2026 at 07:05 PM
Rooms and interior
- Bedrooms:3
- Total bathrooms:2
- Full bathrooms:2
- Flooring:Ceramic Tile, Laminate
- Dining Description:Eat In Kitchen
- Kitchen Description:Dishwasher, Disposal, Eat-in Kitchen, Ice Maker, Microwave, Range, Refrigerator, Stone Counters
- Bedroom Description:High Ceilings, Primary Bedroom Main Floor, Split Bedroom, Walk-In Closet(s)
- Living area:2,120 sq. ft.
Heating and cooling
- Cooling:Attic Fan, Central Air
- Heating:Heat Pump
- Central air:Yes
Structure and exterior
- Roof:Shingle
- Year built:2005
- Building area:2,120 sq. ft.
- Lot area:0.2 Acres
- Lot Features:Irregular Lot, Landscaped, Level, On Golf Course, Paved
- Construction Materials:Block, Concrete, Stucco
- Exterior Features:Front Porch, Private Mailbox, Rain Gutters, Rear Porch
- Foundation Description:Slab
- Levels:1 Story
Utilities
- Water:Public, Water Connected
- Sewer:Public, Public Sewer, Sewer Connected
Finances and disclosures
- Price:$495,000
- Price per sq. ft.:$142
- Tax amount:$2,945 (2025)
Features and amenities
- Appliances:Dishwasher, Disposal, Dryer, Electric Water Heater, Ice Maker, Irrigation Equipment, Microwave, Range, Refrigerator, Washer
- Laundry features:Dryer, Inside, Laundry Room, Washer
- Amenities:BB/HS Internet Available, Basketball Court, Cable Available, Ceiling Fans(s), Clubhouse, Crown Molding, Eat-in Kitchen, Fence Restrictions, Fitness Center, Gated, Golf Course, High Ceilings, In Wall Pest System, Irrigation Equipment, Open Floorplan, Phone Available, Pickleball Court(s), Pool, Primary Bedroom Main Floor, Recreation Facilities, Shuffleboard Court, Spa/Hot Tub, Split Bedroom, Stone Counters, Storage, Tennis Court(s), Thermostat, Trail(s), Underground Utilities, Vehicle Restrictions, Walk-In Closet(s), Window Treatments
- Pool features:Pool, Public Pool
Parking
- Parking description:Attached Garage, Driveway, Garage Door Opener, Golf Cart Garage, Golf Cart Parking, Oversized
- Garage:Yes
- Garage spaces:2
 The information being provided by Stellar Mls is for the consumer's personal, non-commercial use and may not be used for any purpose other than to identify prospective properties consumer may be interested in purchasing. Any information relating to real estate for sale referenced on this web site comes from the Internet Data Exchange (IDX) program of the Stellar Mls. CENTURY 21 Results is not a Multiple Listing Service (MLS), nor does it offer MLS access. This website is a service of CENTURY 21 Results, a broker participant of Stellar Mls. This web site may reference real estate listing(s) held by a brokerage firm other than the broker and/or agent who owns this web site.
The accuracy of all information, regardless of source, including but not limited to open house information, square footages and lot sizes, is deemed reliable but not guaranteed and should be personally verified through personal inspection by and/or with the appropriate professionals. The data contained herein is copyrighted by Stellar Mls and is protected by all applicable copyright laws. Any unauthorized dissemination of this information is in violation of copyright laws and is strictly prohibited.
Properties in listings may have been sold or may no longer be available.
Copyright 2026 Stellar Mls. All rights reserved.
New listings near 13245 SE 91st Court Road
- Coming Soon
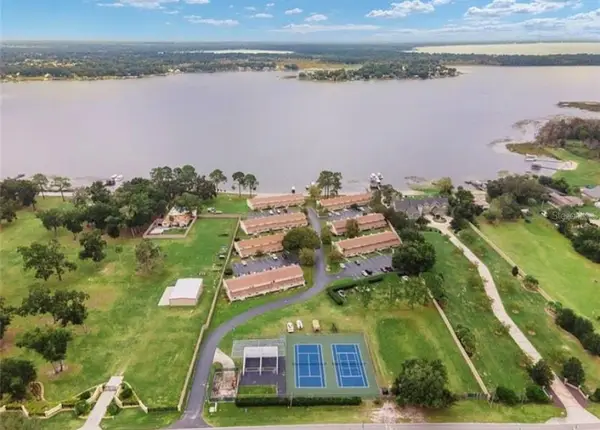 $189,900Coming Soon2 beds 2 baths1,344 sq. ft.
11001 SE Sunset Harbor Road #E33, SUMMERFIELD, FL 34491
MLS# OM735849Listed by: KELLER WILLIAMS CORNERSTONE RE - New
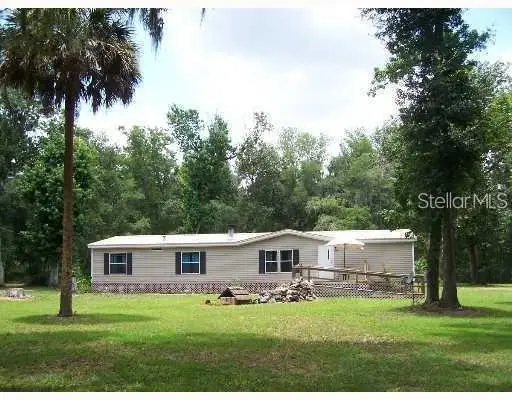 $750,000Active4 beds 2 baths1,782 sq. ft.
16254 S Us Highway 301, SUMMERFIELD, FL 34491
MLS# O6458577Listed by: CALVARY REAL ESTATE GROUP LLC - New
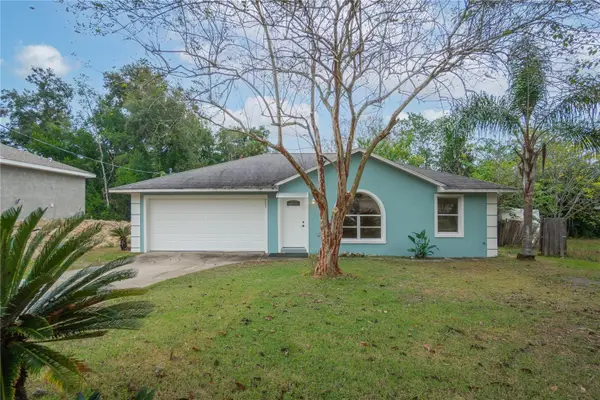 $215,000Active3 beds 2 baths1,156 sq. ft.
4051 SE 139th Street, SUMMERFIELD, FL 34491
MLS# CC870238Listed by: KELLER WILLIAMS REALTY - ELITE PARTNERS II - New
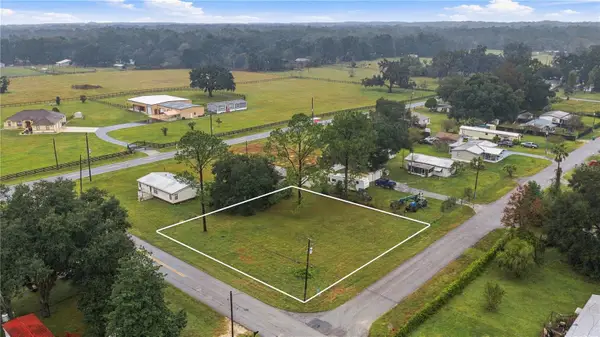 $40,000Active0.37 Acres
SE 47th Court, SUMMERFIELD, FL 34491
MLS# G5120550Listed by: COAST TO COAST REAL ESTATE PRO - New
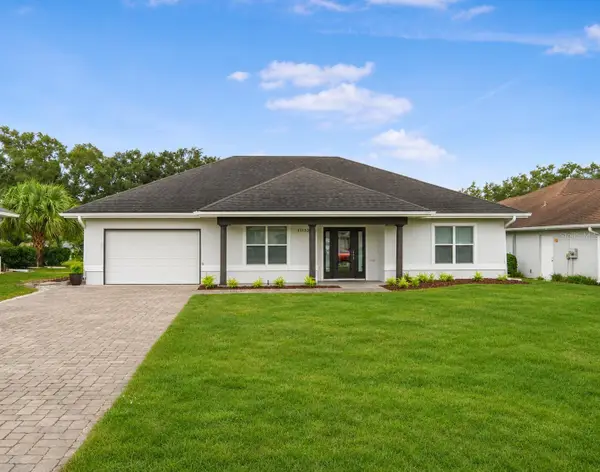 $339,000Active2 beds 2 baths1,312 sq. ft.
11246 SE 175th Lane, SUMMERFIELD, FL 34491
MLS# O6458673Listed by: WRA BUSINESS & REAL ESTATE - New
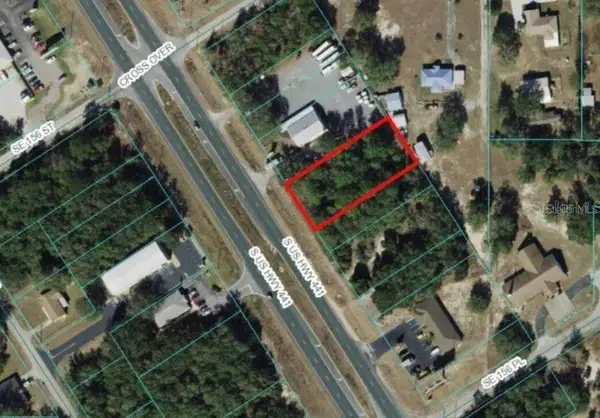 $135,000Active0.53 Acres
TBD Hwy 441, SUMMERFIELD, FL 34491
MLS# G5120539Listed by: WORTH CLARK REALTY - New
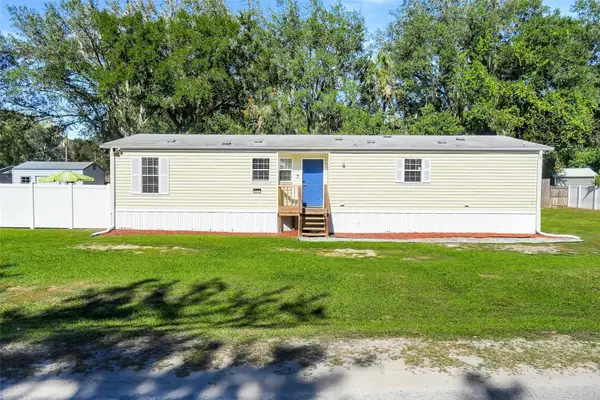 $225,000Active3 beds 2 baths1,596 sq. ft.
9131 SE 144th Lane, SUMMERFIELD, FL 34491
MLS# G5119073Listed by: OPTIMA ONE REALTY, INC. - New
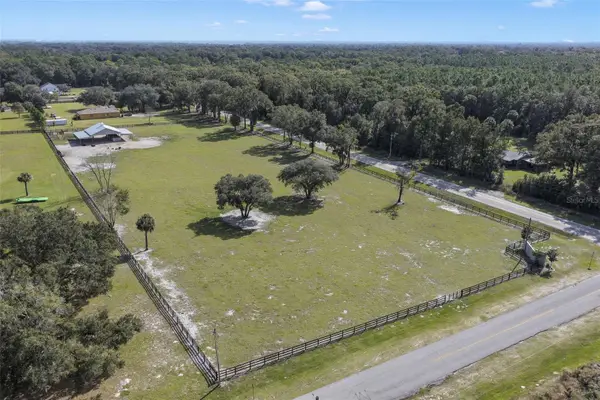 $300,000Active4.55 Acres
0 SE 27 Avenue, SUMMERFIELD, FL 34491
MLS# O6458477Listed by: MAINFRAME REAL ESTATE - Open Sat, 12 to 3:30pmNew
 $325,000Active2 beds 2 baths1,839 sq. ft.
13154 SE 93rd Terrace Road, SUMMERFIELD, FL 34491
MLS# G5119953Listed by: REALTY EXECUTIVES IN THE VILLAGES


Protect your home and budget from life's surprises with an Assurant Home Warranty, backed by a partner that supports you through every step of homeownership. Explore Plans.
©2026 Century 21 Real Estate LLC. All rights reserved. CENTURY 21®, the CENTURY 21 Logo and C21® are service marks owned by Century 21 Real Estate LLC. Century 21 Real Estate LLC fully supports the principles of the Fair Housing Act and the Equal Opportunity Act. Each office is independently owned and operated. Listing information is deemed reliable but not guaranteed accurate.