
14820 SE 103rd Avenue, Summerfield, FL 34491
Local realty services provided by:CENTURY 21 Real Estate Champions
Listed by: christine landrau
Office: mark spain real estate
MLS#:O6450712
Source:MFRMLS
Price summary
- Price:$260,000
- Price per sq. ft.:$72.99
About this home
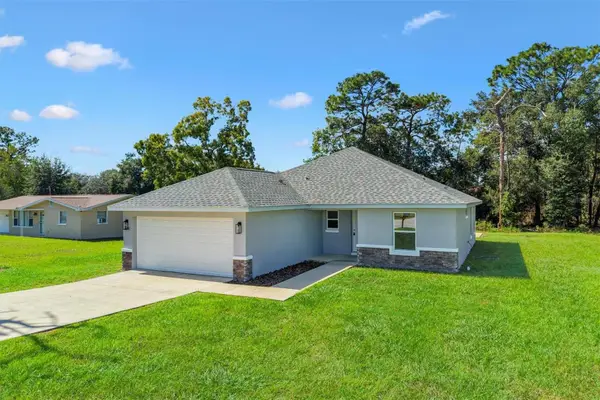
Space, Comfort & Convenience Near The Villages! Discover this well-maintained 3-bedroom, 2-bath home with a 1-car garage, situated on a spacious, fully fenced quarter-acre lot offering plenty of room for outdoor entertaining, gardening, and pets. Inside, you'll find a generous kitchen featuring abundant cabinetry and counter space, stainless steel appliances, and a convenient breakfast bar. The primary suite offers a private en-suite bath and walk-in closet, while two additional bedrooms and a full guest bath provide comfortable accommodations. A spacious, light-filled family room offers the perfect setting for relaxing or entertaining. Outside, an oversized detached storage building presents exciting possibilities for a workshop, hobby space, or potential accessory dwelling unit (ADU), subject to applicable approvals. Location is a standout! Just 4 miles from The Villages, 5 miles from Belleview, and approximately 1.5 miles from beautiful Lake Weir, with convenient access to parks, dining, shopping, medical facilities, Walmart, BJ's Wholesale Club, Sam's Club, and more! Enjoy the perfect blend of peaceful living, generous outdoor space, and everyday convenience. An exceptional opportunity for buyers seeking comfort, value, and room to grow. Schedule your private showing today!...
Contact an agent
Home facts
- Year built:1980
- Subdivision & Development:LAKE WEIR SHORES UN 3
- Listing ID #:O6450712
- Added:1 day(s) ago
- Updated:October 18, 2026 at 07:05 PM
Rooms and interior
- Bedrooms:3
- Total bathrooms:2
- Full bathrooms:2
- Flooring:Ceramic Tile, Luxury Vinyl
- Dining Description:Eat In Kitchen, Living Room/Dining Room Combo
- Kitchen Description:Dishwasher, Eat-in Kitchen, Microwave, Range, Refrigerator
- Bedroom Description:Primary Bedroom Main Floor, Walk-In Closet(s)
- Living area:2,020 sq. ft.
Heating and cooling
- Cooling:Central Air
- Heating:Central, Electric
- Central air:Yes
Structure and exterior
- Roof:Shingle
- Year built:1980
- Building area:2,020 sq. ft.
- Lot area:0.25 Acres
- Lot Features:Paved
- Construction Materials:Frame, Vinyl Siding
- Exterior Features:Patio
- Foundation Description:Slab
- Levels:1 Story
Schools
- High school:Lake Weir High School
- Middle school:Lake Weir Middle School
- Elementary school:Harbour View Elementary School
Utilities
- Water:Water Connected, Well
- Sewer:Septic Tank
Finances and disclosures
- Price:$260,000
- Price per sq. ft.:$72.99
- Tax amount:$5,715 (2025)
Features and amenities
- Appliances:Dishwasher, Microwave, Range, Refrigerator
- Laundry features:Electric Dryer Hookup, Washer Hookup
- Amenities:BB/HS Internet Available, Cable Available, Ceiling Fans(s), Eat-in Kitchen, Living Room/Dining Room Combo, Primary Bedroom Main Floor, Thermostat, Walk-In Closet(s)
- Pool features:Public Pool
Parking
- Parking description:Attached Garage, Driveway, Ground Level
- Garage:Yes
- Garage spaces:1
 The information being provided by Stellar Mls is for the consumer's personal, non-commercial use and may not be used for any purpose other than to identify prospective properties consumer may be interested in purchasing. Any information relating to real estate for sale referenced on this web site comes from the Internet Data Exchange (IDX) program of the Stellar Mls. CENTURY 21 Real Estate Champions is not a Multiple Listing Service (MLS), nor does it offer MLS access. This website is a service of CENTURY 21 Real Estate Champions, a broker participant of Stellar Mls. This web site may reference real estate listing(s) held by a brokerage firm other than the broker and/or agent who owns this web site.
The accuracy of all information, regardless of source, including but not limited to open house information, square footages and lot sizes, is deemed reliable but not guaranteed and should be personally verified through personal inspection by and/or with the appropriate professionals. The data contained herein is copyrighted by Stellar Mls and is protected by all applicable copyright laws. Any unauthorized dissemination of this information is in violation of copyright laws and is strictly prohibited.
Properties in listings may have been sold or may no longer be available.
Copyright 2026 Stellar Mls. All rights reserved. MFRMLS Member Broker: Ruth Cabella
New listings near 14820 SE 103rd Avenue
- Coming Soon
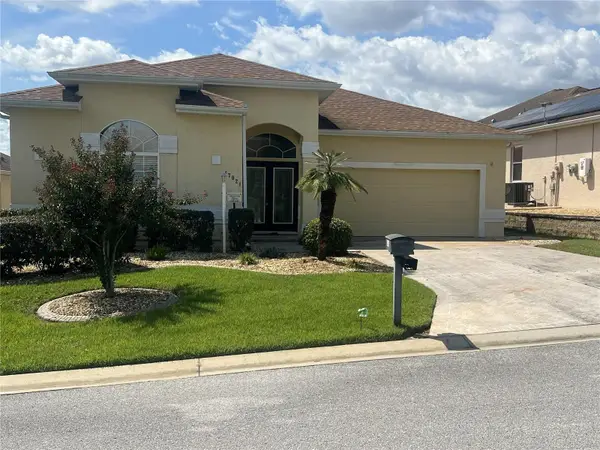 $459,000Coming Soon3 beds 2 baths2,556 sq. ft.
17021 SE 115th Terrace Road, SUMMERFIELD, FL 34491
MLS# G5115991Listed by: RE/MAX PREMIER REALTY LADY LK - New
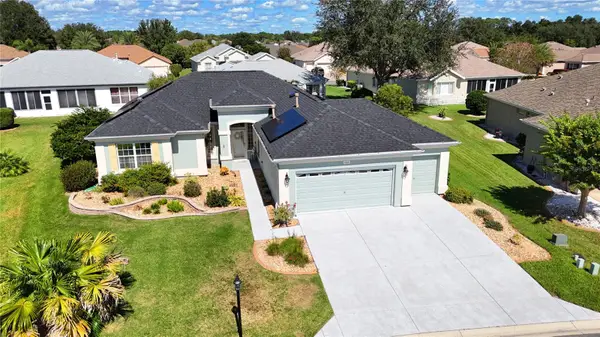 $379,000Active2 beds 2 baths1,909 sq. ft.
9261 SE 124th Place, SUMMERFIELD, FL 34491
MLS# G5119054Listed by: RE/MAX PREMIER REALTY LADY LK - New
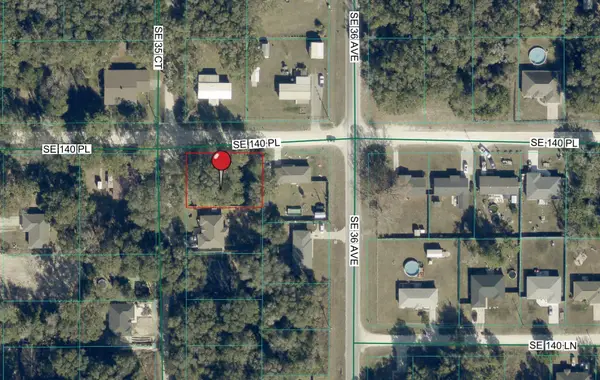 $28,000Active0.26 Acres
TBD SE 35th Court, SUMMERFIELD, FL 34491
MLS# G5119207Listed by: RE/MAX SELECT PARTNERS - New
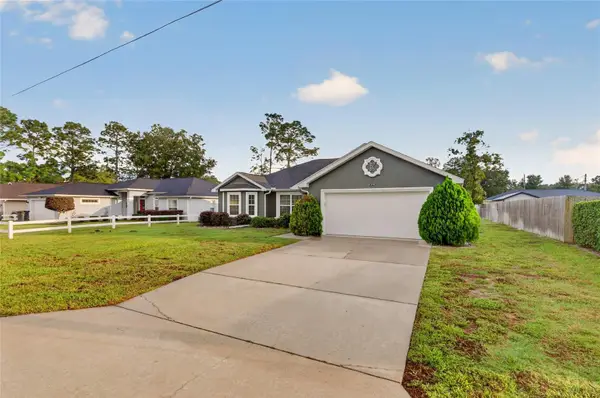 $299,000Active3 beds 2 baths1,585 sq. ft.
8340 SE 159th Lane, SUMMERFIELD, FL 34491
MLS# G5118542Listed by: DOWN HOME REALTY, LLLP - New
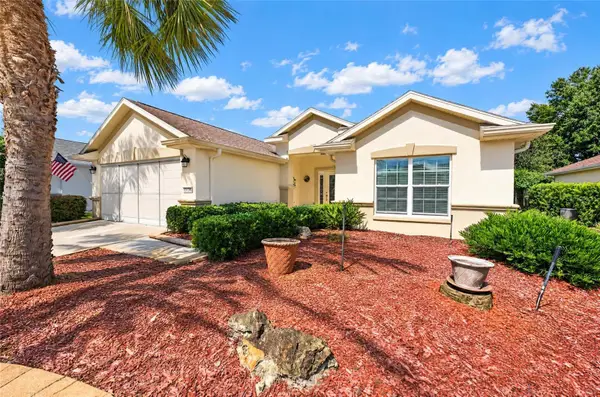 $339,000Active3 beds 2 baths1,720 sq. ft.
13136 SE 86th Circle, SUMMERFIELD, FL 34491
MLS# G5119023Listed by: RE/MAX PREMIER REALTY LADY LK - New
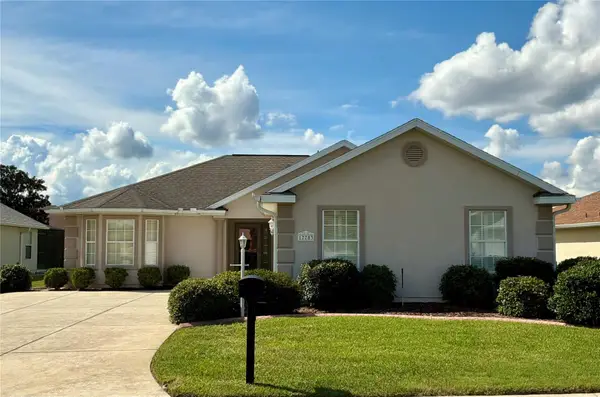 $299,999Active3 beds 2 baths1,637 sq. ft.
17783 SE 125th Circle, SUMMERFIELD, FL 34491
MLS# G5119199Listed by: DOWN HOME REALTY, LLLP - New
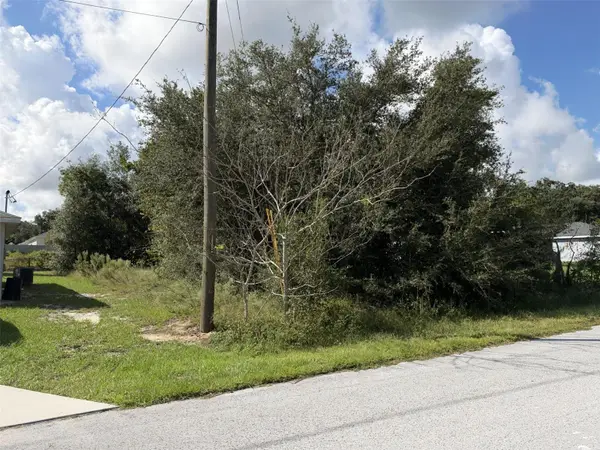 $50,000Active0.22 Acres
TBD SE 159th Street, SUMMERFIELD, FL 34491
MLS# OM734167Listed by: WATSON REALTY CORP - New
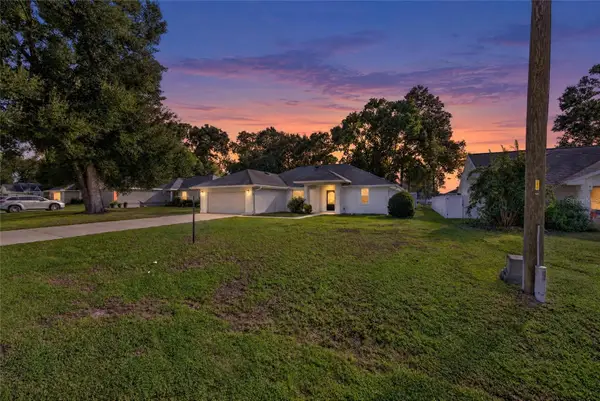 $325,000Active3 beds 2 baths2,209 sq. ft.
16371 SE 83rd Avenue, SUMMERFIELD, FL 34491
MLS# O6449996Listed by: CHARLES RUTENBERG REALTY ORLANDO - New
 $325,000Active3 beds 2 baths1,553 sq. ft.
16010 SE 91st Court, SUMMERFIELD, FL 34491
MLS# G5119178Listed by: FLAMINGO REAL ESTATE & MNGMT


Protect your home and budget from life's surprises with an Assurant Home Warranty, backed by a partner that supports you through every step of homeownership. Explore Plans.
©2026 Century 21 Real Estate LLC. All rights reserved. CENTURY 21®, the CENTURY 21 Logo and C21® are service marks owned by Century 21 Real Estate LLC. Century 21 Real Estate LLC fully supports the principles of the Fair Housing Act and the Equal Opportunity Act. Each office is independently owned and operated. Listing information is deemed reliable but not guaranteed accurate.