16376 SE 81st Court, Summerfield, FL 34491
Local realty services provided by:CENTURY 21 AllPoints Realty
Listed by: ashley yates, pa
Office: ashley yates realty
MLS#:OM729500
Source:MFRMLS
Price summary
- Price:$315,000
- Price per sq. ft.:$137.61
About this home
Welcome to 16376 SE 81st Court in Orange Blossom Hills, Summerfield, Florida, where comfort, quality, and convenience come together in one exceptional home. This beautifully maintained former model home, built in 2013 and recently appraised prior to listing, offers 3 bedrooms, 2 bathrooms, and just under 2,000 square feet of thoughtfully designed living space on a spacious 0.29-acre lot. Best of all, you’ll enjoy no HOA and no age restrictions, making this property a rare find in one of Summerfield’s most desirable locations near The Villages.
Inside, you’ll appreciate the well-designed split-bedroom floor plan that provides privacy while maximizing everyday functionality. The home features both a formal living room and a separate family room, along with a dedicated formal dining room, creating plenty of space for entertaining or relaxing. Elegant finishes throughout include crown molding, oversized 6-inch baseboards, cathedral ceilings in the living room, and tray ceilings in both the primary suite and formal dining room. The spacious kitchen is equipped with granite countertops, solid wood cabinetry, stainless steel appliances, and ample workspace, making it the perfect gathering place for family and friends.
The oversized primary suite offers a peaceful retreat with a tray ceiling, an expansive walk-in closet, and a spa-inspired ensuite featuring dual vanities, a soaking tub, and a separate walk-in shower. The generously sized guest bathroom, inside laundry room, and abundant storage add to the home’s practical appeal.
Step outside to the screened rear lanai and enjoy the privacy of the fully vinyl-fenced backyard. With mature trees thoughtfully positioned away from the home, you’ll have plenty of open space for pets, outdoor entertaining, gardening, or simply enjoying Florida’s beautiful weather.
Located in Orange Blossom Hills, this home offers quick access to The Villages while allowing you to enjoy the freedom of a non-age-restricted community without HOA fees. You’ll be just minutes from Spanish Springs Town Square, Lake Sumter Landing Market Square, Brownwood Paddock Square, The Villages Charter School, UF Health The Villages® Hospital, Lake Weir, shopping, restaurants, golf courses, medical facilities, and entertainment. With convenient access to Belleview, Ocala, Interstate 75, and US Highway 441, commuting throughout Central Florida is effortless.
If you’re searching for a home for sale in Orange Blossom Hills, a Summerfield home near The Villages, or a move-in-ready Florida home with no HOA, 16376 SE 81st Court offers the perfect blend of location, quality, and value. Schedule your private showing today and experience everything this exceptional property has to offer....
Contact an agent
Home facts
- Year built:2013
- Subdivision & Development:ORANGE BLOSSOM HILLS UN #3
- Listing ID #:OM729500
- Added:65 day(s) ago
- Updated:October 05, 2026 at 04:34 PM
Rooms and interior
- Bedrooms:3
- Total bathrooms:2
- Full bathrooms:2
- Flooring:Laminate, Tile
- Dining Description:Eat In Kitchen, Formal Dining Room
- Kitchen Description:Dishwasher, Eat-in Kitchen, Microwave, Range, Refrigerator, Solid Surface Counters, Stone Counters
- Bedroom Description:High Ceilings, Primary Bedroom Main Floor, Split Bedroom, Walk-In Closet(s)
- Living area:1,858 sq. ft.
Heating and cooling
- Cooling:Central Air
- Heating:Central, Electric
- Central air:Yes
Structure and exterior
- Roof:Shingle
- Year built:2013
- Building area:1,858 sq. ft.
- Lot area:0.29 Acres
- Lot Features:Cleared, Paved
- Architectural Style:Florida
- Construction Materials:Block, Concrete, Stucco
- Exterior Features:Lighting, Private Mailbox, Rain Gutters, Rear Porch, Screened
- Foundation Description:Slab
- Levels:1 Story
Schools
- High school:Lake Weir High School
- Middle school:Lake Weir Middle School
- Elementary school:Harbour View Elementary School
Utilities
- Water:Well
- Sewer:Septic Tank
Finances and disclosures
- Price:$315,000
- Price per sq. ft.:$137.61
- Tax amount:$2,084 (2025)
Features and amenities
- Appliances:Dishwasher, Dryer, Microwave, Range, Refrigerator, Washer
- Laundry features:Dryer, Inside, Laundry Room, Washer
- Amenities:Cathedral Ceiling(s), Ceiling Fans(s), Crown Molding, Eat-in Kitchen, High Ceilings, Primary Bedroom Main Floor, Solid Surface Counters, Split Bedroom, Stone Counters, Vaulted Ceiling(s), Walk-In Closet(s)
- Pool features:Public Pool
Parking
- Parking description:Attached Garage, Driveway, Ground Level, Off Street
- Garage:Yes
- Garage spaces:2
 The information being provided by Stellar Mls is for the consumer's personal, non-commercial use and may not be used for any purpose other than to identify prospective properties consumer may be interested in purchasing. Any information relating to real estate for sale referenced on this web site comes from the Internet Data Exchange (IDX) program of the Stellar Mls. CENTURY 21 AllPoints Realty is not a Multiple Listing Service (MLS), nor does it offer MLS access. This website is a service of CENTURY 21 AllPoints Realty, a broker participant of Stellar Mls. This web site may reference real estate listing(s) held by a brokerage firm other than the broker and/or agent who owns this web site.
The accuracy of all information, regardless of source, including but not limited to open house information, square footages and lot sizes, is deemed reliable but not guaranteed and should be personally verified through personal inspection by and/or with the appropriate professionals. The data contained herein is copyrighted by Stellar Mls and is protected by all applicable copyright laws. Any unauthorized dissemination of this information is in violation of copyright laws and is strictly prohibited.
Properties in listings may have been sold or may no longer be available.
Copyright 2026 Stellar Mls. All rights reserved. MFRMLS Member Broker: Ryan Peterson
The information being provided by Stellar Mls is for the consumer's personal, non-commercial use and may not be used for any purpose other than to identify prospective properties consumer may be interested in purchasing. Any information relating to real estate for sale referenced on this web site comes from the Internet Data Exchange (IDX) program of the Stellar Mls. CENTURY 21 AllPoints Realty is not a Multiple Listing Service (MLS), nor does it offer MLS access. This website is a service of CENTURY 21 AllPoints Realty, a broker participant of Stellar Mls. This web site may reference real estate listing(s) held by a brokerage firm other than the broker and/or agent who owns this web site.
The accuracy of all information, regardless of source, including but not limited to open house information, square footages and lot sizes, is deemed reliable but not guaranteed and should be personally verified through personal inspection by and/or with the appropriate professionals. The data contained herein is copyrighted by Stellar Mls and is protected by all applicable copyright laws. Any unauthorized dissemination of this information is in violation of copyright laws and is strictly prohibited.
Properties in listings may have been sold or may no longer be available.
Copyright 2026 Stellar Mls. All rights reserved. MFRMLS Member Broker: Ryan PetersonNew listings near 16376 SE 81st Court
- Coming Soon
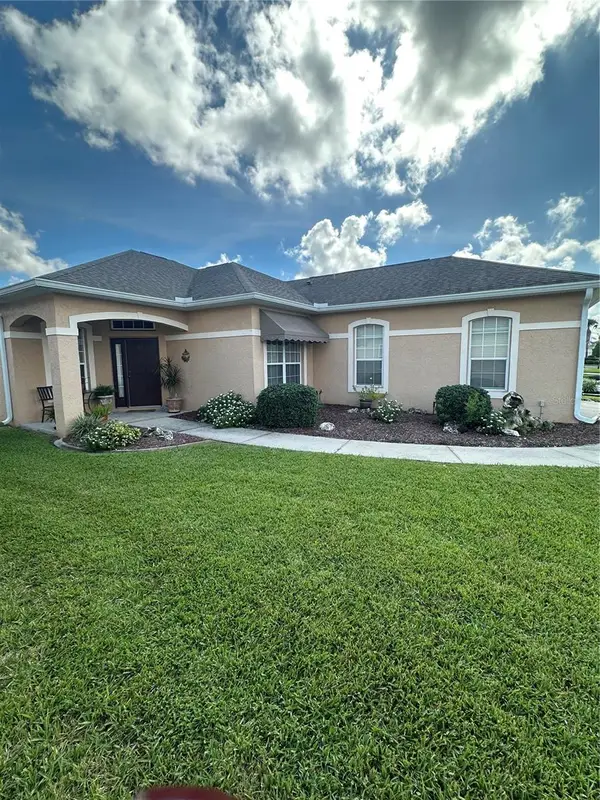 $329,000Coming Soon3 beds 2 baths1,636 sq. ft.
12173 SE 178th Street, SUMMERFIELD, FL 34491
MLS# G5117830Listed by: REALTY EXECUTIVES IN THE VILLAGES - Coming Soon
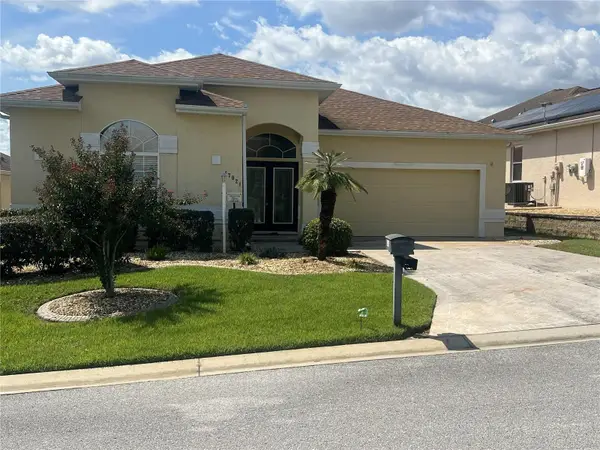 $459,000Coming Soon3 beds 2 baths2,556 sq. ft.
17021 SE 115th Terrace Road, SUMMERFIELD, FL 34491
MLS# G5115991Listed by: RE/MAX PREMIER REALTY LADY LK - New
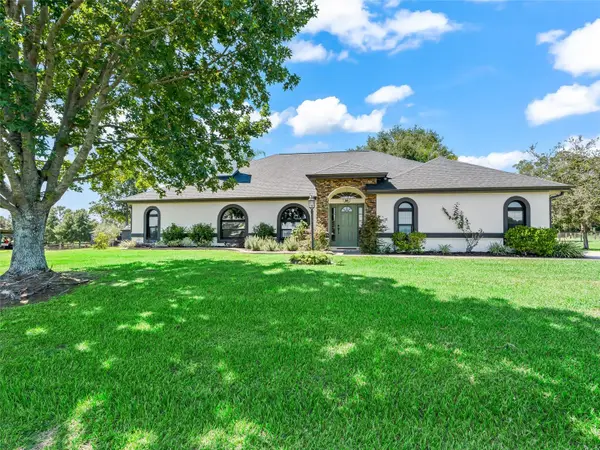 $949,900Active3 beds 2 baths1,974 sq. ft.
15600 SE 47th Avenue, SUMMERFIELD, FL 34491
MLS# OM733330Listed by: OCALA HORSE PROPERTIES, LLC - New
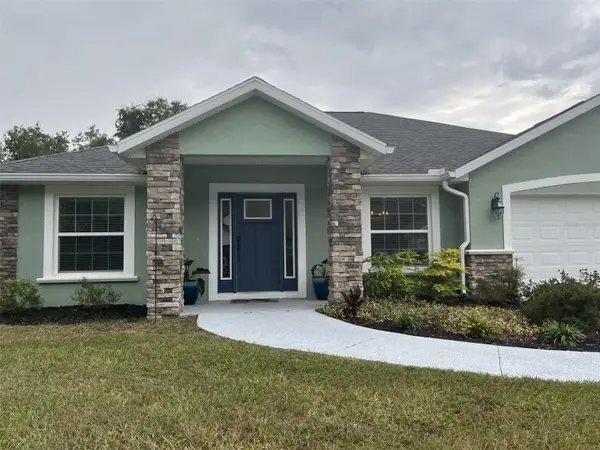 $335,000Active3 beds 2 baths1,852 sq. ft.
16388 SE 82nd Court, SUMMERFIELD, FL 34491
MLS# OM733433Listed by: WATSON REALTY CORP - New
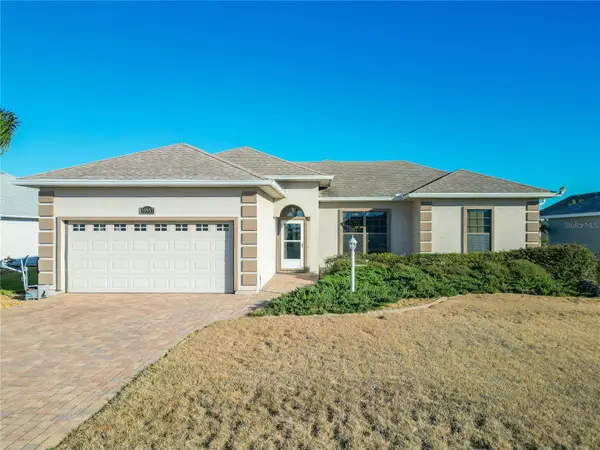
 $289,900Active3 beds 2 baths1,381 sq. ft.
10957 SE 170th Lane Road, SUMMERFIELD, FL 34491
MLS# G5118595Listed by: CENTURY 21 MYERS ROSE REALTY 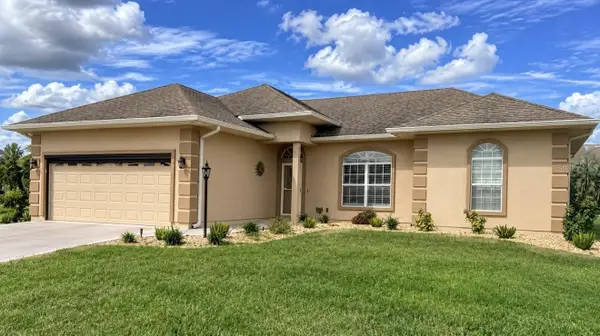 $280,000Pending3 beds 2 baths1,320 sq. ft.
11011 SE 170th Lane Road, SUMMERFIELD, FL 34491
MLS# G5118465Listed by: RE/MAX FOXFIRE - SUMMERFIELD- New
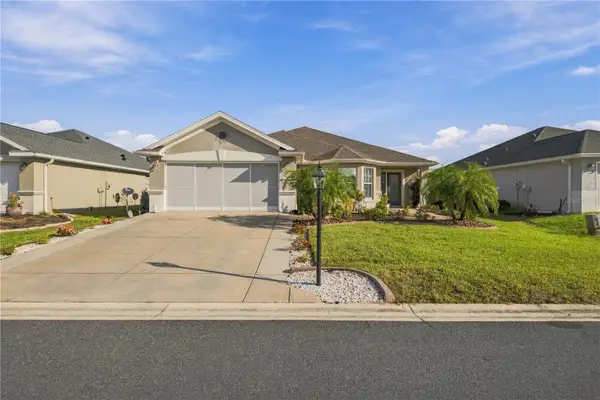 $328,500Active2 beds 2 baths1,822 sq. ft.
8573 SE 133rd Lane, SUMMERFIELD, FL 34491
MLS# O6446200Listed by: INVESTOR'S REAL ESTATE LLC - New
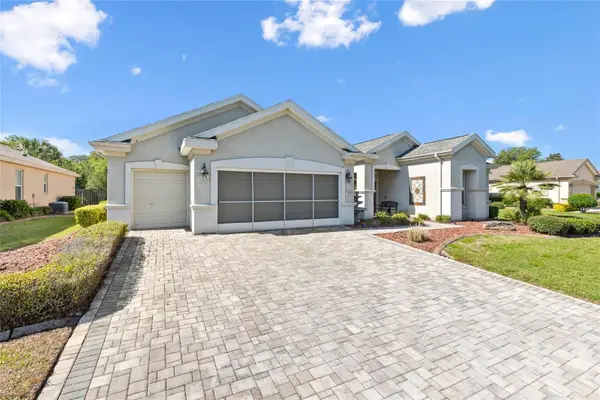 $589,000Active3 beds 2 baths2,413 sq. ft.
13932 SE 96th Circle, SUMMERFIELD, FL 34491
MLS# G5118216Listed by: LPT REALTY, LLC - New
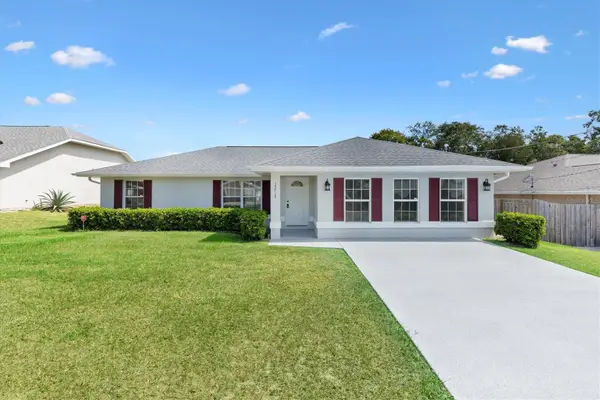 $289,500Active3 beds 2 baths1,709 sq. ft.
15715 SE 89th Court, SUMMERFIELD, FL 34491
MLS# G5118571Listed by: FLAMINGO REAL ESTATE & MNGMT - New
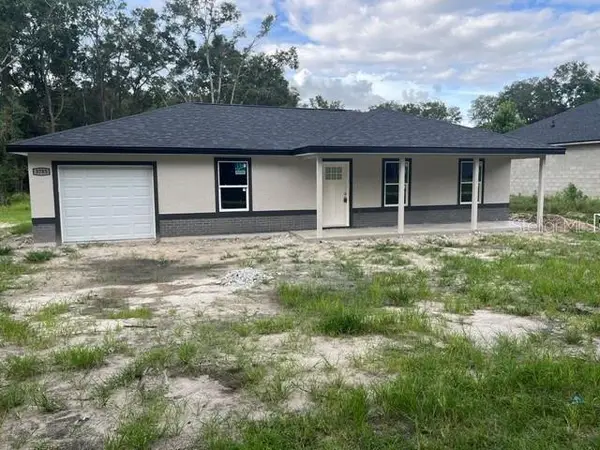 $222,900Active3 beds 2 baths1,125 sq. ft.
3745 SE 140th Lane, SUMMERFIELD, FL 34491
MLS# OM733280Listed by: SELLSTATE NEXT GENERATION REALTY


Protect your home and budget from life's surprises with an Assurant Home Warranty, backed by a partner that supports you through every step of homeownership. Explore Plans.
©2026 Century 21 Real Estate LLC. All rights reserved. CENTURY 21®, the CENTURY 21 Logo and C21® are service marks owned by Century 21 Real Estate LLC. Century 21 Real Estate LLC fully supports the principles of the Fair Housing Act and the Equal Opportunity Act. Each office is independently owned and operated. Listing information is deemed reliable but not guaranteed accurate.