17424 SE 111th Avenue, Summerfield, FL 34491
Local realty services provided by:CENTURY 21 AllPoints Realty
Listed by: cindy steinemann
Office: re/max premier realty lady lk
MLS#:G5113331
Source:MFRMLS
Price summary
- Price:$260,900
- Price per sq. ft.:$127.52
- Monthly HOA dues:$288
About this home
ASSUMABLE 2.875% FHA | CONCRETE BLOCK & STUCCO | 3BR ON A CUL-DE-SAC | GATED 55+ GOLF COMMUNITY
An assumable 2.875% FHA loan. In this market. For a qualified buyer, that single number can mean hundreds of dollars a month for the life of the loan — and it does not come along twice. Welcome to Stonecrest, the fully gated 55+ golf course community in Summerfield, FL — championship golf, four pools including one indoor, pickleball, softball, the Broad Stripes Golf & Social Club, and over 80 clubs behind private gates. And whenever you want the town squares, you are just a bridge away by golf cart to The Villages. This unique 3-bedroom, 2-bath Casa Loma villa is concrete block and stucco — solid, quiet, and built to last — sitting on a quiet cul-de-sac with a 2-car garage and no carpet anywhere in the home.
Every major system has already been addressed:
HVAC — 2021
Hot water heater — 2023
Three new skylights — 2024
Smoke and fire detection system — 2021,
Roof — 2018,
Perfect Villa for the new owner who loves low maintenance, who loves to travel or the snowbird that does not have to maintain the outside!
There is nothing on the horizon and nothing to negotiate around. Buy it and start living in it.
Step into the foyer and the dining and living combination opens up under vaulted ceilings, finished in stunning luxury vinyl plank flooring, anchored by a designer light fixture, with sliding doors leading out to the enclosed lanai. It is one continuous, generous gathering space — exactly what you want when the family visits.
The kitchen is flooded with natural light beneath its own vaulted ceiling and three new skylights: granite countertops, tile backsplash, tile flooring, abundant wood cabinetry, pantry closet, and a convenient pass-through to the living area so you are never cooking alone.
The primary suite offers glowing luxury vinyl plank flooring, a walk-in closet, and an en-suite bath with generous vanity and walk-in shower. The second bedroom features a built-in closet and matching flooring, and the third room makes an ideal guest room, office, den, or hobby space. The guest bath showcases a tiled tub and shower combination.
Then there is the outdoor living, and there is a lot of it. The private enclosed lanai with wood-look tile flooring has room for multiple seating areas and opens directly to the paver back patio, wrapped in privacy landscaping — a genuine outdoor oasis for cookouts, sunset dinners, and beautiful Florida evenings.
Storage is handled by the 21' x 20' two-car garage.
A rare loan. Concrete block construction. Every system updated. On a quiet cul-de-sac behind the gates.
A WONDERFUL LIFESTYLE AWAITS YOU IN STONECREST — schedule your private showing today....
Contact an agent
Home facts
- Year built:1999
- Subdivision & Development:STONECREST
- Listing ID #:G5113331
- Added:111 day(s) ago
- Updated:October 05, 2026 at 05:19 PM
Rooms and interior
- Bedrooms:3
- Total bathrooms:2
- Full bathrooms:2
- Flooring:Luxury Vinyl, Tile
- Dining Description:Living Room/Dining Room Combo
- Kitchen Description:Dishwasher, Microwave, Range, Refrigerator, Solid Surface Counters, Stone Counters
- Bedroom Description:Primary Bedroom Main Floor, Walk-In Closet(s)
- Living area:1,446 sq. ft.
Heating and cooling
- Cooling:Central Air
- Heating:Central, Electric
- Central air:Yes
Structure and exterior
- Roof:Shingle
- Year built:1999
- Building area:1,446 sq. ft.
- Lot area:0.09 Acres
- Lot Features:Cul-de-sac
- Construction Materials:Block, Concrete, Stucco
- Foundation Description:Slab
- Levels:1 Story
Utilities
- Water:Public
- Sewer:Public, Public Sewer
Finances and disclosures
- Price:$260,900
- Price per sq. ft.:$127.52
- Tax amount:$2,455 (2025)
Features and amenities
- Appliances:Dishwasher, Dryer, Electric Water Heater, Microwave, Range, Refrigerator, Washer
- Laundry features:Dryer, In Garage, Washer
- Amenities:Built-In Features, Ceiling Fans(s), Clubhouse, Fence Restrictions, Fitness Center, Gated, Living Room/Dining Room Combo, Open Floorplan, Pickleball Court(s), Pool, Primary Bedroom Main Floor, Shuffleboard Court, Solid Surface Counters, Spa/Hot Tub, Stone Counters, Tennis Court(s), Thermostat, Vaulted Ceiling(s), Walk-In Closet(s)
- Pool features:Pool, Public Pool
Parking
- Parking description:Attached Garage, Driveway, Garage Door Opener
- Garage:Yes
- Garage spaces:2
 The information being provided by Stellar Mls is for the consumer's personal, non-commercial use and may not be used for any purpose other than to identify prospective properties consumer may be interested in purchasing. Any information relating to real estate for sale referenced on this web site comes from the Internet Data Exchange (IDX) program of the Stellar Mls. CENTURY 21 AllPoints Realty is not a Multiple Listing Service (MLS), nor does it offer MLS access. This website is a service of CENTURY 21 AllPoints Realty, a broker participant of Stellar Mls. This web site may reference real estate listing(s) held by a brokerage firm other than the broker and/or agent who owns this web site.
The accuracy of all information, regardless of source, including but not limited to open house information, square footages and lot sizes, is deemed reliable but not guaranteed and should be personally verified through personal inspection by and/or with the appropriate professionals. The data contained herein is copyrighted by Stellar Mls and is protected by all applicable copyright laws. Any unauthorized dissemination of this information is in violation of copyright laws and is strictly prohibited.
Properties in listings may have been sold or may no longer be available.
Copyright 2026 Stellar Mls. All rights reserved. MFRMLS Member Broker: Ryan Peterson
The information being provided by Stellar Mls is for the consumer's personal, non-commercial use and may not be used for any purpose other than to identify prospective properties consumer may be interested in purchasing. Any information relating to real estate for sale referenced on this web site comes from the Internet Data Exchange (IDX) program of the Stellar Mls. CENTURY 21 AllPoints Realty is not a Multiple Listing Service (MLS), nor does it offer MLS access. This website is a service of CENTURY 21 AllPoints Realty, a broker participant of Stellar Mls. This web site may reference real estate listing(s) held by a brokerage firm other than the broker and/or agent who owns this web site.
The accuracy of all information, regardless of source, including but not limited to open house information, square footages and lot sizes, is deemed reliable but not guaranteed and should be personally verified through personal inspection by and/or with the appropriate professionals. The data contained herein is copyrighted by Stellar Mls and is protected by all applicable copyright laws. Any unauthorized dissemination of this information is in violation of copyright laws and is strictly prohibited.
Properties in listings may have been sold or may no longer be available.
Copyright 2026 Stellar Mls. All rights reserved. MFRMLS Member Broker: Ryan PetersonNew listings near 17424 SE 111th Avenue
- Coming Soon
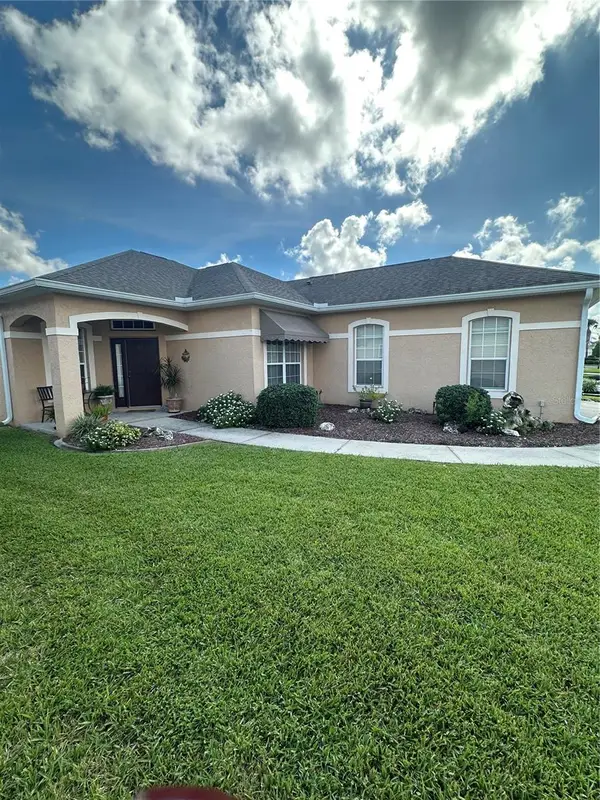 $329,000Coming Soon3 beds 2 baths1,636 sq. ft.
12173 SE 178th Street, SUMMERFIELD, FL 34491
MLS# G5117830Listed by: REALTY EXECUTIVES IN THE VILLAGES - Coming Soon
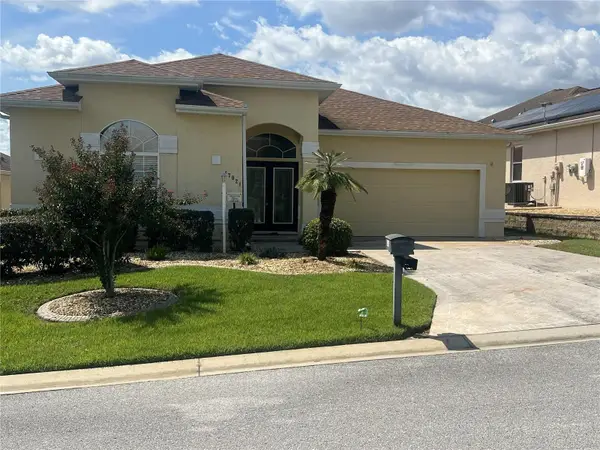 $459,000Coming Soon3 beds 2 baths2,556 sq. ft.
17021 SE 115th Terrace Road, SUMMERFIELD, FL 34491
MLS# G5115991Listed by: RE/MAX PREMIER REALTY LADY LK - New
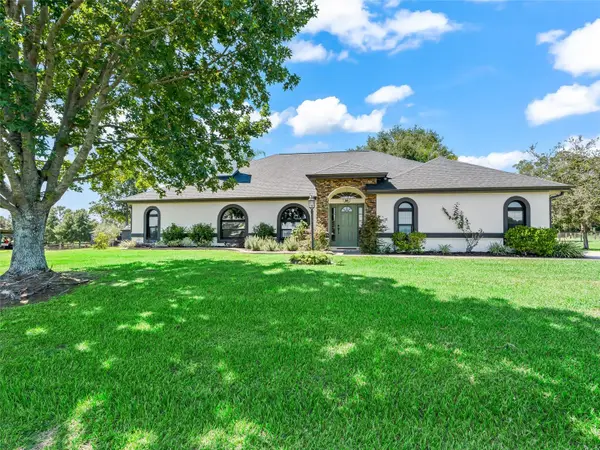 $949,900Active3 beds 2 baths1,974 sq. ft.
15600 SE 47th Avenue, SUMMERFIELD, FL 34491
MLS# OM733330Listed by: OCALA HORSE PROPERTIES, LLC - New
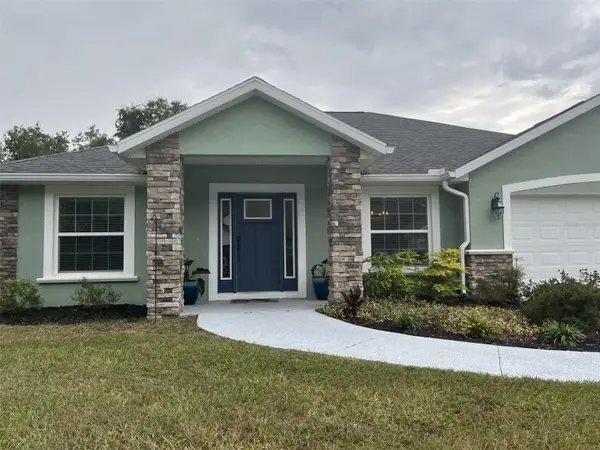 $335,000Active3 beds 2 baths1,852 sq. ft.
16388 SE 82nd Court, SUMMERFIELD, FL 34491
MLS# OM733433Listed by: WATSON REALTY CORP - New
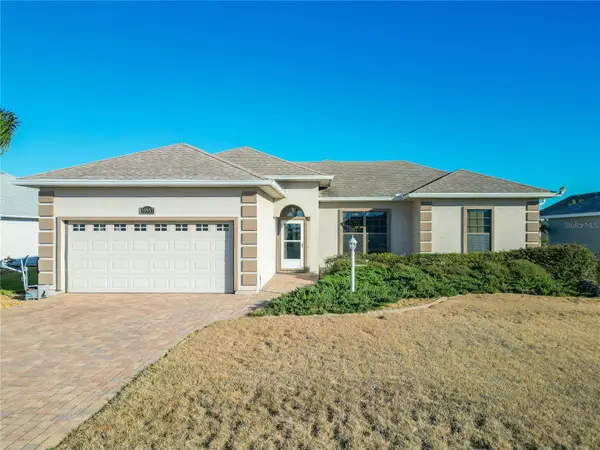
 $289,900Active3 beds 2 baths1,381 sq. ft.
10957 SE 170th Lane Road, SUMMERFIELD, FL 34491
MLS# G5118595Listed by: CENTURY 21 MYERS ROSE REALTY 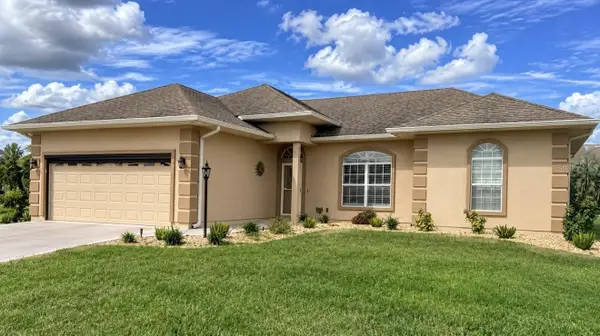 $280,000Pending3 beds 2 baths1,320 sq. ft.
11011 SE 170th Lane Road, SUMMERFIELD, FL 34491
MLS# G5118465Listed by: RE/MAX FOXFIRE - SUMMERFIELD- New
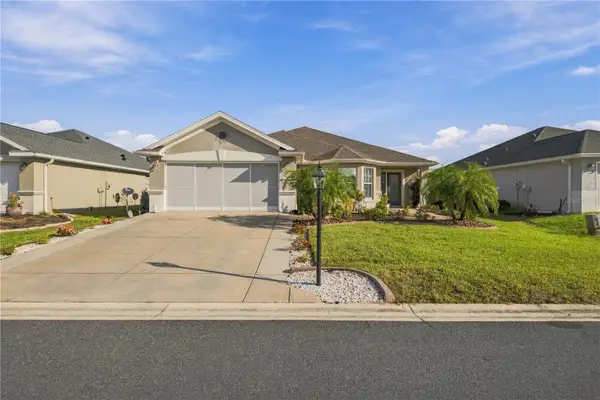 $328,500Active2 beds 2 baths1,822 sq. ft.
8573 SE 133rd Lane, SUMMERFIELD, FL 34491
MLS# O6446200Listed by: INVESTOR'S REAL ESTATE LLC - New
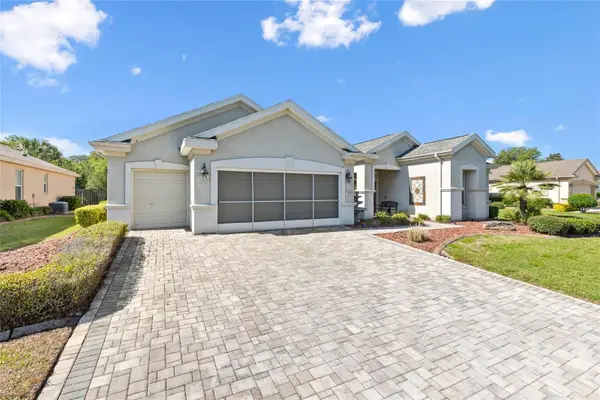 $589,000Active3 beds 2 baths2,413 sq. ft.
13932 SE 96th Circle, SUMMERFIELD, FL 34491
MLS# G5118216Listed by: LPT REALTY, LLC - New
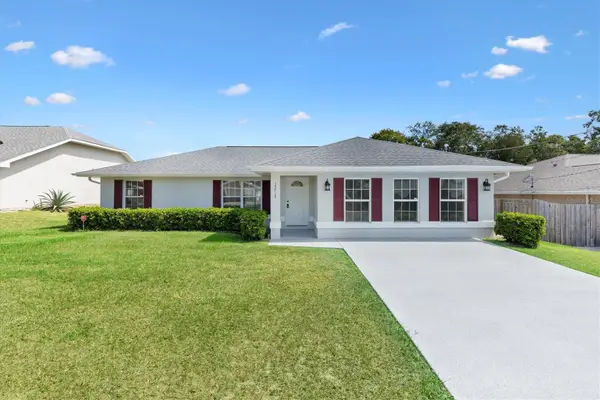 $289,500Active3 beds 2 baths1,709 sq. ft.
15715 SE 89th Court, SUMMERFIELD, FL 34491
MLS# G5118571Listed by: FLAMINGO REAL ESTATE & MNGMT - New
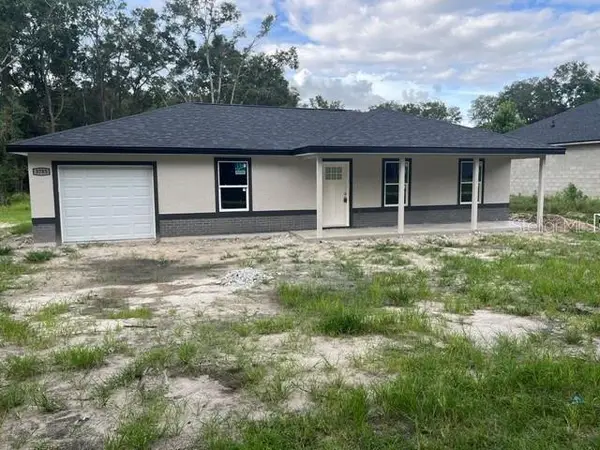 $222,900Active3 beds 2 baths1,125 sq. ft.
3745 SE 140th Lane, SUMMERFIELD, FL 34491
MLS# OM733280Listed by: SELLSTATE NEXT GENERATION REALTY


Protect your home and budget from life's surprises with an Assurant Home Warranty, backed by a partner that supports you through every step of homeownership. Explore Plans.
©2026 Century 21 Real Estate LLC. All rights reserved. CENTURY 21®, the CENTURY 21 Logo and C21® are service marks owned by Century 21 Real Estate LLC. Century 21 Real Estate LLC fully supports the principles of the Fair Housing Act and the Equal Opportunity Act. Each office is independently owned and operated. Listing information is deemed reliable but not guaranteed accurate.