17585 SE 122nd Terrace, Summerfield, FL 34491
Local realty services provided by:CENTURY 21 North East
Listed by: cindy schutte, richard lutz
Office: keller williams cornerstone re
MLS#:OM727906
Source:MFRMLS
Price summary
- Price:$649,000
- Price per sq. ft.:$148.17
- Monthly HOA dues:$152
About this home
~~NEW ROOF 2020, EXTERIOR PAINT 2021, NEW HVAC 2022, NEW POOL 2024~~ Perfectly positioned on one of STONECREST's serene interior lakes, this exceptional 3 Bedroom, 3 Bath with 2 car plus GOLF CART Garage with electric screen door residence captures everything someone dreams about when they imagine living in Central Florida. SPLIT BEDROOM Floor plan offers 2 spacious en-suite bedrooms, creating privacy and comfort for family and overnight guests alike. Soaring 10' ceilings, an abundance of natural light, and an OPEN FLOOR PLAN create an inviting atmosphere where nearly every room across the back of the home enjoys uninterrupted views of the sparkling pool and tranquil lake. A private DEN with French doors provides the perfect space for a home office, reading room, or creative retreat. The true centerpiece of this home is the OUTDOOR LIVING Experience. Beneath an impressive 26' x 56' SCREENED ENCLOSURE/birdcage, the newly completed electric heated SALTWATER POOL offers a resort inspired escape with a cascading waterfall and an expansive SUN SHELF designed for lounging in just a few inches of refreshing water. DOUBLE SLIDING GLASS DOORS in Living room, opening to a COVERED LANAI complete with a mounted television, refrigerator, and direct access to the 3rd FULL BATH. ~~NEW ROOF 2020, EXTERIOR PAINT 2021, NEW HVAC 2022, POOL 2024. TILE and LAMINATE Flooring flow throughout the home, complemented by a WHOLE HOUSE WATER SOFTENER SYSTEM, VACUUM SYSTEM FOR GARAGE~~ and a spacious indoor laundry room. This sought after Gated 55+ Golf Community offers an active, welcoming lifestyle where neighbors quickly become friends. Even better, you can leave your car parked and travel by golf cart to nearby shopping, restaurants, medical facilities, and everyday conveniences. It's a lifestyle that's becoming increasingly rare, a place where errands become enjoyable outings, evenings are spent with friends, and every day carries the relaxed rhythm of a permanent vacation. This isn't simply another Florida pool home. It's the place where mornings begin with peaceful lake views, afternoons are spent poolside, and every sunset reminds you that you've finally found the lifestyle you've been waiting for. WELCOME HOME to your own piece of paradise! (Furniture available.) (BE SURE TO WATCH MATTERPORT VIRTUAL TOUR UNDER TOUR 2 TAB.)...
Contact an agent
Home facts
- Year built:2006
- Subdivision & Development:STONECREST
- Listing ID #:OM727906
- Added:93 day(s) ago
- Updated:October 06, 2026 at 12:49 PM
Rooms and interior
- Bedrooms:3
- Total bathrooms:3
- Full bathrooms:3
- Flooring:Ceramic Tile, Laminate
- Dining Description:Eat In Kitchen
- Kitchen Description:Dishwasher, Disposal, Eat-in Kitchen, Microwave, Range, Refrigerator, Water Filtration System
- Bedroom Description:High Ceilings, Primary Bedroom Main Floor, Split Bedroom, Walk-In Closet(s)
- Living area:2,087 sq. ft.
Heating and cooling
- Cooling:Central Air
- Heating:Central, Electric, Heat Pump
- Central air:Yes
Structure and exterior
- Roof:Shingle
- Year built:2006
- Building area:2,087 sq. ft.
- Lot area:0.18 Acres
- Construction Materials:Frame, Stucco
- Exterior Features:Front Porch, Private Mailbox, Screened
- Foundation Description:Slab
- Levels:1 Story
Utilities
- Water:Public
- Sewer:Public, Public Sewer, Sewer Connected
Finances and disclosures
- Price:$649,000
- Price per sq. ft.:$148.17
- Tax amount:$5,330 (2025)
Features and amenities
- Appliances:Dishwasher, Disposal, Dryer, Electric Water Heater, Irrigation Equipment, Microwave, Range, Refrigerator, Washer, Water Filtration System
- Laundry features:Dryer, Inside, Laundry Room, Washer
- Amenities:Ceiling Fans(s), Central Vaccum, Clubhouse, Eat-in Kitchen, Fence Restrictions, Fitness Center, Gated, High Ceilings, Irrigation Equipment, Open Floorplan, Pickleball Court(s), Pool, Primary Bedroom Main Floor, Shuffleboard Court, Spa/Hot Tub, Split Bedroom, Tennis Court(s), Underground Utilities, Walk-In Closet(s)
- Pool features:Chlorine Free, Gunite, Heated, In Ground, Pool, Private Pool, Screen Enclosure
Parking
- Parking description:Attached Garage, Golf Cart Garage
- Garage:Yes
- Garage spaces:2
 The information being provided by Stellar Mls is for the consumer's personal, non-commercial use and may not be used for any purpose other than to identify prospective properties consumer may be interested in purchasing. Any information relating to real estate for sale referenced on this web site comes from the Internet Data Exchange (IDX) program of the Stellar Mls. CENTURY 21 North East is not a Multiple Listing Service (MLS), nor does it offer MLS access. This website is a service of CENTURY 21 North East, a broker participant of Stellar Mls. This web site may reference real estate listing(s) held by a brokerage firm other than the broker and/or agent who owns this web site.
The accuracy of all information, regardless of source, including but not limited to open house information, square footages and lot sizes, is deemed reliable but not guaranteed and should be personally verified through personal inspection by and/or with the appropriate professionals. The data contained herein is copyrighted by Stellar Mls and is protected by all applicable copyright laws. Any unauthorized dissemination of this information is in violation of copyright laws and is strictly prohibited.
Properties in listings may have been sold or may no longer be available.
Copyright 2026 Stellar Mls. All rights reserved. MFRMLS Member Broker: Jim D’Amico
The information being provided by Stellar Mls is for the consumer's personal, non-commercial use and may not be used for any purpose other than to identify prospective properties consumer may be interested in purchasing. Any information relating to real estate for sale referenced on this web site comes from the Internet Data Exchange (IDX) program of the Stellar Mls. CENTURY 21 North East is not a Multiple Listing Service (MLS), nor does it offer MLS access. This website is a service of CENTURY 21 North East, a broker participant of Stellar Mls. This web site may reference real estate listing(s) held by a brokerage firm other than the broker and/or agent who owns this web site.
The accuracy of all information, regardless of source, including but not limited to open house information, square footages and lot sizes, is deemed reliable but not guaranteed and should be personally verified through personal inspection by and/or with the appropriate professionals. The data contained herein is copyrighted by Stellar Mls and is protected by all applicable copyright laws. Any unauthorized dissemination of this information is in violation of copyright laws and is strictly prohibited.
Properties in listings may have been sold or may no longer be available.
Copyright 2026 Stellar Mls. All rights reserved. MFRMLS Member Broker: Jim D’AmicoNew listings near 17585 SE 122nd Terrace
- Coming Soon
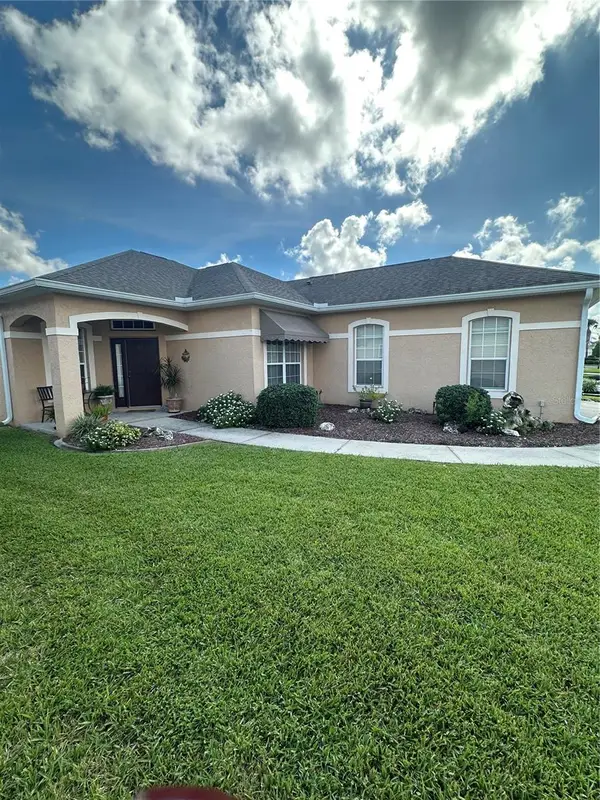 $329,000Coming Soon3 beds 2 baths1,636 sq. ft.
12173 SE 178th Street, SUMMERFIELD, FL 34491
MLS# G5117830Listed by: REALTY EXECUTIVES IN THE VILLAGES - Coming Soon
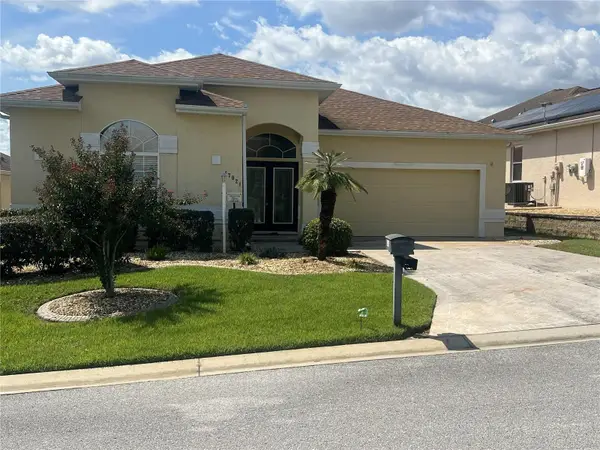 $459,000Coming Soon3 beds 2 baths2,556 sq. ft.
17021 SE 115th Terrace Road, SUMMERFIELD, FL 34491
MLS# G5115991Listed by: RE/MAX PREMIER REALTY LADY LK - New
 $189,700Active2 beds 1 baths943 sq. ft.
9116 SE 135th Lane, SUMMERFIELD, FL 34491
MLS# OM733500Listed by: GUS GALLOWAY REALTY INC - New
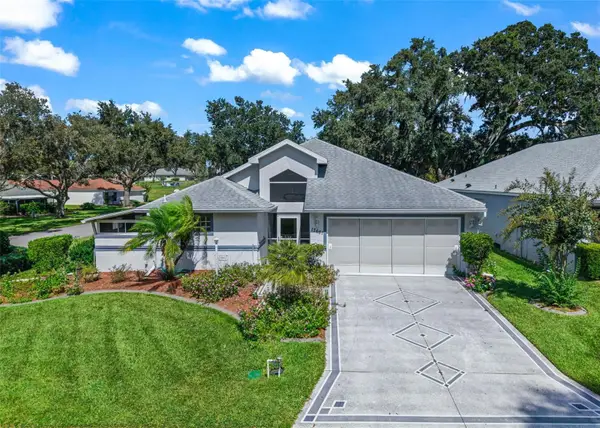 $323,900Active2 beds 3 baths1,952 sq. ft.
17681 SE 115th Court, SUMMERFIELD, FL 34491
MLS# G5118658Listed by: RE/MAX PREMIER REALTY LADY LK - New
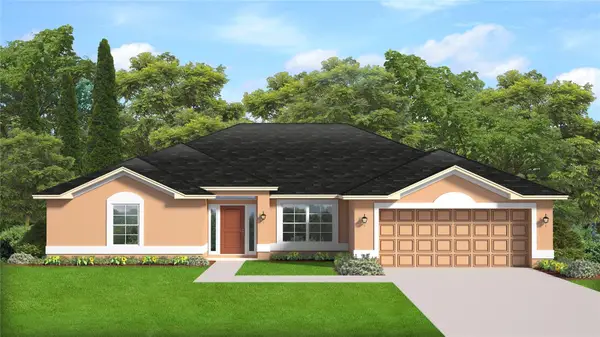 $366,750Active4 beds 3 baths2,117 sq. ft.
8447 SE 161st Street, SUMMERFIELD, FL 34491
MLS# OM733488Listed by: ADAMS HOMES REALTY INC - New
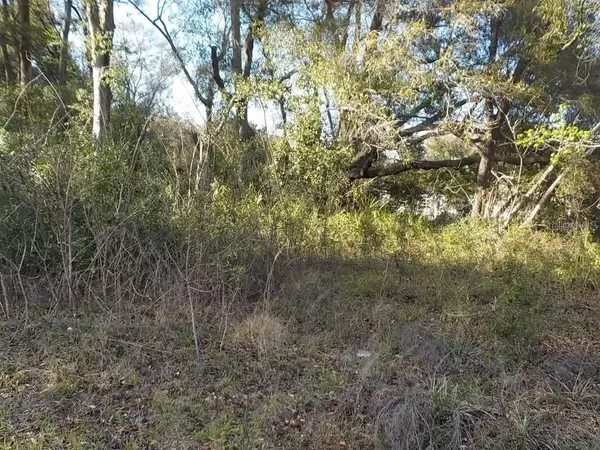 $35,000Active0.3 Acres
0 SE 139th Lane #LOT 43, SUMMERFIELD, FL 34491
MLS# TB8544720Listed by: AVENUE HOMES LLC - New
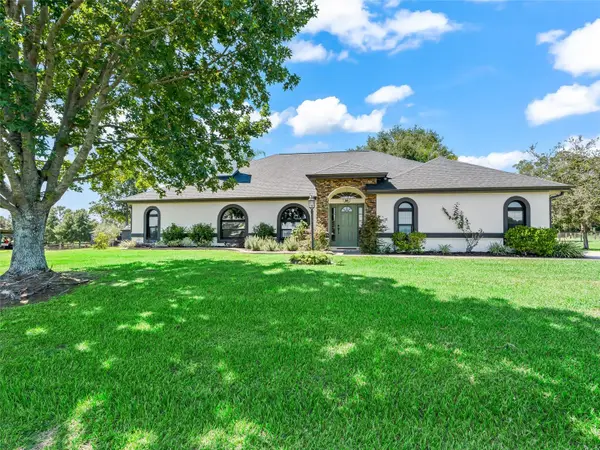 $949,900Active3 beds 2 baths1,974 sq. ft.
15600 SE 47th Avenue, SUMMERFIELD, FL 34491
MLS# OM733330Listed by: OCALA HORSE PROPERTIES, LLC - New
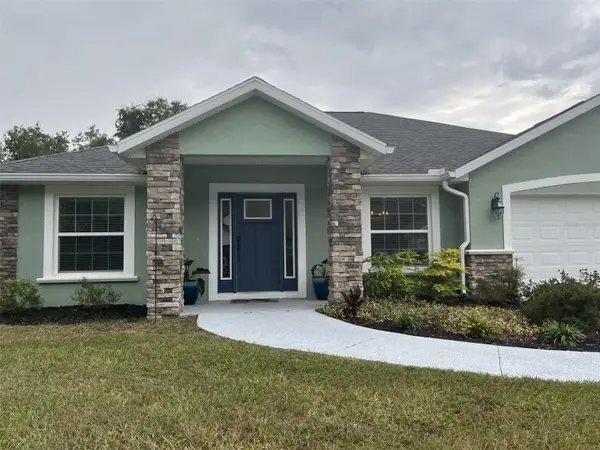 $335,000Active3 beds 2 baths1,852 sq. ft.
16388 SE 82nd Court, SUMMERFIELD, FL 34491
MLS# OM733433Listed by: WATSON REALTY CORP - New
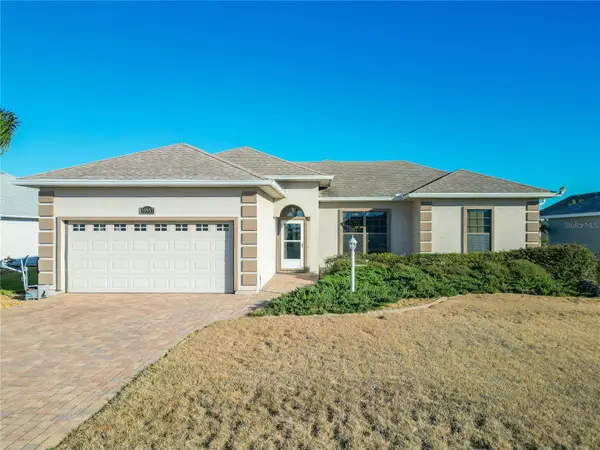
 $289,900Active3 beds 2 baths1,381 sq. ft.
10957 SE 170th Lane Road, SUMMERFIELD, FL 34491
MLS# G5118595Listed by: CENTURY 21 MYERS ROSE REALTY 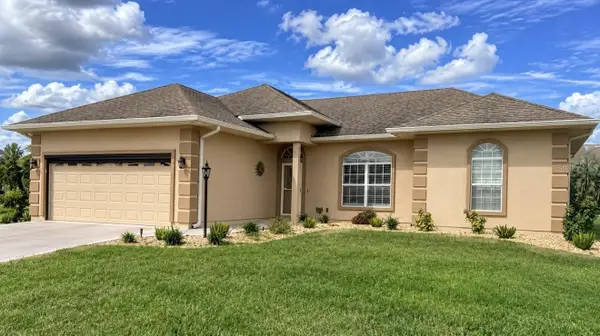 $280,000Pending3 beds 2 baths1,320 sq. ft.
11011 SE 170th Lane Road, SUMMERFIELD, FL 34491
MLS# G5118465Listed by: RE/MAX FOXFIRE - SUMMERFIELD


Protect your home and budget from life's surprises with an Assurant Home Warranty, backed by a partner that supports you through every step of homeownership. Explore Plans.
©2026 Century 21 Real Estate LLC. All rights reserved. CENTURY 21®, the CENTURY 21 Logo and C21® are service marks owned by Century 21 Real Estate LLC. Century 21 Real Estate LLC fully supports the principles of the Fair Housing Act and the Equal Opportunity Act. Each office is independently owned and operated. Listing information is deemed reliable but not guaranteed accurate.