
17945 SE 104th Terrace, Summerfield, FL 34491
Local realty services provided by:CENTURY 21 Affiliates
Listed by: gerrie cosme matias
Office: re/max premier realty lady lk
MLS#:G5117445
Source:MFRMLS
Price summary
- Price:$209,900
- Price per sq. ft.:$115.77
- Monthly HOA dues:$179
About this home
NEW ROOF 09/2026! You can find this beautiful property located within Spruce Creek South, an active 55+ gated golf cart community in Summerfield, Florida. This specific listing highlights a 2-bedroom, 2-bathroom, Extended Deep 1-car garage with storage and kayak hangers, 1-golf-cart garage added, enclosed lanai with vinyl windows and privacy shades sitting on 1/4 acre. This Cypress model offers an updated open-concept kitchen, vaulted ceilings, an enclosed Florida room, and an enhanced landscaped backyard! Key Highlights of This Listing Living Space & Design Include:
NEW ROOF SEPT. 2026-
MICROWAVE 2024-
REFRIGERATOR 2025-
SEPTIC PUMPED SEPT. 2026-
GOLF CART GARAGE ADDITION 2016-
Features a great room (living room, formal dining combo) with a vaulted ceiling, bright solar tube for natural light, and durable high end laminate wood flooring.
Renovated Kitchen: The kitchen wall has been taken down to create a modern, open-concept flow. It includes tile flooring and a newly added table space.
Enclosed Florida Room: Stretches your living space outdoors with newer windows, sunshades, a dedicated window A/C unit which has not been used recently, and a separate heating unit for year-round comfort. Primary Suite: A spacious master bedroom equipped with a large walk-in closet and an ensuite bath featuring a convenient walk-in shower. Outdoor Living: Newer interior paint inside with neutral colors, complemented by a newly added outdoor patio space and a beautifully landscaped backyard. Furniture Option: The seller is open to including the furniture upon request. The Spruce Creek South Lifestyle Living in Spruce Creek South gives residents access to excellent resort-style amenities just 2 miles from The Villages. A major perk of this neighborhood is that residents can legally cross U.S. 441 directly by golf cart from the main entrance to easily access surrounding shopping, dining, and medical facilities. On-site community features include: An 18-hole golf course, pro shop, and community restaurant. A massive community center with a live performance stage, dance floor, and dining accommodations. Hobby and game areas, including a billiard room, craft rooms, and spaces for cards or mahjong. There are many club entertaining events during the year, including meals. Outdoor sports courts for pickleball, tennis, shuffleboard, and softball. A community pool, a fitness center with his and hers saunas, bathrooms and showers... Outdoors there is a dedicated nature walking/biking paths, and a dog park. This community allows you to legally cross HWY 441 with your golfcart from main gate, and you are only 2 miles from "The Villages" town square by car. Another great option is direct access to the Spruce Terrace Plaza from the residential gate which offers a ton of more amenities, including Urgent Care, Dentists, Spa, Restaurants, Spiritual service, drug stores, Medical Supplies, Butcher shop, ice cream parlor, hair, nail, and barber services, and more... Make your appointment today, this one won't last long!...
Contact an agent
Home facts
- Year built:1992
- Subdivision & Development:SPRUCE CRK SOUTH 06
- Listing ID #:G5117445
- Added:1 day(s) ago
- Updated:September 15, 2026 at 09:30 PM
Rooms and interior
- Bedrooms:2
- Total bathrooms:2
- Full bathrooms:2
- Flooring:Laminate
- Dining Description:Eat In Kitchen
- Kitchen Description:Built-In Oven, Cooktop, Eat-in Kitchen, Microwave, Refrigerator
- Bedroom Description:Walk-In Closet(s)
- Living area:990 sq. ft.
Heating and cooling
- Cooling:Central Air
- Heating:Central, Electric
- Central air:Yes
Structure and exterior
- Roof:Shingle
- Year built:1992
- Building area:990 sq. ft.
- Lot area:0.26 Acres
- Construction Materials:Frame, Vinyl Siding
- Exterior Features:Awning(s), Balcony, Private Mailbox, Rain Gutters
- Foundation Description:Slab
- Levels:1 Story
Schools
- High school:Belleview High School
- Middle school:Belleview Middle School
- Elementary school:Belleview Elementary School
Utilities
- Water:Public, Water Available, Water Connected
- Sewer:Public, Septic Tank
Finances and disclosures
- Price:$209,900
- Price per sq. ft.:$115.77
- Tax amount:$2,638 (2025)
Features and amenities
- Appliances:Built-in Oven, Cooktop, Dryer, Irrigation Equipment, Microwave, Refrigerator, Washer
- Laundry features:Dryer, In Garage, Washer
- Amenities:BB/HS Internet Available, Cathedral Ceiling(s), Ceiling Fans(s), Clubhouse, Eat-in Kitchen, Electricity Available, Fence Restrictions, Fitness Center, Gated, Golf Course, Irrigation Equipment, Open Floorplan, Pickleball Court(s), Pool, Racquetball, Recreation Facilities, Sauna, Security, Shuffleboard Court, Spa/Hot Tub, Tennis Court(s), Trail(s), Vaulted Ceiling(s), Vehicle Restrictions, Walk-In Closet(s), Window Treatments
- Pool features:Pool, Public Pool
Parking
- Parking description:Attached Garage, Golf Cart Garage
- Garage:Yes
- Garage spaces:1
 The information being provided by Stellar Mls is for the consumer's personal, non-commercial use and may not be used for any purpose other than to identify prospective properties consumer may be interested in purchasing. Any information relating to real estate for sale referenced on this web site comes from the Internet Data Exchange (IDX) program of the Stellar Mls. CENTURY 21 Affiliates is not a Multiple Listing Service (MLS), nor does it offer MLS access. This website is a service of CENTURY 21 Affiliates, a broker participant of Stellar Mls. This web site may reference real estate listing(s) held by a brokerage firm other than the broker and/or agent who owns this web site.
The accuracy of all information, regardless of source, including but not limited to open house information, square footages and lot sizes, is deemed reliable but not guaranteed and should be personally verified through personal inspection by and/or with the appropriate professionals. The data contained herein is copyrighted by Stellar Mls and is protected by all applicable copyright laws. Any unauthorized dissemination of this information is in violation of copyright laws and is strictly prohibited.
Properties in listings may have been sold or may no longer be available.
Copyright 2026 Stellar Mls. All rights reserved.
The information being provided by Stellar Mls is for the consumer's personal, non-commercial use and may not be used for any purpose other than to identify prospective properties consumer may be interested in purchasing. Any information relating to real estate for sale referenced on this web site comes from the Internet Data Exchange (IDX) program of the Stellar Mls. CENTURY 21 Affiliates is not a Multiple Listing Service (MLS), nor does it offer MLS access. This website is a service of CENTURY 21 Affiliates, a broker participant of Stellar Mls. This web site may reference real estate listing(s) held by a brokerage firm other than the broker and/or agent who owns this web site.
The accuracy of all information, regardless of source, including but not limited to open house information, square footages and lot sizes, is deemed reliable but not guaranteed and should be personally verified through personal inspection by and/or with the appropriate professionals. The data contained herein is copyrighted by Stellar Mls and is protected by all applicable copyright laws. Any unauthorized dissemination of this information is in violation of copyright laws and is strictly prohibited.
Properties in listings may have been sold or may no longer be available.
Copyright 2026 Stellar Mls. All rights reserved.New listings near 17945 SE 104th Terrace
- Coming Soon
 $237,000Coming Soon3 beds 2 baths1,685 sq. ft.
3255 SE 144th Place, SUMMERFIELD, FL 34491
MLS# OM730962Listed by: CRYSTAL SNOOK REAL ESTATE - New
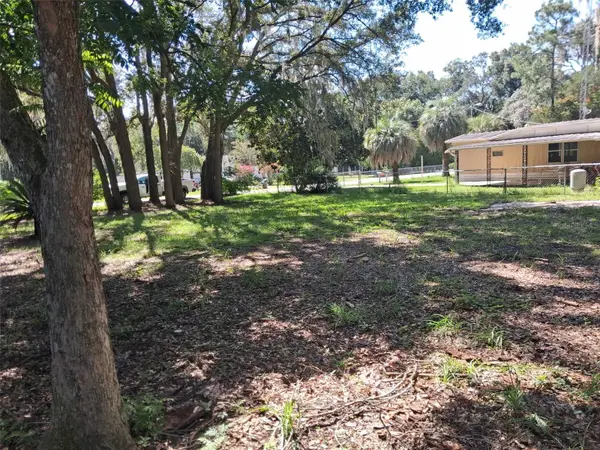 $42,000Active0.23 Acres
99th Terr, SUMMERFIELD, FL 34491
MLS# G5117165Listed by: HIGH RIDGE REALTY - New
 $197,500Active3 beds 3 baths1,344 sq. ft.
9685 SE 162nd Place, SUMMERFIELD, FL 34491
MLS# G5117835Listed by: HIGH RIDGE REALTY - New
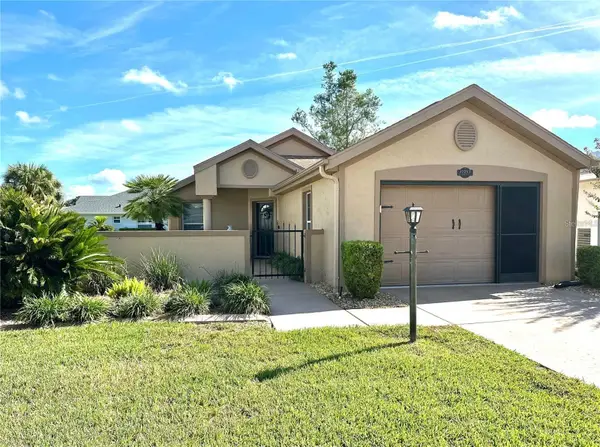 $255,000Active2 beds 2 baths1,123 sq. ft.
17783 SE 113th Terrace, SUMMERFIELD, FL 34491
MLS# G5117827Listed by: REALTY EXECUTIVES IN THE VILLAGES - New
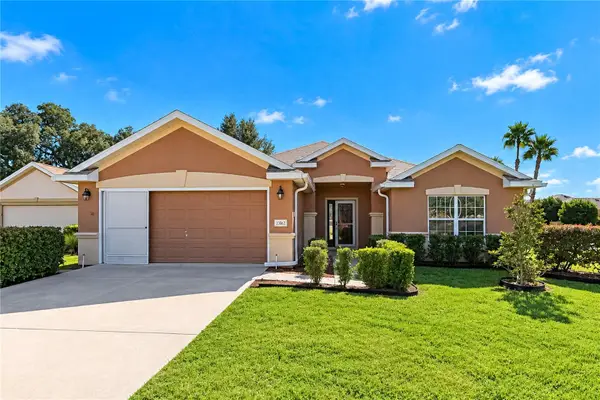 $370,000Active3 beds 2 baths1,720 sq. ft.
13062 SE 89th Circle, SUMMERFIELD, FL 34491
MLS# TB8548251Listed by: INKWELL LLC - New
 $27,000Active0.22 Acres
SE 142 Street, BELLEVIEW, FL 34420
MLS# G5116882Listed by: EXP REALTY LLC - New
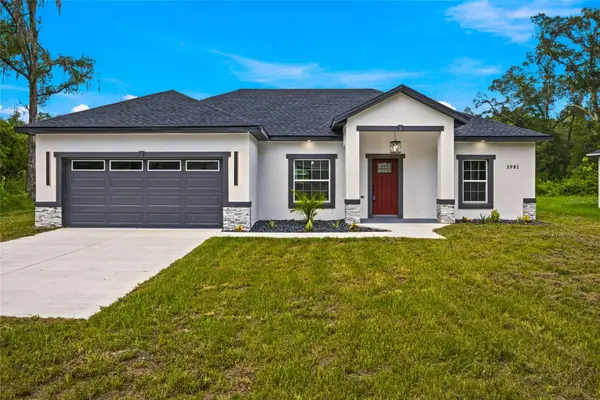 $295,500Active3 beds 2 baths1,532 sq. ft.
3981 SE 142nd Lane, SUMMERFIELD, FL 34491
MLS# G5117721Listed by: MY FLORIDA REAL ESTATE CONNECTION - New
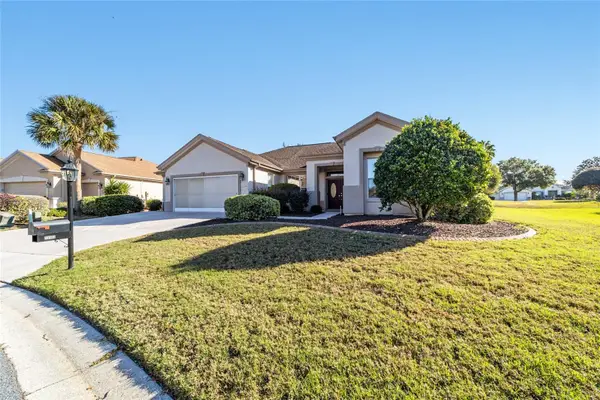 $399,900Active3 beds 2 baths2,413 sq. ft.
13103 SE 86th Court, SUMMERFIELD, FL 34491
MLS# OM732157Listed by: RE/MAX PREMIER REALTY LADY LK - New
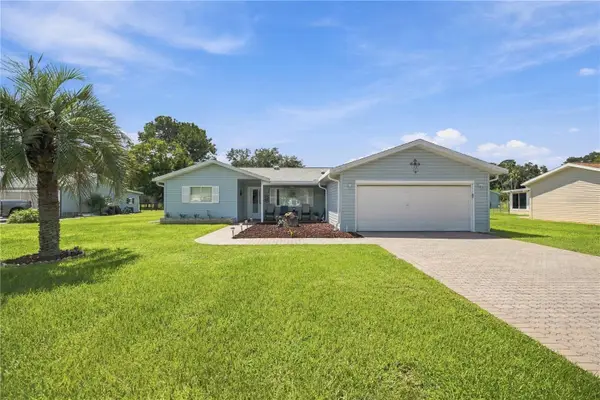 $260,900Active3 beds 2 baths1,726 sq. ft.
17726 SE 106th Terrace, SUMMERFIELD, FL 34491
MLS# G5117699Listed by: RE/MAX PREMIER REALTY LADY LK


Protect your home and budget from life's surprises with an Assurant Home Warranty, backed by a partner that supports you through every step of homeownership. Explore Plans.
©2026 Century 21 Real Estate LLC. All rights reserved. CENTURY 21®, the CENTURY 21 Logo and C21® are service marks owned by Century 21 Real Estate LLC. Century 21 Real Estate LLC fully supports the principles of the Fair Housing Act and the Equal Opportunity Act. Each office is independently owned and operated. Listing information is deemed reliable but not guaranteed accurate.