2928 SE 140th Place, Summerfield, FL 34491
Local realty services provided by:CENTURY 21 Real Estate Champions
Listed by: alicia salicrup
Office: lpt realty, llc.
MLS#:G5118953
Source:MFRMLS
Price summary
- Price:$289,000
- Price per sq. ft.:$126.53
About this home
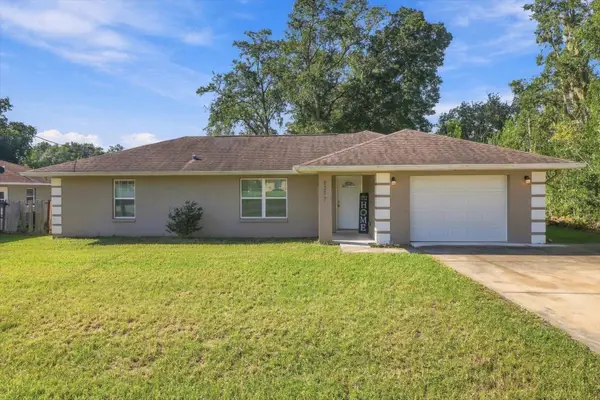
READY FOR THE HOLIDAYS DECEMBER 2026! THIS HOME DELIVERS EASILY OBSERVABLE BETTER VALUE FROM THE MOMENT YOU ARRIVE! Welcome to The Sarah, your new home in Belleview Heights Estates! Experience this BRAND NEW CONSTRUCTION - 3 Bedroom 2 Bathroom Oasis WITH A BONUS ROOM and NO HOA!! Sitting on .22 of an acre…This home is different. You will feel the difference immediately. Every detail from inside out- meticulously crafted with great care and consideration. Walk the driveway — long, welcoming, and leading to a 2-CAR GARAGE with room for everything! Around you.. The lawn, the trees, the neighborhood — wait until you watch the sun set. Up the walkway now — framing the entry, the house number proudly displayed, mulch beds fresh and clean. This home was THOUGHTFULLY CRAFTED WITH YOUR FUTURE IN MIND! Through the dark and elegantly paneled front door the foyer drawing you to look up and in, the kitchen island peeking as you enter…The possibilities are endless! With vaulted ceilings, and natural light floods the home from sunrise to sunset. Make your way through this STUNNING open-concept kitchen and living room blending seamlessly together. Perfect for hosting for the holidays and entertaining friends and family all year long! Soft-close cabinets, and a gorgeous island, this builder thought of everything! For added aesthetic and peace of mind, you will enjoy the ALL STAINLESS STEEL APPLIANCE PACKAGE. Move closer and the kitchen really begins to shine— granite countertops, pendant lights dancing over the island sink, every detail placed with intention! Now picture it at dusk — the sun setting behind the house, warm lights glowing from every window. This is what HOME should feel like! Down the hall — bright, clean, elevated. Every room is a blank canvas, ready for you to express yourself! The living room ties everything together with VAULTED CEILINGS, sliding glass doors opening to the backyard, all that’s left is your personal touch. Turn around — same beauty from every angle! Doorways leading to bedrooms, light everywhere, storage, shelving..walk in pantry.. space for REAL LIFE! This is more than a house — it's a FRESH START! To top it off, this home comes with a 1 year builder warranty and the satisfaction of knowing you made a smart investment. For the homebuyer dreaming of new beginnings, or the investor who knows value when they see it — 3 bedrooms, 2 baths, 1,826 sq ft, NO HOA, PRICED TO SELL! COME SEE FOR YOURSELF — this one WON'T LAST MUCH LONGER! *For a limited time, new owners can select colors*...
Contact an agent
Home facts
- Year built:2026
- Subdivision & Development:BELLEVIEW HEIGHTS ESTATE
- Listing ID #:G5118953
- Updated:October 23, 2026 at 12:27 AM
Rooms and interior
- Bedrooms:3
- Total bathrooms:2
- Full bathrooms:2
- Flooring:Laminate, Tile
- Dining Description:Eat In Kitchen
- Kitchen Description:Dishwasher, Eat-in Kitchen, Microwave, Range, Refrigerator, Solid Wood Cabinets, Stone Counters
- Bedroom Description:Primary Bedroom Main Floor, Walk-In Closet(s)
- Living area:1,826 sq. ft.
Heating and cooling
- Cooling:Central Air
- Heating:Central, Electric
- Central air:Yes
Structure and exterior
- Roof:Shingle
- Year built:2026
- Building area:1,826 sq. ft.
- Lot area:0.22 Acres
- Construction Materials:Block, Concrete, Stucco
- Exterior Features:Front Porch
- Foundation Description:Slab
- Levels:1 Story
Schools
- High school:Belleview High School
- Middle school:Lake Weir Middle School
- Elementary school:Harbour View Elementary School
Utilities
- Water:Public, Water Connected
- Sewer:Septic Tank
Finances and disclosures
- Price:$289,000
- Price per sq. ft.:$126.53
- Tax amount:$206 (2025)
Features and amenities
- Appliances:Dishwasher, Electric Water Heater, Microwave, Range, Refrigerator
- Laundry features:Inside
- Amenities:Ceiling Fans(s), Eat-in Kitchen, Open Floorplan, Primary Bedroom Main Floor, Solid Wood Cabinets, Stone Counters, Tray Ceiling(s), Walk-In Closet(s)
- Pool features:Public Pool
Parking
- Parking description:Attached Garage
- Garage:Yes
 The information being provided by Stellar Mls is for the consumer's personal, non-commercial use and may not be used for any purpose other than to identify prospective properties consumer may be interested in purchasing. Any information relating to real estate for sale referenced on this web site comes from the Internet Data Exchange (IDX) program of the Stellar Mls. CENTURY 21 Real Estate Champions is not a Multiple Listing Service (MLS), nor does it offer MLS access. This website is a service of CENTURY 21 Real Estate Champions, a broker participant of Stellar Mls. This web site may reference real estate listing(s) held by a brokerage firm other than the broker and/or agent who owns this web site.
The accuracy of all information, regardless of source, including but not limited to open house information, square footages and lot sizes, is deemed reliable but not guaranteed and should be personally verified through personal inspection by and/or with the appropriate professionals. The data contained herein is copyrighted by Stellar Mls and is protected by all applicable copyright laws. Any unauthorized dissemination of this information is in violation of copyright laws and is strictly prohibited.
Properties in listings may have been sold or may no longer be available.
Copyright 2026 Stellar Mls. All rights reserved. MFRMLS Member Broker: Ruth Cabella
New listings near 2928 SE 140th Place
- Coming Soon
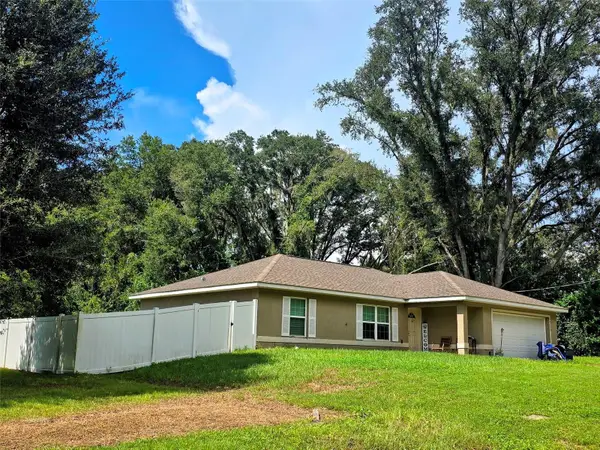 $239,000Coming Soon3 beds 2 baths1,332 sq. ft.
14232 SE 34th Terrace, SUMMERFIELD, FL 34491
MLS# OM734332Listed by: RE/MAX PREMIER REALTY LADY LK - New
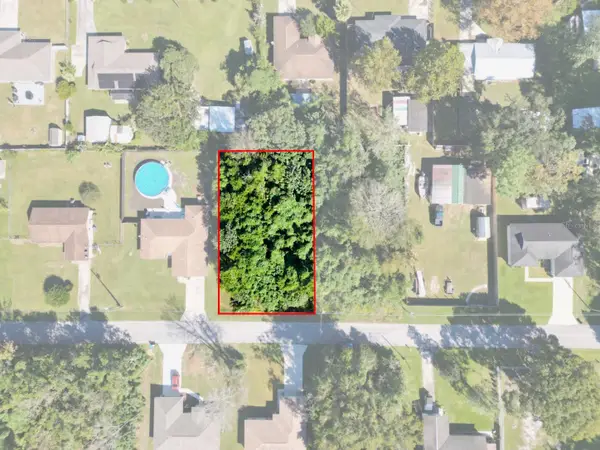 $40,000Active0.24 Acres
TBD SE 137 Street, SUMMERFIELD, FL 34491
MLS# OM734460Listed by: MAGNOLIA HOMES AND LAND LLC - Open Sat, 1 to 4pmNew
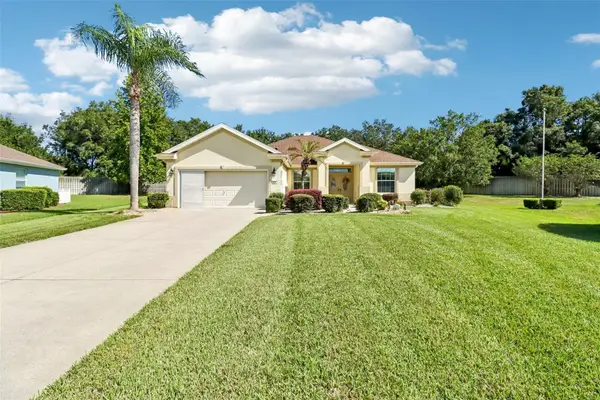 $369,000Active3 beds 2 baths1,958 sq. ft.
9243 SE 120th Loop, SUMMERFIELD, FL 34491
MLS# G5119383Listed by: COLDWELL BANKER VANGUARD LIFESTYLE REALTY - New
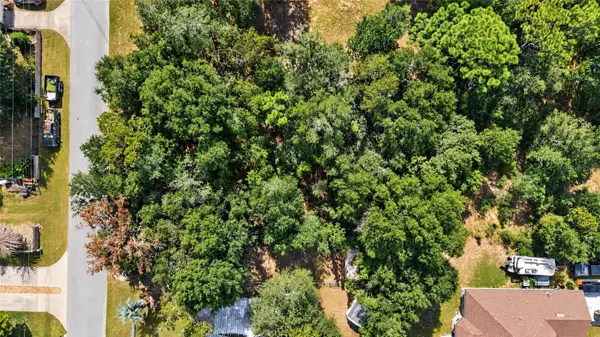 $39,987Active0.29 Acres
SE 91st Court, SUMMERFIELD, FL 34491
MLS# OM734472Listed by: SOLUTIONS REALTY, LLC - New
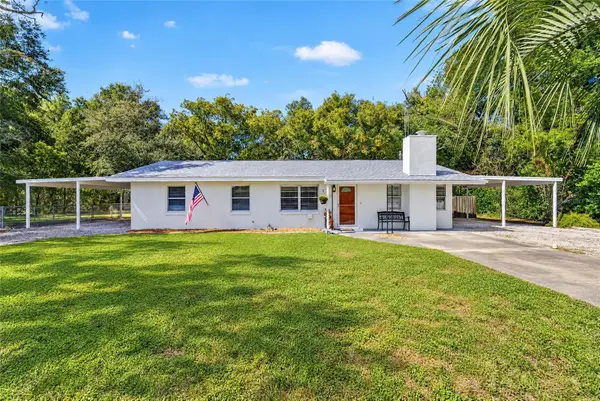 $289,987Active3 beds 2 baths1,720 sq. ft.
15642 SE 91st Court, SUMMERFIELD, FL 34491
MLS# OM734469Listed by: SOLUTIONS REALTY, LLC - New
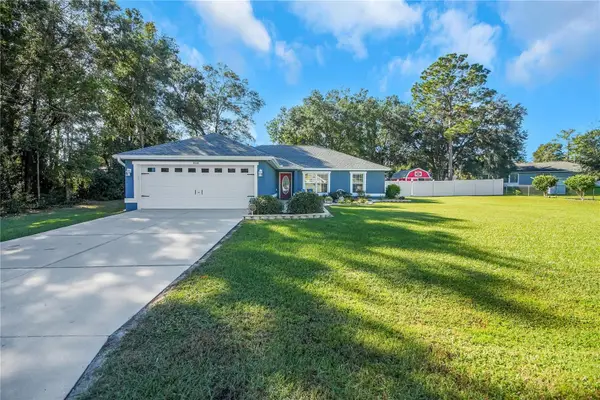
 $307,000Active4 beds 2 baths1,642 sq. ft.
8680 SE 160th Place, SUMMERFIELD, FL 34491
MLS# G5119279Listed by: CENTURY 21 ALTON CLARK - New
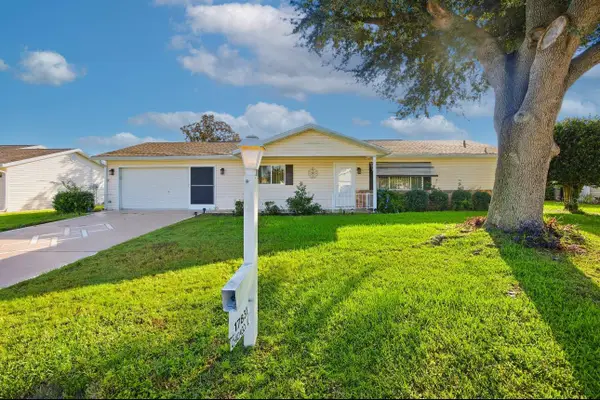 $197,000Active2 beds 2 baths1,118 sq. ft.
17831 SE 96th Avenue, SUMMERFIELD, FL 34491
MLS# OM734471Listed by: CENTRAL CITY REALTY - New
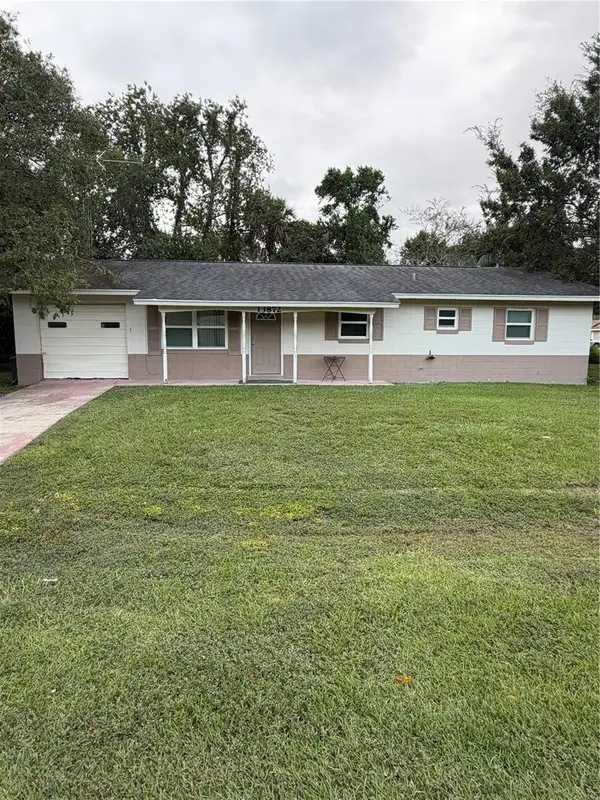 $215,000Active3 beds 2 baths1,144 sq. ft.
13872 SE 37th Terrace, SUMMERFIELD, FL 34491
MLS# OM734228Listed by: HOOK & LADDER REALTY OF CENTRAL FLORIDA, LLC - New
 $239,900Active3 beds 2 baths1,515 sq. ft.
8372 SE 156th Street, SUMMERFIELD, FL 34491
MLS# OM734429Listed by: REAL BROKER, LLC


Protect your home and budget from life's surprises with an Assurant Home Warranty, backed by a partner that supports you through every step of homeownership. Explore Plans.
©2026 Century 21 Real Estate LLC. All rights reserved. CENTURY 21®, the CENTURY 21 Logo and C21® are service marks owned by Century 21 Real Estate LLC. Century 21 Real Estate LLC fully supports the principles of the Fair Housing Act and the Equal Opportunity Act. Each office is independently owned and operated. Listing information is deemed reliable but not guaranteed accurate.