
9902 SE 175th Street, Summerfield, FL 34491
Local realty services provided by:CENTURY 21 North East
Listed by: rae pearson
Office: lpt realty, llc.
MLS#:G5119032
Source:MFRMLS
Price summary
- Price:$249,900
- Price per sq. ft.:$123.22
- Monthly HOA dues:$179
About this home
AFFORDABLE FLORIDA LIVING! PRICED TO SELL! NEW ROOF 2026! REMODELED & MOVE-IN READY IN SPRUCE CREEK SOUTH!
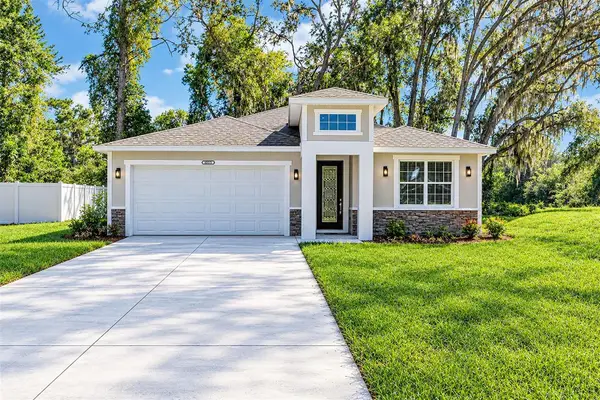
Discover comfort and convenience in this beautifully maintained 2-bedroom, 2-bath home with a 2-car garage, located in the desirable GATED 55+ COMMUNITY OF SPRUCE CREEK SOUTH in Summerfield, FL. Featuring GREAT CURB APPEAL and a NEW ROOF IN 2026. This inviting home offers an OPEN FLOOR PLAN, desirable SPLIT-BEDROOM DESIGN, NEW LAMINATE FLOORING, spacious bedrooms with LARGE WALK-IN CLOSETS, and convenient INSIDE LAUNDRY. Enjoy Florida living year-round in the LARGE ENCLOSED LANAI, perfect for relaxing or entertaining, along with an outdoor patio ideal for grilling and gatherings.
Spruce Creek South offers an active 55+ lifestyle with a GATED ENTRANCE, 18-HOLE GOLF COURSE, CLUBHOUSE, POOL & SPA, FITNESS CENTER, PICKLEBALL, TENNIS, AND NUMEROUS SOCIAL ACTIVITIES. Conveniently located near shopping, restaurants, medical offices, and hospitals, with THE VA CLINIC APPROXIMATELY 4 MILES AWAY. Enjoy easy access to the shopping, dining, and entertainment of nearby THE VILLAGES, FL. Whether you're looking for a full-time residence or seasonal retreat, this WELL-MAINTAINED, REMODELED, MOVE-IN READY HOME IS PRICED TO SELL! Don't miss this opportunity to embrace an active Florida lifestyle at an exceptional value! Call today to schedule your showing to see your new home!...
Contact an agent
Home facts
- Year built:1995
- Subdivision & Development:SPRUCE CRK SOUTH 12
- Listing ID #:G5119032
- Added:1 day(s) ago
- Updated:October 15, 2026 at 02:05 PM
Rooms and interior
- Bedrooms:2
- Total bathrooms:2
- Full bathrooms:2
- Flooring:Carpet, Laminate
- Kitchen Description:Cooktop, Disposal, Exhaust Fan, Microwave, Range, Trash Compactor
- Bedroom Description:High Ceilings, Primary Bedroom Main Floor, Split Bedroom, Walk-In Closet(s)
- Living area:1,248 sq. ft.
Heating and cooling
- Cooling:Central Air
- Heating:Electric
- Central air:Yes
Structure and exterior
- Roof:Shingle
- Year built:1995
- Building area:1,248 sq. ft.
- Lot area:0.2 Acres
- Construction Materials:Vinyl Siding
- Exterior Features:Rain Gutters
- Foundation Description:Slab
- Levels:1 Story
Utilities
- Sewer:Public Sewer
Finances and disclosures
- Price:$249,900
- Price per sq. ft.:$123.22
- Tax amount:$1,373 (2025)
Features and amenities
- Appliances:Cooktop, Disposal, Dryer, Electric Water Heater, Exhaust Fan, Irrigation Equipment, Microwave, Range, Trash Compactor, Washer
- Laundry features:Dryer, Electric Dryer Hookup, Inside, Washer, Washer Hookup
- Amenities:Cable Connected, Cathedral Ceiling(s), Ceiling Fans(s), Clubhouse, Fence Restrictions, Fitness Center, Gated, Golf Course, High Ceilings, Irrigation Equipment, Open Floorplan, Pickleball Court(s), Pool, Primary Bedroom Main Floor, Recreation Facilities, Shuffleboard Court, Split Bedroom, Tennis Court(s), Thermostat, Walk-In Closet(s), Window Treatments
- Pool features:Pool, Public Pool
Parking
- Parking description:Attached Garage
- Garage:Yes
 The information being provided by Stellar Mls is for the consumer's personal, non-commercial use and may not be used for any purpose other than to identify prospective properties consumer may be interested in purchasing. Any information relating to real estate for sale referenced on this web site comes from the Internet Data Exchange (IDX) program of the Stellar Mls. CENTURY 21 North East is not a Multiple Listing Service (MLS), nor does it offer MLS access. This website is a service of CENTURY 21 North East, a broker participant of Stellar Mls. This web site may reference real estate listing(s) held by a brokerage firm other than the broker and/or agent who owns this web site.
The accuracy of all information, regardless of source, including but not limited to open house information, square footages and lot sizes, is deemed reliable but not guaranteed and should be personally verified through personal inspection by and/or with the appropriate professionals. The data contained herein is copyrighted by Stellar Mls and is protected by all applicable copyright laws. Any unauthorized dissemination of this information is in violation of copyright laws and is strictly prohibited.
Properties in listings may have been sold or may no longer be available.
Copyright 2026 Stellar Mls. All rights reserved. MFRMLS Member Broker: Jim D’Amico
New listings near 9902 SE 175th Street
- Coming Soon
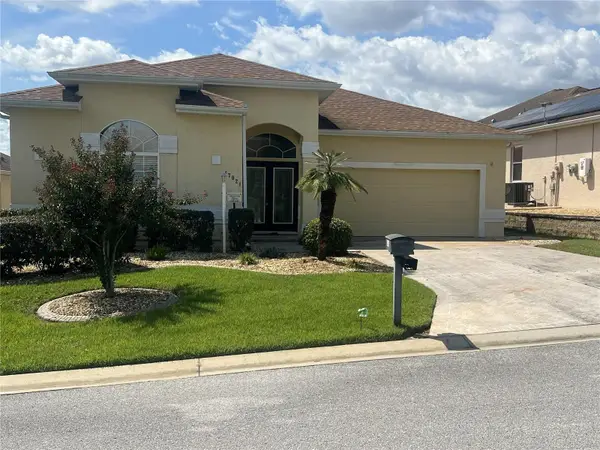 $459,000Coming Soon3 beds 2 baths2,556 sq. ft.
17021 SE 115th Terrace Road, SUMMERFIELD, FL 34491
MLS# G5115991Listed by: RE/MAX PREMIER REALTY LADY LK - New
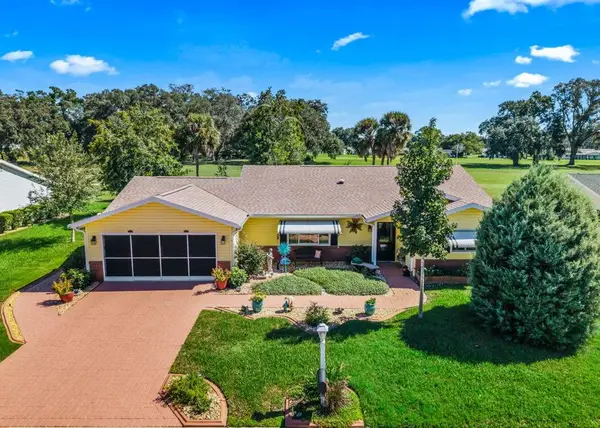 $345,000Active2 beds 2 baths1,858 sq. ft.
17909 SE 99th Avenue, SUMMERFIELD, FL 34491
MLS# G5119024Listed by: BASSETT PREMIER REALTY INC - New
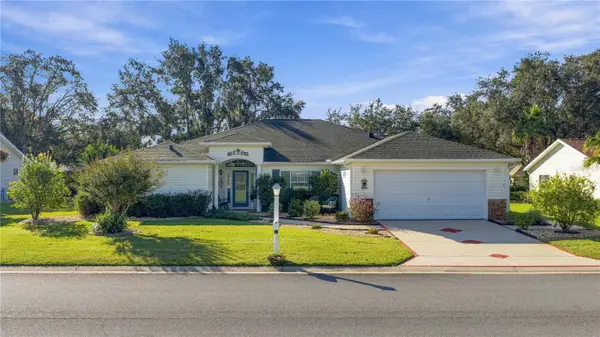 $339,255Active3 beds 2 baths2,570 sq. ft.
8794 SE 140th Place Road, SUMMERFIELD, FL 34491
MLS# OM734034Listed by: JUDY L. TROUT REALTY - New
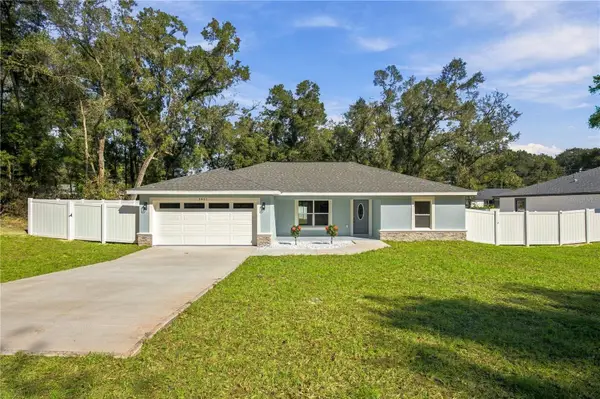 $276,500Active3 beds 2 baths1,478 sq. ft.
3951 SE 140th Place, SUMMERFIELD, FL 34491
MLS# OM734014Listed by: SOUTHERN CHARM REALTY OF CF - New
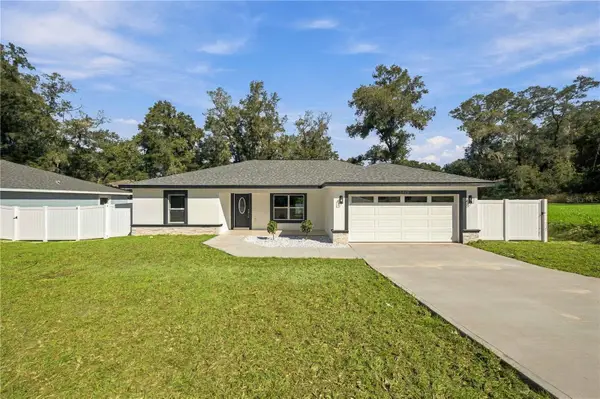 $276,500Active3 beds 2 baths1,478 sq. ft.
3969 SE 140th Place, SUMMERFIELD, FL 34491
MLS# OM734025Listed by: SOUTHERN CHARM REALTY OF CF - New
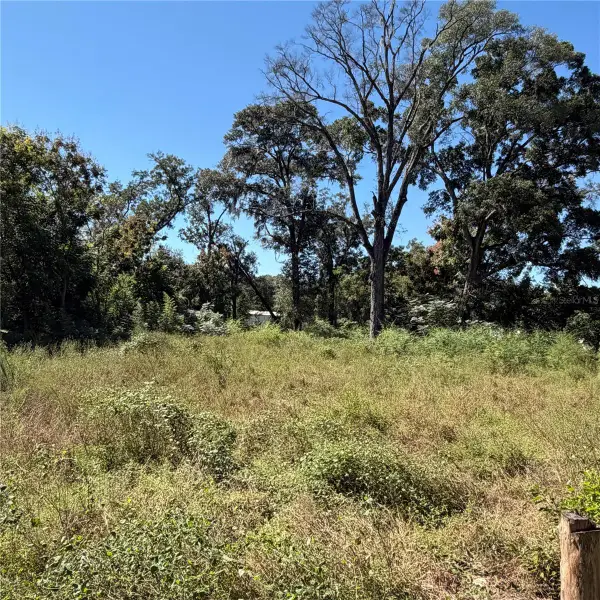 $100,000Active0.92 Acres
16612 SE 25th Avenue, SUMMERFIELD, FL 34491
MLS# OM733987Listed by: BOFFO REAL ESTATE GROUP LLC - New
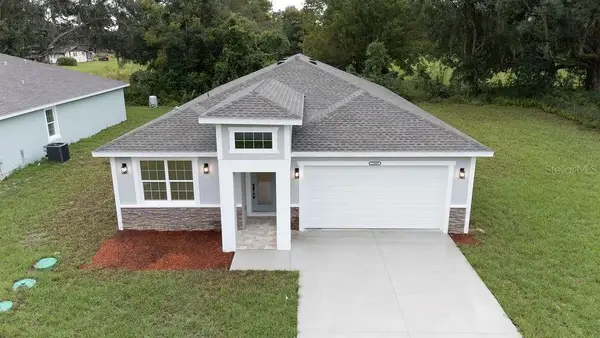 $335,000Active4 beds 3 baths2,057 sq. ft.
13909 SE 53rd Terrace, SUMMERFIELD, FL 34491
MLS# OM733883Listed by: RE/MAX FOXFIRE - SUMMERFIELD - New
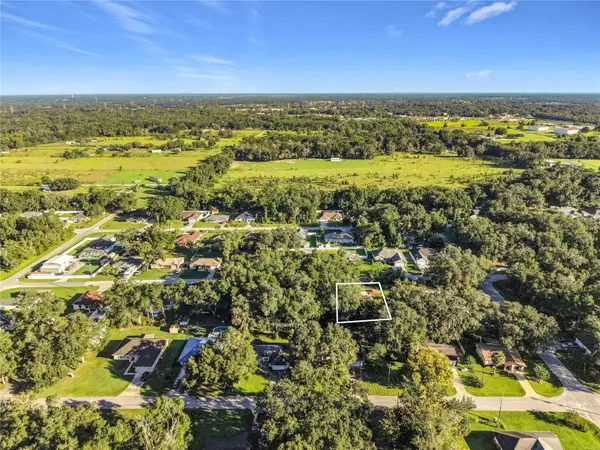 $45,000Active0.22 Acres
156th Street, SUMMERFIELD, FL 34491
MLS# O6449515Listed by: BEYCOME OF FLORIDA LLC - New
 $335,000Active4 beds 3 baths2,057 sq. ft.
13875 SE 53rd Terrace, SUMMERFIELD, FL 34491
MLS# OM733964Listed by: ASSET CAPITAL REALTY, LLC


Protect your home and budget from life's surprises with an Assurant Home Warranty, backed by a partner that supports you through every step of homeownership. Explore Plans.
©2026 Century 21 Real Estate LLC. All rights reserved. CENTURY 21®, the CENTURY 21 Logo and C21® are service marks owned by Century 21 Real Estate LLC. Century 21 Real Estate LLC fully supports the principles of the Fair Housing Act and the Equal Opportunity Act. Each office is independently owned and operated. Listing information is deemed reliable but not guaranteed accurate.