
1041 E Buttonwood, Summerland Key, FL 33042
Local realty services provided by:CENTURY 21 Move With Us
Listed by: wesley ferreira
Office: compass florida, llc.
MLS#:A12112168
Source:FL_RAMC
Price summary
- Price:$9,970,000
- Price per sq. ft.:$2,037.19
About this home
THE AZURE ESTATE | Where Luxury Meets Wellness. Discover a stunning, brand-new solid concrete architectural masterpiece on the open waters of Sugarloaf Key, where striking design, coastal resilience, and wellness-inspired luxury create an extraordinary Florida Keys lifestyle. Designed for strength and peace of mind, this remarkable elevated residence pairs hurricane-resistant design features with walls of glass and endless ocean views. Step inside to a breathtaking 19-foot, double-height living room filled with natural light. Porcelain floors, elegant glass railings, and a private hydraulic elevator bring comfort and sophistication to every level. The chef's kitchen dazzles with quartzite countertops and Monogram appliances, complemented by a custom bar and dramatic stone wine display. Four private suites in the main residence open to covered waterfront terraces, inviting you to wake up to endless ocean views and gentle island breezes. Crowning the home, a full rooftop deck offers sweeping 360-degree panoramas from sunrise to sunset-an inspiring retreat for morning yoga, meditation, or unforgettable gatherings under the stars. Outside, a resort-style pool and spa, outdoor shower, convenient poolside bathroom, landscape lighting, and expansive covered entertaining areas invite you to slow down and savor island life. A planned 226-foot dock, included in the purchase price, will further elevate the boating experience. One of the property's most distinctive features is its solid reinforced-concrete parking structure, designed to accommodate up to 6 vehicles, with generous overhead storage space and convenient dual access. Boasting an impressive elevation of 11 ft 2 inch NGVD, above the designated 10-ft NGVD flood elevation, this structure offers a significant advantage in the Florida Keys, providing an added measure of protection against potential flooding during hurricanes, storm surges, and severe weather conditions. Built with solid structural concrete throughout....
Contact an agent
Home facts
- Year built:2025
- Subdivision & Development:SUGARLOAF SHORES PLAT #2
- Listing ID #:A12112168
- Added:1 day(s) ago
- Updated:October 28, 2026 at 04:30 PM
Rooms and interior
- Bedrooms:6
- Total bathrooms:8
- Full bathrooms:5
- Half bathrooms:3
- Kitchen Description:Dishwasher, Ice Maker, Refrigerator
- Bedroom Description:Walk-In Closet(s)
- Living area:4,894 sq. ft.
Heating and cooling
- Cooling:Central Air
- Heating:Central
- Central air:Yes
Structure and exterior
- Year built:2025
- Building area:4,894 sq. ft.
- Lot Features:Flood Zone
- Construction Materials:Block, Concrete
- Exterior Features:Deck, Outdoor Shower, Patio
Utilities
- Water:Public Water, Water Available, Water Connected
- Sewer:Public Sewer, Sewer Available
Finances and disclosures
- Price:$9,970,000
- Price per sq. ft.:$2,037.19
- Tax amount:$11,449 (2025)
Features and amenities
- Appliances:Dishwasher, Dryer, Ice Maker, Refrigerator, Washer
- Laundry features:Dryer, Washer
- Amenities:Bar, Cathedral Ceilings, High Ceilings, Impact Glass, Storm Windows, Wet Bar
- Pool features:Concrete, Heated, In Ground
Parking
- Total parking spaces:4
- Parking description:Covered
 The data relating to real estate for sale on this web site comes in part from a cooperative data exchange program of the Realtor<REGISTERED_LOGO> Association of Martin County, Inc. MLS. Real estate listings held by brokerage firms other than CENTURY 21 Move With Us are marked with the IDX logo (Broker Reciprocity) or name and detailed information about such listings includes the name of the listing brokers. Data provided is deemed reliable but is not guaranteed.
New listings near 1041 E Buttonwood
- New
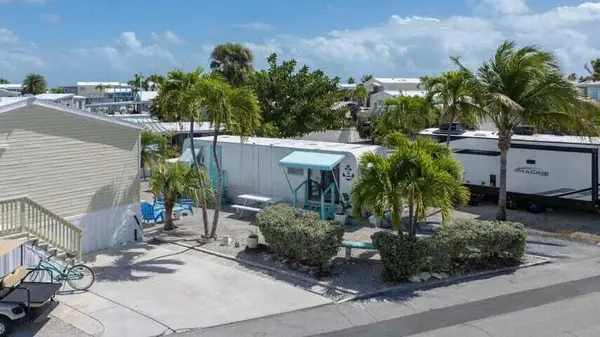 $267,000Active1 beds 1 baths316 sq. ft.
701 Spanish Main Drive #423, Cudjoe Key, FL 33042
MLS# 621828Listed by: BLUESCAPE REAL ESTATE - New
 $559,950Active4 beds 3 baths1,450 sq. ft.
19552 Aztec Street, SUMMERLAND KEY, FL 33042
MLS# TB8562058Listed by: MERIDIAN RESIDE - New
 $995,000Active3 beds 2 baths1,144 sq. ft.
27452 Anguila Lane, Ramrod Key, FL 33042
MLS# 621817Listed by: ICAMCO REALTY LLC, DBA COSGROVE REALTY - New
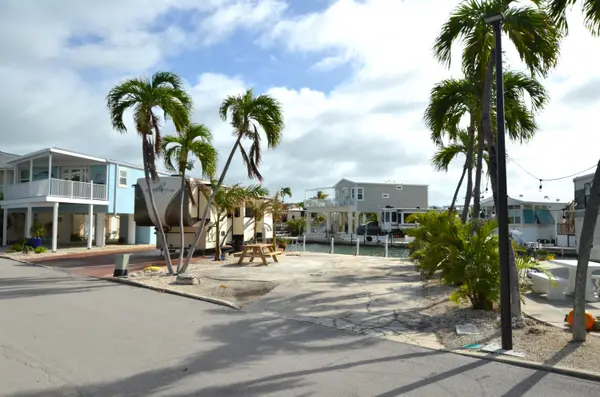 $425,000Active0.05 Acres
701 Spanish Main Drive #LOT 287, Cudjoe Key, FL 33042
MLS# 621816Listed by: WATERFRONT KEYS REALTY INC. - New
 $1,199,999Active3 beds 2 baths1,056 sq. ft.
142 Blackbeard Road, Little Torch Key, FL 33042
MLS# 621804Listed by: FLAT FEE MLS REALTY - New
 $2,999,000Active2 beds 2 baths1,056 sq. ft.
3246 Catherine Street, Big Torch Key, FL 33042
MLS# 621801Listed by: ICAMCO REALTY LLC, DBA COSGROVE REALTY - New
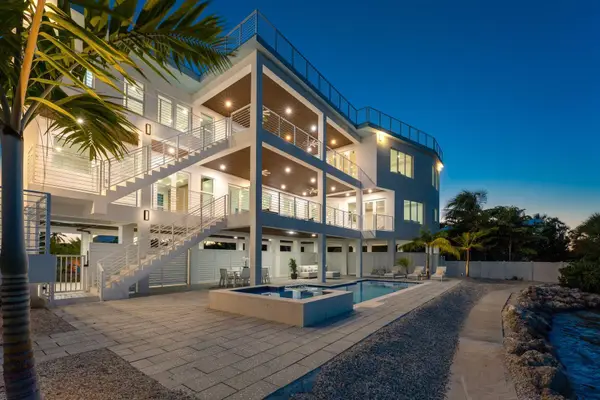 $9,970,000Active6 beds 8 baths4,894 sq. ft.
1041 Buttonwood Drive, Sugarloaf Key, FL 33042
MLS# 621794Listed by: COMPASS FLORIDA, LLC - New
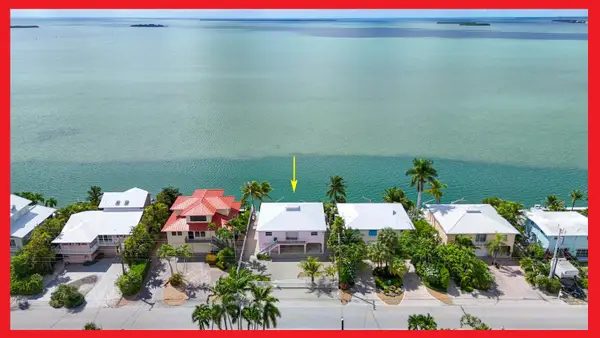 $2,400,000Active3 beds 2 baths1,337 sq. ft.
312 E Caribbean Drive, Summerland Key, FL 33042
MLS# 621795Listed by: KELLER WILLIAMS KEY WEST COMPASS REALTY - New
 $1,100,000Active3 beds 2 baths1,220 sq. ft.
692 Blackbeard Road, Little Torch Key, FL 33042
MLS# 621786Listed by: EXP REALTY LLC KW BRANCH


Protect your home and budget from life's surprises with an Assurant Home Warranty, backed by a partner that supports you through every step of homeownership. Explore Plans.
©2026 Century 21 Real Estate LLC. All rights reserved. CENTURY 21®, the CENTURY 21 Logo and C21® are service marks owned by Century 21 Real Estate LLC. Century 21 Real Estate LLC fully supports the principles of the Fair Housing Act and the Equal Opportunity Act. Each office is independently owned and operated. Listing information is deemed reliable but not guaranteed accurate.