
1008 Otter Mill Way #18, Sun City Center, FL 33573
Local realty services provided by:CENTURY 21 Myers Rose Realty
Listed by: lucy werner
Office: riverview realty company
MLS#:TB8544385
Source:MFRMLS
Price summary
- Price:$299,000
- Price per sq. ft.:$128
About this home
Looking for a stunning place to call home? You just found it here! This is one of a kind! Why not retire in class & style with the quality you deserve. Welcome to Kings Point, premier 55 plus community in the Tampa Bay area, buy a fabulous lifestyle along with a house. There are more than 25 reasons why you should buy this condo, ask your realtor! This open floor plan is in PRISTINE condition, completely renovated.
painting, flooring, kitchen and bathrooms, new windows, AC, Reverse Osmosis system and also a new Culligan water softener, light fixtures, all recessed lighting is LED, any light bulb is LED inside the house, 6 fans, 3-year-old appliances, wine cooler, washer and dryer. Located on a quite Cul-de Sac for more privacy. You ‘ll love the beautiful landscape view on the back of the home. This well-designed Condo features two bedrooms, two bathrooms and a den. Every bedroom fits a king size bed set., cathedral ceilings, Split plan with convenient access to the AC porch and the extended 8x20 on 8x24 concrete slab screen lanai with double door convenient for park a golf cart. Absolutely a must see these upgrades high quality galore. This home is located within a mile of the south club house. Enjoy true maintenance-free living with a comprehensive monthly fee that covers roof replacement, exterior painting and pressure washing, building insurance, water/sewer, cable TV, high-speed internet, pest control, irrigation and full lawn care, gated, 24-hour guard-secured community, residents enjoy an unmatched active lifestyle. Amenities include multiple clubhouses, a state-of-the-art fitness and spa center, indoor and outdoor pools, pickleball and tennis courts, lawn bowling, a theater for live entertainment, arts and crafts studios, woodworking shop, billiards, free transportation, for those that can't drive, dining options, Sports Bar and countless clubs and social activities. Best of all, the community is golf cart accessible 24/7. Experience resort-style living at its finest and discover why so many choose to call this vibrant community home....
Contact an agent
Home facts
- Year built:1996
- Subdivision & Development:OXFORD I A CONDOMINIUM
- Listing ID #:TB8544385
- Added:10 day(s) ago
- Updated:September 13, 2026 at 03:01 PM
Rooms and interior
- Bedrooms:2
- Total bathrooms:2
- Full bathrooms:2
- Flooring:Ceramic Tile, Luxury Vinyl
- Kitchen Description:Cooktop, Dishwasher, Disposal, Microwave, Range, Refrigerator, Solid Surface Counters, Solid Wood Cabinets, Stone Counters, Wine Refrigerator
- Bedroom Description:High Ceilings, Split Bedroom, Walk-In Closet(s)
- Living area:1,825 sq. ft.
Heating and cooling
- Cooling:Central Air
- Heating:Central
- Central air:Yes
Structure and exterior
- Roof:Shingle
- Year built:1996
- Building area:1,825 sq. ft.
- Architectural Style:Contemporary
- Construction Materials:Stucco
- Exterior Features:Covered Porch/Patio, Enclosed, Patio, Porch, Screened
- Foundation Description:Slab
- Levels:1 Story
Utilities
- Water:Public, Water Connected
- Sewer:Public, Public Sewer, Sewer Connected
Finances and disclosures
- Price:$299,000
- Price per sq. ft.:$128
- Tax amount:$4,045 (2025)
Features and amenities
- Appliances:Cooktop, Dishwasher, Disposal, Dryer, Electric Water Heater, Irrigation Equipment, Microwave, Range, Refrigerator, Washer, Whole House R.O. System, Wine Refrigerator
- Laundry features:Dryer, In Kitchen, Inside, Washer
- Amenities:BB/HS Internet Available, Cable Available, Cable Connected, Cathedral Ceiling(s), Ceiling Fans(s), Electricity Available, High Ceilings, Irrigation Equipment, Open Floorplan, Solid Surface Counters, Solid Wood Cabinets, Split Bedroom, Stone Counters, Vaulted Ceiling(s), Walk-In Closet(s), Window Treatments
- Pool features:Public Pool
Parking
- Parking description:Attached Garage
- Garage:Yes
- Garage spaces:2
 The information being provided by Stellar Mls is for the consumer's personal, non-commercial use and may not be used for any purpose other than to identify prospective properties consumer may be interested in purchasing. Any information relating to real estate for sale referenced on this web site comes from the Internet Data Exchange (IDX) program of the Stellar Mls. CENTURY 21 Myers Rose Realty is not a Multiple Listing Service (MLS), nor does it offer MLS access. This website is a service of CENTURY 21 Myers Rose Realty, a broker participant of Stellar Mls. This web site may reference real estate listing(s) held by a brokerage firm other than the broker and/or agent who owns this web site.
The accuracy of all information, regardless of source, including but not limited to open house information, square footages and lot sizes, is deemed reliable but not guaranteed and should be personally verified through personal inspection by and/or with the appropriate professionals. The data contained herein is copyrighted by Stellar Mls and is protected by all applicable copyright laws. Any unauthorized dissemination of this information is in violation of copyright laws and is strictly prohibited.
Properties in listings may have been sold or may no longer be available.
Copyright 2026 Stellar Mls. All rights reserved. MFRMLS Member Broker: Gretchen Rose-Zagame
The information being provided by Stellar Mls is for the consumer's personal, non-commercial use and may not be used for any purpose other than to identify prospective properties consumer may be interested in purchasing. Any information relating to real estate for sale referenced on this web site comes from the Internet Data Exchange (IDX) program of the Stellar Mls. CENTURY 21 Myers Rose Realty is not a Multiple Listing Service (MLS), nor does it offer MLS access. This website is a service of CENTURY 21 Myers Rose Realty, a broker participant of Stellar Mls. This web site may reference real estate listing(s) held by a brokerage firm other than the broker and/or agent who owns this web site.
The accuracy of all information, regardless of source, including but not limited to open house information, square footages and lot sizes, is deemed reliable but not guaranteed and should be personally verified through personal inspection by and/or with the appropriate professionals. The data contained herein is copyrighted by Stellar Mls and is protected by all applicable copyright laws. Any unauthorized dissemination of this information is in violation of copyright laws and is strictly prohibited.
Properties in listings may have been sold or may no longer be available.
Copyright 2026 Stellar Mls. All rights reserved. MFRMLS Member Broker: Gretchen Rose-ZagameNew listings near 1008 Otter Mill Way #18
- Coming Soon
 $314,500Coming Soon4 beds 2 baths1,522 sq. ft.
15430 Long Cypress Drive, RUSKIN, FL 33573
MLS# TB8547708Listed by: B & K REAL ESTATE & PROPERTY MANAGEMENT PA - Coming Soon
 $670,000Coming Soon4 beds 3 baths2,489 sq. ft.
807 Alandra Lane, RUSKIN, FL 33573
MLS# TB8547208Listed by: REAL BROKER, LLC - New
 $265,000Active2 beds 2 baths1,516 sq. ft.
202 Cactusflower Lane, SUN CITY CENTER, FL 33573
MLS# TB8547675Listed by: FLORIDA COMMERCIAL GROUP - New
 $185,000Active2 beds 1 baths1,149 sq. ft.
1515 Arrowhead Drive, SUN CITY CENTER, FL 33573
MLS# TB8548190Listed by: EQUITY REALTY SUNCOAST - New
 $255,000Active3 beds 3 baths1,824 sq. ft.
9536 Pembrooke Pines Drive, SUN CITY CENTER, FL 33573
MLS# TB8548034Listed by: FLORIDA EXECUTIVE REALTY - New
 $330,000Active4 beds 3 baths1,914 sq. ft.
15322 Broad Brush Drive, RUSKIN, FL 33573
MLS# C7530646Listed by: SOVEREIGN REAL ESTATE GROUP - New
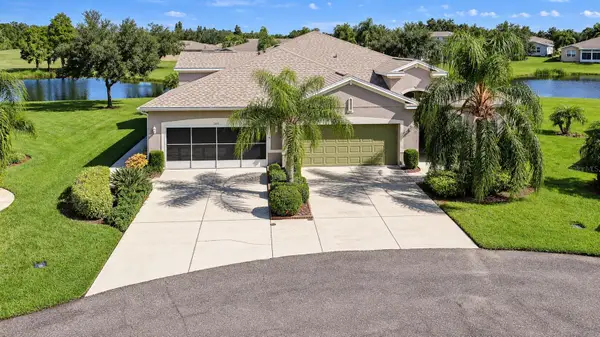 $384,000Active3 beds 2 baths1,800 sq. ft.
2402 Richmond Greens Court, SUN CITY CENTER, FL 33573
MLS# TB8547550Listed by: KELLER WILLIAMS SOUTH TAMPA - New
 $429,900Active2 beds 2 baths1,829 sq. ft.
2216 New Bedford Drive, SUN CITY CENTER, FL 33573
MLS# TB8546836Listed by: DALTON WADE INC - New
 $150,000Active2 beds 2 baths984 sq. ft.
409 Feltham Trail #B, SUN CITY CENTER, FL 33573
MLS# TB8547433Listed by: LPT REALTY, LLC - New
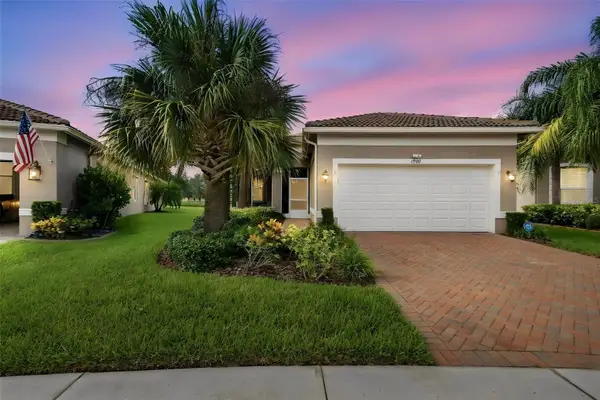 $387,500Active3 beds 2 baths1,863 sq. ft.
4902 Sandy Glen Way, WIMAUMA, FL 33598
MLS# TB8547364Listed by: RE/MAX REALTY UNLIMITED


Protect your home and budget from life's surprises with an Assurant Home Warranty, backed by a partner that supports you through every step of homeownership. Explore Plans.
©2026 Century 21 Real Estate LLC. All rights reserved. CENTURY 21®, the CENTURY 21 Logo and C21® are service marks owned by Century 21 Real Estate LLC. Century 21 Real Estate LLC fully supports the principles of the Fair Housing Act and the Equal Opportunity Act. Each office is independently owned and operated. Listing information is deemed reliable but not guaranteed accurate.