1124 Golfview Woods Drive, Sun City Center, FL 33573
Local realty services provided by:CENTURY 21 Selling Paradise
Listed by: serena johnson
Office: dalton wade inc
MLS#:TB8533281
Source:MFRMLS
Price summary
- Price:$265,000
- Price per sq. ft.:$144.49
About this home
*View 3D Tour Above* MOVE-IN Ready...MAINTENANCE FREE Living in the premier Community of Fairway Palms near Cypress Creek Golf Course & Country Club!! THIS IS ONE OF THE BEST VALUES IN THIS COMMUNITY. This FAMILY community is perfect for ALL AGES. METICULOUSLY MAINTAINED, sparkling CLEAN, 2 bed/2 bath MOSTLY FURNISHED condo close to Cypress Creek Golf Course, is ready for a new owner. Fairway Palms offers amenities which INCLUDE WATER, TRASH, CABLE, GROUNDS MAINTENANCE, EXTERIOR BUILDING MAINTENANCE, COMMUNITY HEATED POOL, and a FULL FITNESS CENTER, ensuring a lifestyle of leisure and value. This condo has been completely UPDATED, with NEW roof, interior painting, kitchen, bathrooms and Florida room enhancements. The relaxed coastal vibe with neutral paint tones, vaulted ceilings and PLANTATION SHUTTERS enhances the open floor plan's light and airy ambiance. The stunning tile floor in the main living area adds a touch of class to the whole unit. CUSTOM CEILING FANS throughout the home also add a contemporary feel to the space. Custom BUILT-IN storage is everywhere in this unit. The primary bedroom boasts of LARGE WINDOWS, a walk-in closet and ensuite bathroom for personal privacy. The second bedroom is on the other side of the condo to ensure everyone has their own space. As an added bonus, the expansive FLORIDA ROOM has NEWER WINDOWS and SUN SHADES making this multi-use/multi-season room perfect for Florida living. A separate INDOOR laundry room with storage is located just off of the kitchen. The 1.5 car garage is OVERSIZED, providing space for both a vehicle and a golf cart, perfectly suited for enjoying leisurely rounds on the nearby course. The location has swift access to I-75, and mere minutes from the golf course, this home offers both convenience and comfort. IDEAL FOR vacations, business, a winter home, a rental or full-time residency. Don’t hesitate on this exceptional value. REMINDER, the HOA includes TRASH, CABLE, GROUNDS MAINTENANCE, EXTERIOR MAINTENANCE, COMMUNITY HEATED POOL and a FULL FITNESS CENTER. The current owner has kept this home smoke free and pet free. NOTE: This is one of the few units, in the community, which have been fully RE-PIPED in 2019! Furniture in the home conveys with the sale. ROOF 2025, HVAC 2024, GLASS ROOM 2022, KITCHEN/BATHS UPDATED 2022/2023, INTERIOR PAINTED 2026, REVERSE OSMOSIS SYSTEM – 2022, WATER SOFTENER - 2022....
Contact an agent
Home facts
- Year built:1992
- Subdivision & Development:FAIRWAY PALMS A CONDOMINIUM BLDG 14 UNIT
- Listing ID #:TB8533281
- Added:45 day(s) ago
- Updated:September 15, 2026 at 03:38 PM
Rooms and interior
- Bedrooms:2
- Total bathrooms:2
- Full bathrooms:2
- Flooring:Ceramic Tile, Laminate
- Dining Description:Eat In Kitchen, Living Room/Dining Room Combo
- Kitchen Description:Cooktop, Dishwasher, Disposal, Eat-in Kitchen, Kitchen Reverse Osmosis System, Kitchen/Family Room Combo, Microwave, Range, Refrigerator, Solid Wood Cabinets, Stone Counters, Water Softener
- Bedroom Description:High Ceilings, Primary Bedroom Main Floor, Split Bedroom, Walk-In Closet(s)
- Living area:1,164 sq. ft.
Heating and cooling
- Cooling:Central Air
- Heating:Central, Heat Pump
- Central air:Yes
Structure and exterior
- Roof:Shingle
- Year built:1992
- Building area:1,164 sq. ft.
- Lot area:0.04 Acres
- Lot Features:Corner Lot, Landscaped, Level, Near Golf Course, Paved
- Architectural Style:Ranch
- Construction Materials:Block, Stucco
- Exterior Features:Front Porch, Rain Gutters
- Foundation Description:Slab
- Levels:1 Story
Schools
- High school:Lennard-HB
- Middle school:Eisenhower-HB
- Elementary school:Cypress Creek-HB
Utilities
- Water:Public, Water Connected
- Sewer:Public Sewer
Finances and disclosures
- Price:$265,000
- Price per sq. ft.:$144.49
- Tax amount:$2,169 (2025)
Features and amenities
- Appliances:Cooktop, Dishwasher, Disposal, Dryer, Electric Water Heater, Irrigation Equipment, Kitchen Reverse Osmosis System, Microwave, Range, Refrigerator, Washer, Water Softener
- Laundry features:Dryer, Inside, Laundry Room, Washer
- Amenities:Built-In Features, Cable Connected, Cathedral Ceiling(s), Ceiling Fans(s), Eat-in Kitchen, Fire Hydrant, High Ceilings, Irrigation Equipment, Kitchen/Family Room Combo, Living Room/Dining Room Combo, Open Floorplan, Primary Bedroom Main Floor, Solid Wood Cabinets, Split Bedroom, Stone Counters, Thermostat, Underground Utilities, Vaulted Ceiling(s), Walk-In Closet(s), Window Treatments
- Pool features:Automatic Cleaner, Child Safety Fence, Gunite, In Ground, Pool/Deck, Public Pool
Parking
- Parking description:Attached Garage, Driveway, Garage Door Opener, Ground Level, Oversized
- Garage:Yes
- Garage spaces:1
 The information being provided by Stellar Mls is for the consumer's personal, non-commercial use and may not be used for any purpose other than to identify prospective properties consumer may be interested in purchasing. Any information relating to real estate for sale referenced on this web site comes from the Internet Data Exchange (IDX) program of the Stellar Mls. CENTURY 21 Selling Paradise is not a Multiple Listing Service (MLS), nor does it offer MLS access. This website is a service of CENTURY 21 Selling Paradise, a broker participant of Stellar Mls. This web site may reference real estate listing(s) held by a brokerage firm other than the broker and/or agent who owns this web site.
The accuracy of all information, regardless of source, including but not limited to open house information, square footages and lot sizes, is deemed reliable but not guaranteed and should be personally verified through personal inspection by and/or with the appropriate professionals. The data contained herein is copyrighted by Stellar Mls and is protected by all applicable copyright laws. Any unauthorized dissemination of this information is in violation of copyright laws and is strictly prohibited.
Properties in listings may have been sold or may no longer be available.
Copyright 2026 Stellar Mls. All rights reserved. MFRMLS Member Broker: Robert Mahan
The information being provided by Stellar Mls is for the consumer's personal, non-commercial use and may not be used for any purpose other than to identify prospective properties consumer may be interested in purchasing. Any information relating to real estate for sale referenced on this web site comes from the Internet Data Exchange (IDX) program of the Stellar Mls. CENTURY 21 Selling Paradise is not a Multiple Listing Service (MLS), nor does it offer MLS access. This website is a service of CENTURY 21 Selling Paradise, a broker participant of Stellar Mls. This web site may reference real estate listing(s) held by a brokerage firm other than the broker and/or agent who owns this web site.
The accuracy of all information, regardless of source, including but not limited to open house information, square footages and lot sizes, is deemed reliable but not guaranteed and should be personally verified through personal inspection by and/or with the appropriate professionals. The data contained herein is copyrighted by Stellar Mls and is protected by all applicable copyright laws. Any unauthorized dissemination of this information is in violation of copyright laws and is strictly prohibited.
Properties in listings may have been sold or may no longer be available.
Copyright 2026 Stellar Mls. All rights reserved. MFRMLS Member Broker: Robert MahanNew listings near 1124 Golfview Woods Drive
- Coming Soon
 $314,500Coming Soon4 beds 2 baths1,522 sq. ft.
15430 Long Cypress Drive, RUSKIN, FL 33573
MLS# TB8547708Listed by: B & K REAL ESTATE & PROPERTY MANAGEMENT PA - Coming Soon
 $670,000Coming Soon4 beds 3 baths2,489 sq. ft.
807 Alandra Lane, RUSKIN, FL 33573
MLS# TB8547208Listed by: REAL BROKER, LLC - New
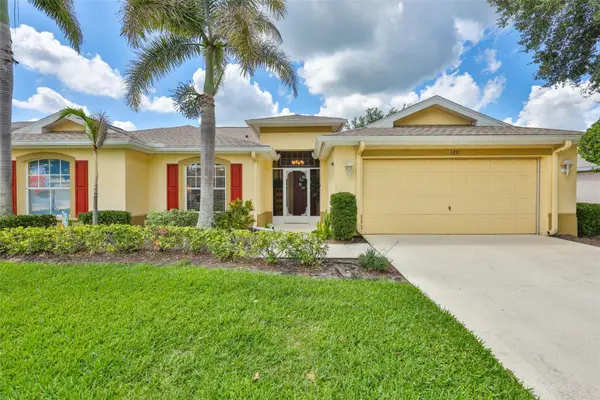
 $286,000Active2 beds 2 baths1,855 sq. ft.
1251 Corinth Greens Drive, SUN CITY CENTER, FL 33573
MLS# TB8548885Listed by: CENTURY 21 BEGGINS ENTERPRISES - New
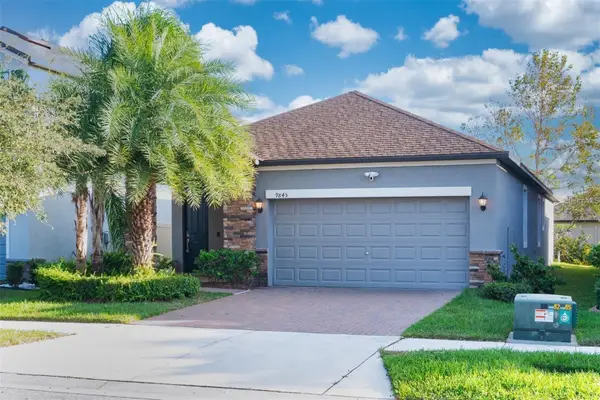 $325,000Active3 beds 2 baths1,612 sq. ft.
9845 Ivory Drive, SUN CITY CENTER, FL 33573
MLS# TB8548493Listed by: RE/MAX REALTY UNLIMITED - New
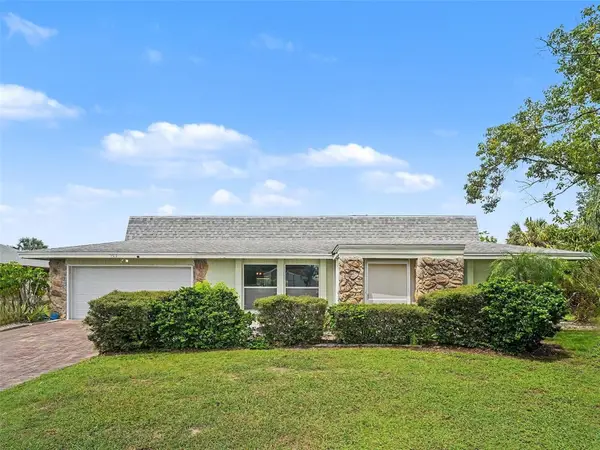 $225,000Active2 beds 2 baths1,525 sq. ft.
1513 New Bedford Drive, SUN CITY CENTER, FL 33573
MLS# O6441920Listed by: MARK SPAIN REAL ESTATE - New
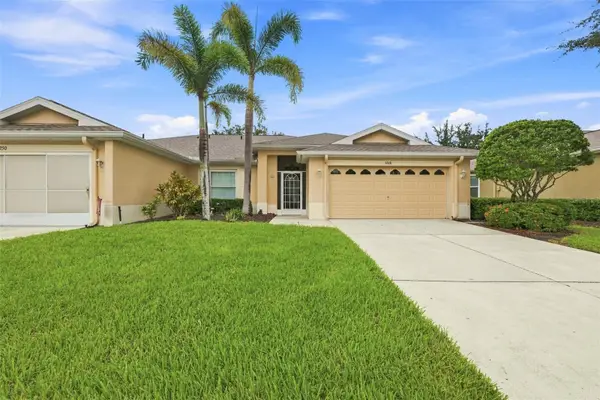 $286,000Active2 beds 2 baths1,707 sq. ft.
1248 Corinth Greens Drive, SUN CITY CENTER, FL 33573
MLS# TB8548789Listed by: CENTURY 21 BEGGINS ENTERPRISES - New
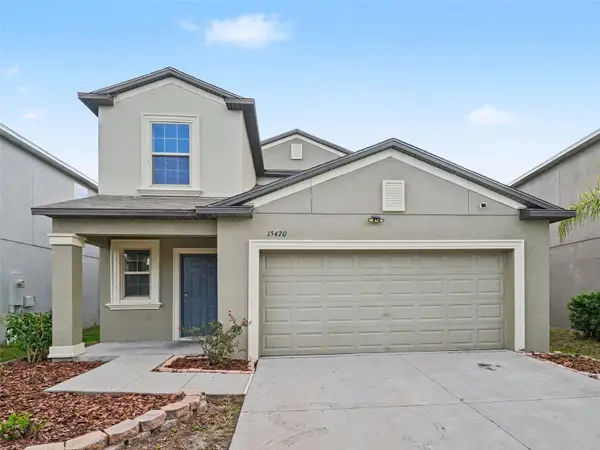 $330,000Active5 beds 3 baths2,415 sq. ft.
15470 Broad Brush Drive, SUN CITY CENTER, FL 33573
MLS# O6441815Listed by: MARK SPAIN REAL ESTATE - New
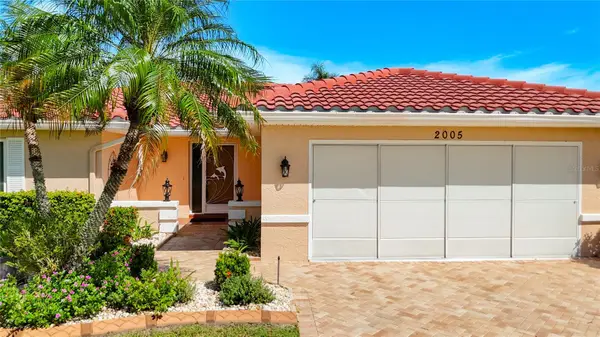 $335,000Active2 beds 2 baths1,769 sq. ft.
2005 New Bedford Drive, SUN CITY CENTER, FL 33573
MLS# TB8542458Listed by: DALTON WADE INC - New
 $190,000Active2 beds 2 baths1,869 sq. ft.
300 Thorn Hill Place, Sun City Center, FL 33573
MLS# 10845715Listed by: Federa - New
 $325,000Active3 beds 2 baths1,882 sq. ft.
682 Allegheny Drive, SUN CITY CENTER, FL 33573
MLS# TB8547580Listed by: AMERICAN HOMES REALTY GROUP


Protect your home and budget from life's surprises with an Assurant Home Warranty, backed by a partner that supports you through every step of homeownership. Explore Plans.
©2026 Century 21 Real Estate LLC. All rights reserved. CENTURY 21®, the CENTURY 21 Logo and C21® are service marks owned by Century 21 Real Estate LLC. Century 21 Real Estate LLC fully supports the principles of the Fair Housing Act and the Equal Opportunity Act. Each office is independently owned and operated. Listing information is deemed reliable but not guaranteed accurate.