1425 Leland Drive, Sun City Center, FL 33573
Local realty services provided by:CENTURY 21 Affiliates
1425 Leland Drive,Sun City Center, FL 33573
$160,000
- 2 Beds
- 2 Baths
- - sq. ft.
- Condominium
- Sold
Listed by:
 Jacqui Pope(813) 260 - 8221CENTURY 21 Beggins Enterprises
Office: century 21 beggins enterprises
MLS#:TB8534351
Source:MFRMLS
Sorry, we are unable to map this address
Price summary
- Price:$160,000
About this home
*** Check out our 3D virtual tour**** Welcome to resort-style living in the highly desirable Kings Point community of Sun City Center! This immaculately maintained, furnished 2-bedroom, 2-bath home offers comfort, style, and peace of mind with HURRICANE IMPACT WINDOWS, an updated primary ensuite, updated plumbing throughout, soaring vaulted ceilings, and a desirable split-bedroom floor plan. Laminate flooring and ceramic tile flow throughout the home, while abundant natural light creates a bright, inviting atmosphere. The enclosed lanai provides flexible living space ideal for a family room, hobby room, home office, or guest retreat, while the screened lanai is the perfect place to enjoy your morning coffee, relax with a good book, or simply unwind outdoors. The spacious primary suite features three closets and a beautifully updated walk-in shower, while the guest bedroom is conveniently located next to a full bath for added privacy. Recent updates include a 2025 water heater, 2025 garage-rated refrigerator, 2023 washer and dryer, and updated plumbing throughout. The 2014 roof is maintained by the HOA, providing added peace of mind. Kings Point offers an exceptional maintenance-free lifestyle with 24-hour gated security, cable, internet, water, exterior and grounds maintenance, pest control, and escrow reserves included. Residents enjoy six pools, fitness centers, pickleball, tennis, golf, billiards, arts and crafts, hundreds of clubs and activities, and two restaurants. Conveniently located near shopping, medical facilities, places of worship, and less than an hour from Florida's beautiful Gulf Coast beaches, this is your opportunity to experience the very best in active retirement living....
Contact an agent
Home facts
- Year built:1988
- Subdivision & Development:LANCASTER II CONDO
- Listing ID #:TB8534351
- Added:30 day(s) ago
- Updated:August 30, 2026 at 07:15 AM
Rooms and interior
- Bedrooms:2
- Total bathrooms:2
- Full bathrooms:2
- Flooring:Laminate, Tile
- Dining Description:Eat In Kitchen, Living Room/Dining Room Combo
- Kitchen Description:Dishwasher, Disposal, Eat-in Kitchen, Freezer, Ice Maker, Kitchen/Family Room Combo, Microwave, Range, Refrigerator, Solid Wood Cabinets, Water Softener
- Bedroom Description:Primary Bedroom Main Floor, Split Bedroom
- Basement Description:Block
Heating and cooling
- Cooling:Central Air
- Heating:Central
- Central air:Yes
Structure and exterior
- Roof:Shingle
- Year built:1988
- Lot Features:Landscaped
- Architectural Style:Florida
- Construction Materials:Stucco
- Exterior Features:Covered Porch/Patio, Enclosed, Garden, Rain Gutters, Rear Porch, Screened
- Foundation Description:Block
- Levels:1 Story
Schools
- High school:Lennard-HB
- Middle school:Shields-HB
- Elementary school:Cypress Creek-HB
Utilities
- Water:Public, Water Available
- Sewer:Public Sewer, Sewer Connected
Finances and disclosures
- Price:$160,000
- Tax amount:$811 (2025)
Features and amenities
- Appliances:Dishwasher, Disposal, Dryer, Electric Water Heater, Freezer, Ice Maker, Irrigation Equipment, Microwave, Range, Refrigerator, Washer, Water Softener
- Laundry features:Dryer, In Garage, Washer
- Amenities:Cable Available, Cable TV, Ceiling Fans(s), Clubhouse, Eat-in Kitchen, Fire Hydrant, Fitness Center, Gated, Golf Course, Irrigation Equipment, Kitchen/Family Room Combo, Laundry, Living Room/Dining Room Combo, Maintenance, Pickleball Court(s), Pool, Primary Bedroom Main Floor, Recreation Facilities, Security, Shuffleboard Court, Solid Wood Cabinets, Split Bedroom, Tennis Court(s), Thermostat, Underground Utilities, Vaulted Ceiling(s), Vehicle Restrictions, Window Treatments
- Pool features:Pool, Public Pool
Parking
- Parking description:Attached Garage, Driveway, Garage Door Opener, Ground Level
- Garage:Yes
- Garage spaces:2
The information being provided by Stellar Mls is for the consumer's personal, non-commercial use and may not be used for any purpose other than to identify prospective properties consumer may be interested in purchasing. Any information relating to real estate for sale referenced on this web site comes from the Internet Data Exchange (IDX) program of the Stellar Mls. CENTURY 21 Affiliates is not a Multiple Listing Service (MLS), nor does it offer MLS access. This website is a service of CENTURY 21 Affiliates, a broker participant of Stellar Mls. This web site may reference real estate listing(s) held by a brokerage firm other than the broker and/or agent who owns this web site.
The accuracy of all information, regardless of source, including but not limited to open house information, square footages and lot sizes, is deemed reliable but not guaranteed and should be personally verified through personal inspection by and/or with the appropriate professionals. The data contained herein is copyrighted by Stellar Mls and is protected by all applicable copyright laws. Any unauthorized dissemination of this information is in violation of copyright laws and is strictly prohibited.
Properties in listings may have been sold or may no longer be available.
Copyright 2026 Stellar Mls. All rights reserved.New listings near 1425 Leland Drive
- Coming Soon
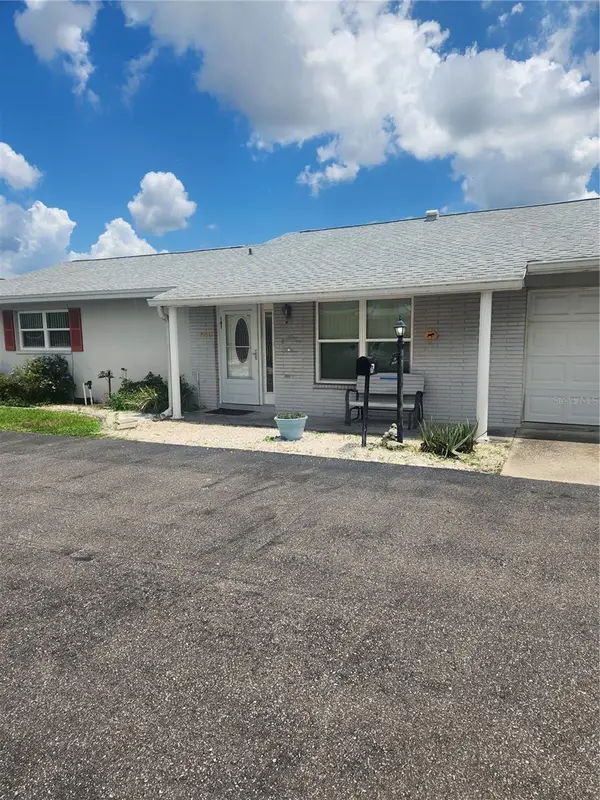 $150,000Coming Soon2 beds 2 baths1,141 sq. ft.
701 Reading Place, SUN CITY CENTER, FL 33573
MLS# TB8536134Listed by: DALTON WADE INC - New
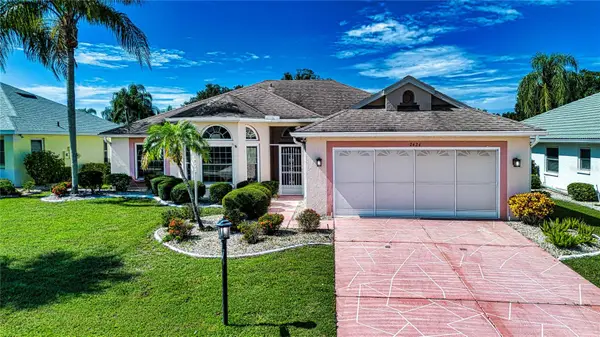 $300,000Active3 beds 2 baths1,692 sq. ft.
2424 E Del Webb Boulevard, SUN CITY CENTER, FL 33573
MLS# TB8537156Listed by: DALTON WADE INC - New
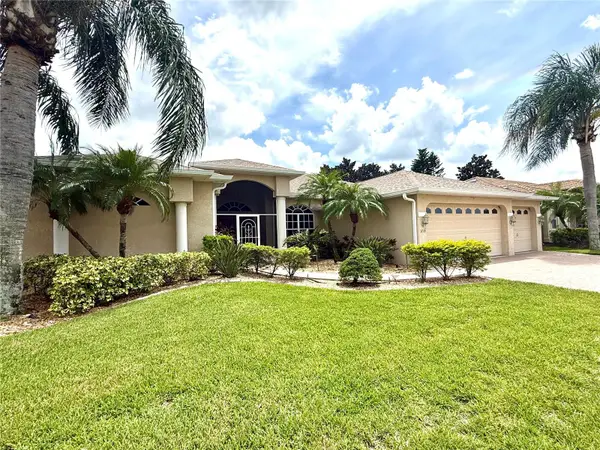 $565,000Active4 beds 2 baths2,483 sq. ft.
3735 Gaviota Drive, RUSKIN, FL 33573
MLS# TB8543700Listed by: MIHARA & ASSOCIATES INC. - New
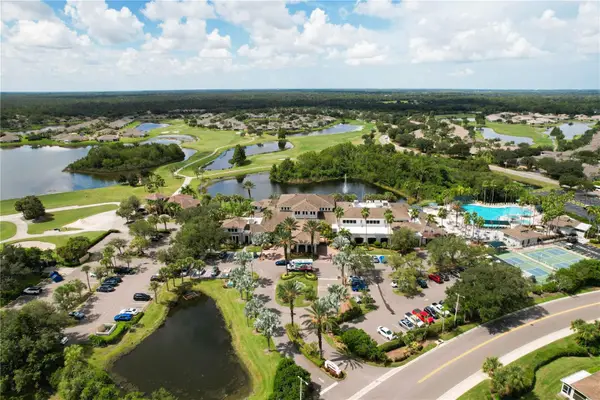 $129,900Active2 beds 2 baths1,073 sq. ft.
317 Knottwood Court #317, SUN CITY CENTER, FL 33573
MLS# TB8542912Listed by: IMPACT REALTY TAMPA BAY - New
 $380,000Active4 beds 3 baths2,614 sq. ft.
6711 Trent Creek Drive, SUN CITY CENTER, FL 33573
MLS# TB8543676Listed by: PEOPLE'S CHOICE REALTY SVC LLC - New
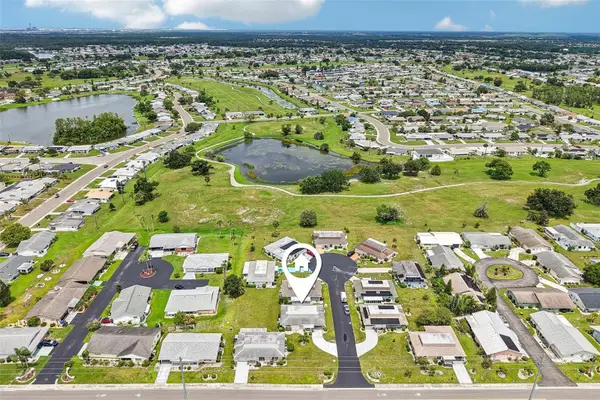 $129,900Active2 beds 2 baths960 sq. ft.
704 Radford Place, SUN CITY CENTER, FL 33573
MLS# TB8541823Listed by: KELLER WILLIAMS SOUTH SHORE - New
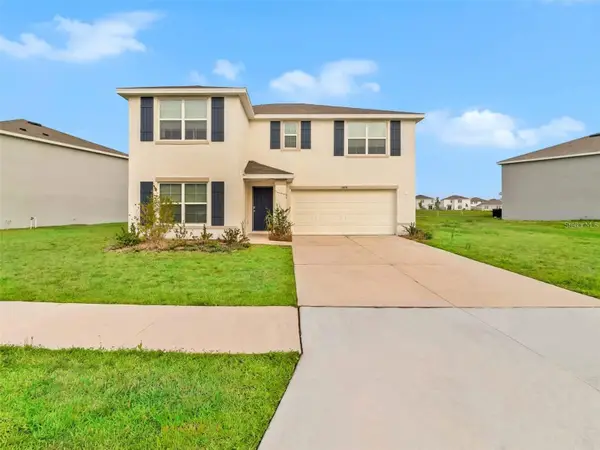 $345,000Active4 beds 3 baths2,435 sq. ft.
16636 Windmill Forge Pass, WIMAUMA, FL 33598
MLS# TB8543446Listed by: BRIGHT SUN REALTY INC - New

 $170,000Active2 beds 2 baths1,125 sq. ft.
2472 Nantucket Harbor Loop, SUN CITY CENTER, FL 33573
MLS# TB8543409Listed by: CENTURY 21 BEGGINS ENTERPRISES - New
 $219,900Active2 beds 2 baths1,194 sq. ft.
1322 Fairway Greens Drive #69, SUN CITY CENTER, FL 33573
MLS# TB8543049Listed by: RE/MAX REALTY UNLIMITED - New
 $230,000Active2 beds 2 baths1,088 sq. ft.
2032 Inverness Greens Drive #76, SUN CITY CENTER, FL 33573
MLS# TB8542384Listed by: FLORIDA'S 1ST CHOICE RLTY LLC


Protect your home and budget from life's surprises with an Assurant Home Warranty, backed by a partner that supports you through every step of homeownership. Explore Plans.
©2026 Century 21 Real Estate LLC. All rights reserved. CENTURY 21®, the CENTURY 21 Logo and C21® are service marks owned by Century 21 Real Estate LLC. Century 21 Real Estate LLC fully supports the principles of the Fair Housing Act and the Equal Opportunity Act. Each office is independently owned and operated. Listing information is deemed reliable but not guaranteed accurate.