
1519 Fort Duquesna Drive, Sun City Center, FL 33573
Local realty services provided by:CENTURY 21 Affiliates
Listed by: nancy stanton
Office: dalton wade inc
MLS#:TB8545763
Source:MFRMLS
Price summary
- Price:$299,000
- Price per sq. ft.:$106.25
- Monthly HOA dues:$28.83
About this home
WATERFRONT ON MIRROR LAKE! Beautifully maintained 2BR/2BA home offering 1,777 SF under air with serene lake views and a property line extending into Mirror Lake. Enjoy true Florida waterfront living with a 2019 private dock featuring maintenance-free Trex decking, plus cost saving lake-fed irrigation.
Inside, the home features an updated kitchen with rich solid-wood cabinetry, roll-outs, pantry, island, wine rack, under-cabinet lighting and stainless appliances, including a 2024 refrigerator. Spacious living/dining areas feature tile flooring throughout, while the large, enclosed lanai showcases fabulous lake views.
The primary suite offers a walk-in closet and remodeled bath with floor-to-ceiling tile shower, comfort-height commode, counter-height vanity, large linen cabinet and energy-efficient 2023 mini-split A/C. Remodeled guest bath, DEDICATED OFFICE with built-in desk/cabinetry and MURPHY BED add flexibility to this wonderful home. Interior laundry room with W/D, sink, storage and security doggy door.
Enjoy a fenced 28' x 36' pet-friendly yard, beautiful landscaping with designer curbing and flower beds, screened entry, and a 1.5-car garage with electric roll-down screen. (large enough for car and golf cart)
Major updates include *2024 A/C, *2015 roof, *2019 water heater, *updated electrical panel, *CPVC plumbing, *double-pane windows, * newer gutters, *updated garage door/opener and *attic storage ladder. No neighborhood HOA or restrictions. ONE YEAR HOME WARRANTY INCLUDED! Located only a short golf cart ride away to the Community Association’s central campus with an array of activities to enjoy. Sun City Center has been named the #1 retirement community in the USA with all the services you need including social activities, fitness, recreation, clubs, volunteer opportunities, stores, restaurants, medical and financial services, and houses of worship. Minutes away is I-75 linking to a short drive to Tampa, Sarasota and St. Petersburg, near 3 international airports, beaches, theater, museums, fine dining, advanced medical, special events and major league sports too. What a great place to be living the dream!...
Contact an agent
Home facts
- Year built:1982
- Subdivision & Development:SUN CITY CENTER UNIT 44 B
- Listing ID #:TB8545763
- Updated:October 01, 2026 at 10:42 AM
Rooms and interior
- Bedrooms:2
- Total bathrooms:2
- Full bathrooms:2
- Flooring:Ceramic Tile
- Dining Description:Living Room/Dining Room Combo
- Kitchen Description:Dishwasher, Disposal, Kitchen/Family Room Combo, Microwave, Range, Refrigerator
- Bedroom Description:Primary Bedroom Main Floor
- Basement Description:Block
- Living area:1,777 sq. ft.
Heating and cooling
- Cooling:Central Air, Mini-Split Unit(s)
- Heating:Central, Ductless, Electric, Exhaust Fan
- Central air:Yes
Structure and exterior
- Roof:Shingle
- Year built:1982
- Building area:1,777 sq. ft.
- Lot area:0.2 Acres
- Lot Features:Landscaped, Paved, Sidewalk
- Architectural Style:Contemporary
- Construction Materials:Block, Stucco
- Exterior Features:Enclosed, Sprinkler Metered
- Foundation Description:Block
- Levels:1 Story
Utilities
- Water:Public, Water Connected
- Sewer:Public, Public Sewer, Sewer Connected
Finances and disclosures
- Price:$299,000
- Price per sq. ft.:$106.25
- Tax amount:$2,370 (2025)
Features and amenities
- Appliances:Dishwasher, Disposal, Dryer, Electric Water Heater, Microwave, Range, Refrigerator, Washer
- Laundry features:Dryer, Laundry Room, Washer
- Amenities:BB/HS Internet Available, Cable Available, Ceiling Fans(s), Kitchen/Family Room Combo, Living Room/Dining Room Combo, Primary Bedroom Main Floor, Underground Utilities
- Pool features:Public Pool
Parking
- Parking description:Attached Garage, Garage Door Opener, Oversized
- Garage:Yes
- Garage spaces:1
 The information being provided by Stellar Mls is for the consumer's personal, non-commercial use and may not be used for any purpose other than to identify prospective properties consumer may be interested in purchasing. Any information relating to real estate for sale referenced on this web site comes from the Internet Data Exchange (IDX) program of the Stellar Mls. CENTURY 21 Affiliates is not a Multiple Listing Service (MLS), nor does it offer MLS access. This website is a service of CENTURY 21 Affiliates, a broker participant of Stellar Mls. This web site may reference real estate listing(s) held by a brokerage firm other than the broker and/or agent who owns this web site.
The accuracy of all information, regardless of source, including but not limited to open house information, square footages and lot sizes, is deemed reliable but not guaranteed and should be personally verified through personal inspection by and/or with the appropriate professionals. The data contained herein is copyrighted by Stellar Mls and is protected by all applicable copyright laws. Any unauthorized dissemination of this information is in violation of copyright laws and is strictly prohibited.
Properties in listings may have been sold or may no longer be available.
Copyright 2026 Stellar Mls. All rights reserved.
The information being provided by Stellar Mls is for the consumer's personal, non-commercial use and may not be used for any purpose other than to identify prospective properties consumer may be interested in purchasing. Any information relating to real estate for sale referenced on this web site comes from the Internet Data Exchange (IDX) program of the Stellar Mls. CENTURY 21 Affiliates is not a Multiple Listing Service (MLS), nor does it offer MLS access. This website is a service of CENTURY 21 Affiliates, a broker participant of Stellar Mls. This web site may reference real estate listing(s) held by a brokerage firm other than the broker and/or agent who owns this web site.
The accuracy of all information, regardless of source, including but not limited to open house information, square footages and lot sizes, is deemed reliable but not guaranteed and should be personally verified through personal inspection by and/or with the appropriate professionals. The data contained herein is copyrighted by Stellar Mls and is protected by all applicable copyright laws. Any unauthorized dissemination of this information is in violation of copyright laws and is strictly prohibited.
Properties in listings may have been sold or may no longer be available.
Copyright 2026 Stellar Mls. All rights reserved.New listings near 1519 Fort Duquesna Drive
 $595,000Active4 beds 3 baths2,898 sq. ft.
3918 Gaviota Drive, RUSKIN, FL 33573
MLS# L4962269Listed by: TRIBUTE REALTY LLC $164,500Active2 beds 2 baths1,008 sq. ft.
213 Glenellen Place #200, SUN CITY CENTER, FL 33573
MLS# TB8520658Listed by: SUNCOAST ELITE REALTY, INC.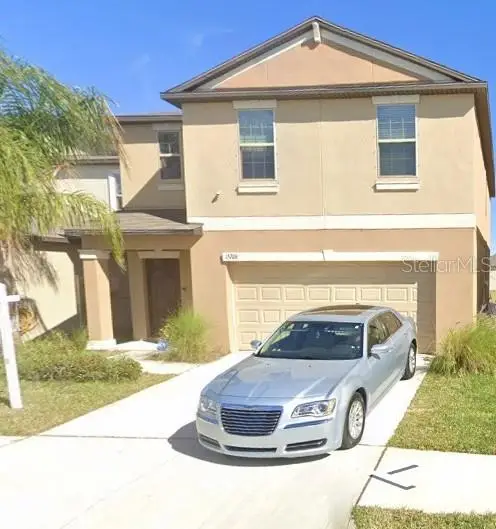 $290,000Pending4 beds 3 baths1,914 sq. ft.
15706 Spice Key Street, SUN CITY CENTER, FL 33573
MLS# TB8550091Listed by: VANTAGE REALTY PARTNERS- Open Sat, 2 to 3:30pmNew
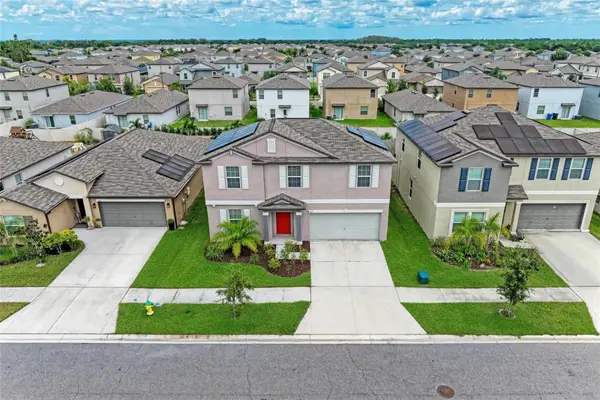 $400,000Active5 beds 3 baths2,949 sq. ft.
7116 Fern Garden Court, SUN CITY CENTER, FL 33573
MLS# A4707097Listed by: KELLER WILLIAMS ON THE WATER S 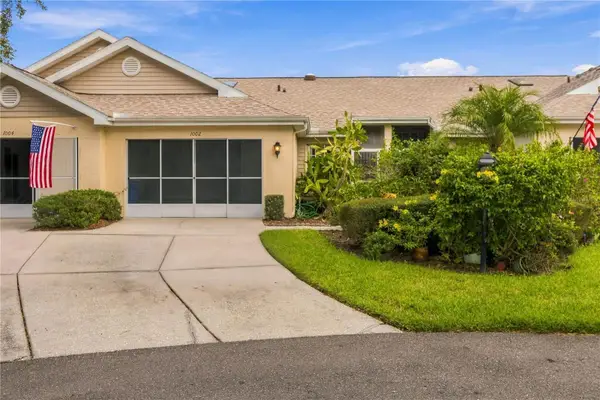 $184,000Active2 beds 2 baths1,125 sq. ft.
1002 Nicene Court #47, SUN CITY CENTER, FL 33573
MLS# A4706204Listed by: INNOVATE REAL ESTATE- New
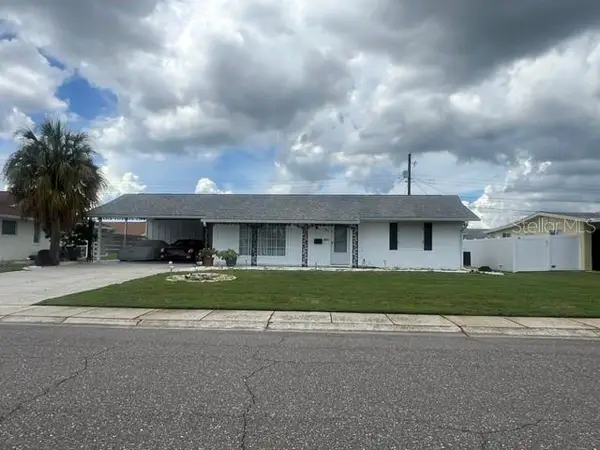 $194,900Active2 beds 2 baths1,327 sq. ft.
721 Bel Air Avenue, SUN CITY CENTER, FL 33573
MLS# TB8551793Listed by: KENNARD REALTY GROUP, INC - New
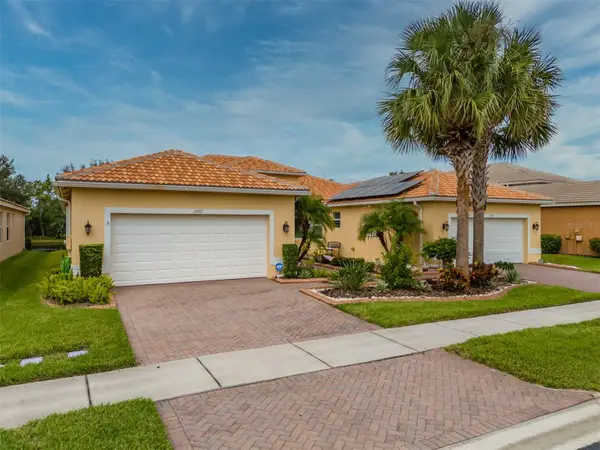 $325,000Active2 beds 2 baths1,800 sq. ft.
15717 Aurora Lake Circle, WIMAUMA, FL 33598
MLS# TB8548133Listed by: DALTON WADE INC - New
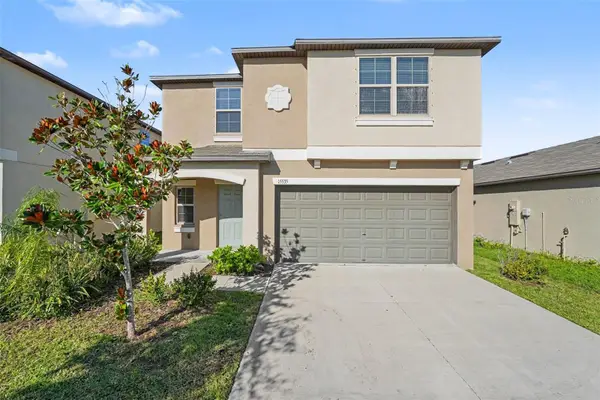 $324,900Active5 beds 3 baths2,264 sq. ft.
15535 Miller Creek Drive, SUN CITY CENTER, FL 33573
MLS# O6444743Listed by: ENTERA REALTY LLC - New
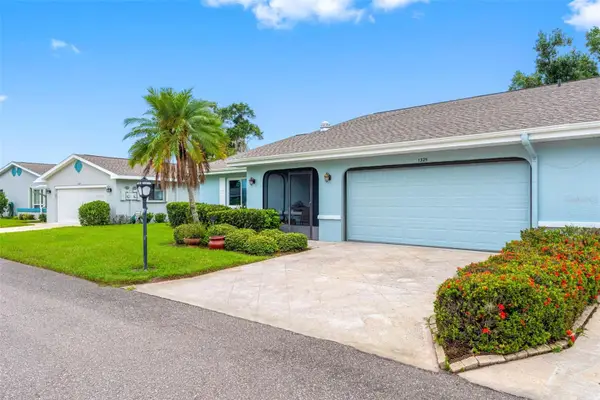 $219,900Active2 beds 2 baths1,829 sq. ft.
1325 Idlewood Drive #39, SUN CITY CENTER, FL 33573
MLS# TB8552698Listed by: DALTON WADE INC


Protect your home and budget from life's surprises with an Assurant Home Warranty, backed by a partner that supports you through every step of homeownership. Explore Plans.
©2026 Century 21 Real Estate LLC. All rights reserved. CENTURY 21®, the CENTURY 21 Logo and C21® are service marks owned by Century 21 Real Estate LLC. Century 21 Real Estate LLC fully supports the principles of the Fair Housing Act and the Equal Opportunity Act. Each office is independently owned and operated. Listing information is deemed reliable but not guaranteed accurate.