
2117 Sifield Greens Way #66, Sun City Center, FL 33573
Local realty services provided by:CENTURY 21 Myers Rose Realty
2117 Sifield Greens Way #66,Sun City Center, FL 33573
$375,000
- 3 Beds
- 2 Baths
- 2,118 sq. ft.
- Condominium
- Active
Listed by: anita frank
Office: real broker, llc.
MLS#:TB8561420
Source:MFRMLS
Price summary
- Price:$375,000
- Price per sq. ft.:$160.46
About this home
Beautiful Hawthorne Home on the Osprey Golf Course in Kings Point!
Enjoy the best of Florida living in this spacious Hawthorne floor plan, offering approximately 2,118 square feet, three bedrooms, two bathrooms, and a desirable open layout. Located in the sought-after 55+ gated community of Kings Point in Sun City Center, this home combines generous living spaces, thoughtful updates, and an inviting golf course setting.
Step inside and appreciate the open floor plan, designed for comfortable everyday living and entertaining. The kitchen features granite countertops, stainless-steel appliances, and a center island with an integrated sink, creating a wonderful gathering space that flows into the adjoining living and dining areas. Laminate flooring extends throughout the kitchen, dining area, and hallway, while tile flooring enhances both bathrooms and the Florida room. With no carpet throughout the home, maintenance is easy.
Additional living spaces provide flexibility to fit your lifestyle. The sunroom can serve as a home office, reading retreat, sitting area, or additional dining space, while the Florida room offers another comfortable place to unwind and enjoy the Florida sunshine.
The primary bathroom features a walk-in bathtub, and the guest bathroom has been updated with a new shower. Solar tubes bring natural light into the kitchen, laundry room, and guest bathroom, brightening these spaces throughout the day.
Numerous updates and practical features add to the home’s appeal, including a new Whirlpool washer and dryer, water softener, and a 50-gallon water heater installed in 2025. The 3.5-ton heat-pump HVAC system receives annual maintenance, and the roof was replaced in 2024. Plantation shutters, accordion-style hurricane shutters, and a remote-controlled roll-up garage screen provide additional convenience and functionality. A welcoming courtyard offers an attractive outdoor entry and another place to enjoy Florida’s beautiful weather.
Experience the Kings Point Lifestyle! This premier gated, age-restricted 55+ community is known for its active lifestyle, resort-style amenities, and welcoming atmosphere. Residents can enjoy two expansive clubhouses, a spectacular theater with seating for approximately 850, six heated swimming pools, hot tubs, fitness centers, tennis and pickleball courts, billiards, and a wide variety of clubs, activities, and social gatherings. Golf enthusiasts will appreciate the community’s access to three golf courses, while golf-cart-friendly surroundings make getting around and connecting with neighbors even more enjoyable.
Kings Point offers an exceptional lifestyle with amenities and services that include 24-hour security, cable and internet, water and sewer, exterior and grounds maintenance, pest control, and building insurance through the community fees. Residents enjoy opportunities to stay active, make new friends, pursue hobbies, and experience the convenience of a vibrant Florida retirement community.
If you’re looking for a spacious home with flexible living areas, valuable updates, and the opportunity to enjoy an active lifestyle in one of Sun City Center’s most desirable 55+ communities, this Hawthorne home on the Osprey golf course deserves a closer look. Come discover the comfort, convenience, and lifestyle that make Kings Point such a special place to call home!...
Contact an agent
Home facts
- Year built:2015
- Subdivision & Development:MAPLEWOOD CONDO
- Listing ID #:TB8561420
- Added:1 day(s) ago
- Updated:November 01, 2026 at 11:46 AM
Rooms and interior
- Bedrooms:3
- Total bathrooms:2
- Full bathrooms:2
- Flooring:Tile
- Dining Description:Breakfast Room
- Kitchen Description:Dishwasher, Microwave, Refrigerator, Stone Counters
- Bedroom Description:Split Bedroom
- Living area:2,118 sq. ft.
Heating and cooling
- Cooling:Central Air
- Heating:Central, Electric
- Central air:Yes
Structure and exterior
- Roof:Shingle
- Year built:2015
- Building area:2,118 sq. ft.
- Lot area:0.06 Acres
- Construction Materials:Block, Stucco
- Exterior Features:Courtyard, Lighting, Sidewalk
- Foundation Description:Slab
- Levels:1 Story
Utilities
- Water:Public, Water Connected
- Sewer:Public, Public Sewer
Finances and disclosures
- Price:$375,000
- Price per sq. ft.:$160.46
- Tax amount:$3,945 (2025)
Features and amenities
- Appliances:Dishwasher, Dryer, Microwave, Refrigerator, Washer
- Laundry features:Dryer, Inside, Laundry Room, Washer
- Amenities:Accessibility Features, Cable Connected, Clubhouse, Fitness Center, Gated, Golf Course, Handicap Modified, Laundry, Natural Gas Connected, Open Floorplan, Park, Pickleball Court(s), Pool, Recreation Facilities, Sauna, Security, Shuffleboard Court, Spa/Hot Tub, Split Bedroom, Stone Counters, Storage, Tennis Court(s), Trail(s), Tray Ceiling(s), Wheelchair Access, Window Treatments
- Pool features:Pool, Public Pool
Parking
- Parking description:Attached Garage
- Garage:Yes
- Garage spaces:2
 The information being provided by Stellar Mls is for the consumer's personal, non-commercial use and may not be used for any purpose other than to identify prospective properties consumer may be interested in purchasing. Any information relating to real estate for sale referenced on this web site comes from the Internet Data Exchange (IDX) program of the Stellar Mls. CENTURY 21 Myers Rose Realty is not a Multiple Listing Service (MLS), nor does it offer MLS access. This website is a service of CENTURY 21 Myers Rose Realty, a broker participant of Stellar Mls. This web site may reference real estate listing(s) held by a brokerage firm other than the broker and/or agent who owns this web site.
The accuracy of all information, regardless of source, including but not limited to open house information, square footages and lot sizes, is deemed reliable but not guaranteed and should be personally verified through personal inspection by and/or with the appropriate professionals. The data contained herein is copyrighted by Stellar Mls and is protected by all applicable copyright laws. Any unauthorized dissemination of this information is in violation of copyright laws and is strictly prohibited.
Properties in listings may have been sold or may no longer be available.
Copyright 2026 Stellar Mls. All rights reserved. MFRMLS Member Broker: Gretchen Rose-Zagame
New listings near 2117 Sifield Greens Way #66
- Coming Soon
 $474,400Coming Soon3 beds 2 baths1,896 sq. ft.
1902 E View Drive, SUN CITY CENTER, FL 33573
MLS# TB8561422Listed by: DALTON WADE INC - Coming Soon
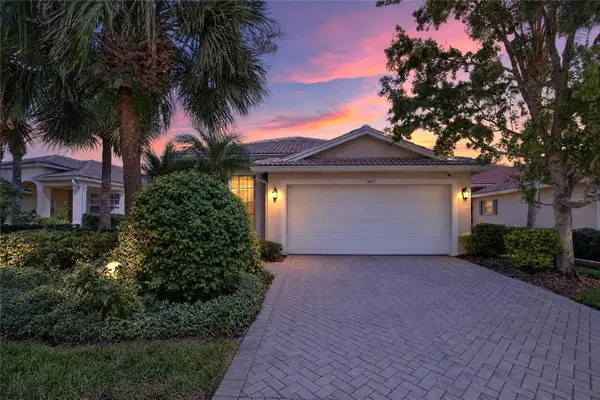 $325,000Coming Soon3 beds 2 baths1,593 sq. ft.
15617 Crystal Waters Drive, WIMAUMA, FL 33598
MLS# TB8562802Listed by: 27NORTH REALTY - Coming Soon
 $475,000Coming Soon3 beds 2 baths1,977 sq. ft.
3839 Salida Delsol Drive, RUSKIN, FL 33573
MLS# TB8560242Listed by: KELLER WILLIAMS SUBURBAN TAMPA - Coming Soon
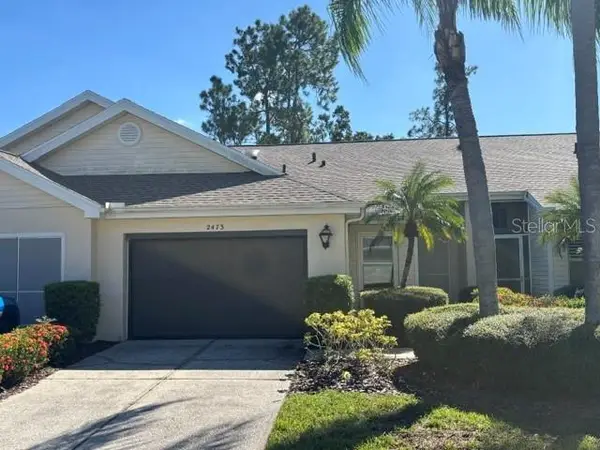 $154,900Coming Soon2 beds 2 baths1,125 sq. ft.
2473 Nantucket Harbor Loop, SUN CITY CENTER, FL 33573
MLS# TB8560314Listed by: KELLER WILLIAMS SOUTH SHORE - New
 $274,000Active3 beds 3 baths2,171 sq. ft.
1117 Mcdaniel Street #31, SUN CITY CENTER, FL 33573
MLS# TB8561411Listed by: REAL BROKER, LLC  $379,000Active4 beds 3 baths2,057 sq. ft.
9730 Ivory Drive, SUN CITY CENTER, FL 33573
MLS# TB8544870Listed by: PINEYWOODS REALTY LLC- New
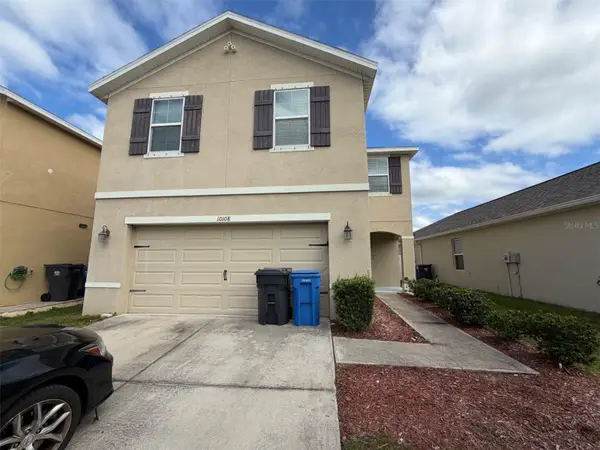 $314,900Active4 beds 3 baths2,108 sq. ft.
10108 Mangrove Well Road, SUN CITY CENTER, FL 33573
MLS# O6453141Listed by: MAINSTAY BROKERAGE LLC - New
 $229,900Active2 beds 2 baths1,236 sq. ft.
828 Tremont Greens Lane #134, SUN CITY CENTER, FL 33573
MLS# TB8562962Listed by: EXP REALTY LLC - New
 $109,900Active1 beds 2 baths928 sq. ft.
326 Gloucester Boulevard #326, SUN CITY CENTER, FL 33573
MLS# TB8563046Listed by: RE/MAX REALTY UNLIMITED


Protect your home and budget from life's surprises with an Assurant Home Warranty, backed by a partner that supports you through every step of homeownership. Explore Plans.
©2026 Century 21 Real Estate LLC. All rights reserved. CENTURY 21®, the CENTURY 21 Logo and C21® are service marks owned by Century 21 Real Estate LLC. Century 21 Real Estate LLC fully supports the principles of the Fair Housing Act and the Equal Opportunity Act. Each office is independently owned and operated. Listing information is deemed reliable but not guaranteed accurate.