2304 Oakley Green Drive #61, Sun City Center, FL 33573
Local realty services provided by:CENTURY 21 SUNBELT REALTY
Listed by: natalie pellerin, christine waugh
Office: dalton wade inc
MLS#:TB8530930
Source:MFRMLS
Price summary
- Price:$334,900
- Price per sq. ft.:$152.85
About this home
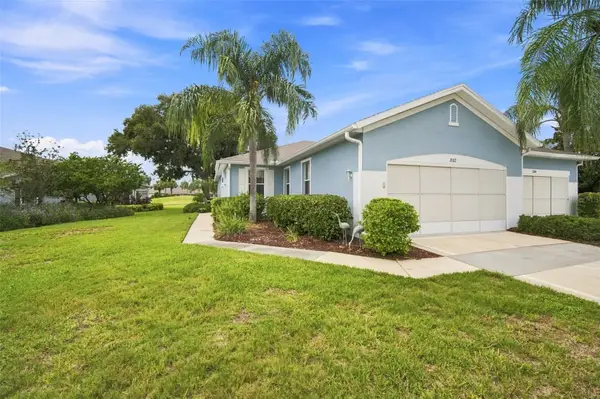
Enjoy your Florida dream home! This beautiful Mahogany floorplan has two bedrooms plus a den. Enter through the front door into a spacious foyer. This then leads you to a large open floor plan with the living room, dining room, and kitchen. The living area of this home has crown molding and ceramic tile with laminate flooring in the bedrooms and den. The kitchen has 42” cabinets, granite counters, and an island. The kitchen also has stainless appliances. The dining area has a is large enough to entertain many family and friends. The living room is quite spacious with sliding doors leading to the extended and screened lanai with a peaceful private setting abutting Manatee State Park. The master bedroom is spacious with en-suite bathroom with a nice sized walk-in shower and a large walk-in closet. The second bedroom and bathroom is located at the other side of the house for complete privacy for guests. Both bathrooms have tall vanities and comfort height toilets. This home has been immaculately maintained by the original owner. Attention to detail can be seen throughout the home. The home has a whole home water softener system and a reverse osmosis water unit. This home is close to the South Clubhouse, pool, and restaurant, and also near the back gate. The 55+ gated community has terrific facilities, including five pools, two fitness centers, and over 200 clubs for your enjoyment. Kings Point is located, between Sarasota and Tampa, an ideal location to travel to airports and beaches It is convenient to shopping, world class museums, Busch Gardens, Orlando, sports, and entertainment with wonderful beaches nearby. Come enjoy the pleasures of this community and the Florida lifestyle!...
Contact an agent
Home facts
- Year built:2013
- Subdivision & Development:OAKLEY GREEN CONDO
- Listing ID #:TB8530930
- Added:1 day(s) ago
- Updated:August 04, 2026 at 01:40 AM
Rooms and interior
- Bedrooms:2
- Total bathrooms:2
- Full bathrooms:2
- Flooring:Ceramic Tile, Laminate
- Kitchen Description:Dishwasher, Disposal, Kitchen/Family Room Combo, Microwave, Range, Refrigerator, Stone Counters, Water Purifier
- Bedroom Description:High Ceilings, Primary Bedroom Main Floor, Split Bedroom, Walk-In Closet(s)
- Basement:Yes
- Basement Description:Basement
- Living area:1,668 sq. ft.
Heating and cooling
- Cooling:Central Air
- Heating:Electric, Heat Pump
- Central air:Yes
Structure and exterior
- Roof:Shingle
- Year built:2013
- Building area:1,668 sq. ft.
- Lot area:0.06 Acres
- Construction Materials:Block, Stucco
- Exterior Features:Rain Gutters
- Foundation Description:Slab
- Levels:1 Story
Utilities
- Water:Water Connected
- Sewer:Public Sewer, Sewer Connected
Finances and disclosures
- Price:$334,900
- Price per sq. ft.:$152.85
- Tax amount:$3,831 (2025)
Features and amenities
- Appliances:Dishwasher, Disposal, Electric Water Heater, Microwave, Range, Refrigerator, Water Purifier, Whole House R.O. System
- Laundry features:Inside
- Amenities:BB/HS Internet Available, Cable Connected, Ceiling Fans(s), High Ceilings, Kitchen/Family Room Combo, Primary Bedroom Main Floor, Split Bedroom, Stone Counters, Tray Ceiling(s), Underground Utilities, Walk-In Closet(s), Window Treatments
- Pool features:Public Pool
Parking
- Parking description:Attached Garage
- Garage:Yes
- Garage spaces:2
 The information being provided by Stellar Mls is for the consumer's personal, non-commercial use and may not be used for any purpose other than to identify prospective properties consumer may be interested in purchasing. Any information relating to real estate for sale referenced on this web site comes from the Internet Data Exchange (IDX) program of the Stellar Mls. CENTURY 21 SUNBELT REALTY is not a Multiple Listing Service (MLS), nor does it offer MLS access. This website is a service of CENTURY 21 SUNBELT REALTY, a broker participant of Stellar Mls. This web site may reference real estate listing(s) held by a brokerage firm other than the broker and/or agent who owns this web site.
The accuracy of all information, regardless of source, including but not limited to open house information, square footages and lot sizes, is deemed reliable but not guaranteed and should be personally verified through personal inspection by and/or with the appropriate professionals. The data contained herein is copyrighted by Stellar Mls and is protected by all applicable copyright laws. Any unauthorized dissemination of this information is in violation of copyright laws and is strictly prohibited.
Properties in listings may have been sold or may no longer be available.
Copyright 2026 Stellar Mls. All rights reserved. MFRMLS Member Broker: Jim Fischer
The information being provided by Stellar Mls is for the consumer's personal, non-commercial use and may not be used for any purpose other than to identify prospective properties consumer may be interested in purchasing. Any information relating to real estate for sale referenced on this web site comes from the Internet Data Exchange (IDX) program of the Stellar Mls. CENTURY 21 SUNBELT REALTY is not a Multiple Listing Service (MLS), nor does it offer MLS access. This website is a service of CENTURY 21 SUNBELT REALTY, a broker participant of Stellar Mls. This web site may reference real estate listing(s) held by a brokerage firm other than the broker and/or agent who owns this web site.
The accuracy of all information, regardless of source, including but not limited to open house information, square footages and lot sizes, is deemed reliable but not guaranteed and should be personally verified through personal inspection by and/or with the appropriate professionals. The data contained herein is copyrighted by Stellar Mls and is protected by all applicable copyright laws. Any unauthorized dissemination of this information is in violation of copyright laws and is strictly prohibited.
Properties in listings may have been sold or may no longer be available.
Copyright 2026 Stellar Mls. All rights reserved. MFRMLS Member Broker: Jim FischerNew listings near 2304 Oakley Green Drive #61
- New
 $250,000Active2 beds 2 baths1,291 sq. ft.
16216 Amethyst Key Drive, WIMAUMA, FL 33598
MLS# TB8535176Listed by: CHARLES RUTENBERG REALTY INC - New
 $699,900Active4 beds 4 baths3,138 sq. ft.
814 Tirano Way, SUN CITY CENTER, FL 33573
MLS# TB8534207Listed by: KELLER WILLIAMS SUBURBAN TAMPA - New
 $199,900Active3 beds 2 baths1,660 sq. ft.
1601 Laughton Place, SUN CITY CENTER, FL 33573
MLS# TB8533498Listed by: COASTAL PROPERTIES GROUP INTER - New
 $235,000Active3 beds 2 baths1,301 sq. ft.
2102 Acadia Greens Drive #2102, SUN CITY CENTER, FL 33573
MLS# TB8534945Listed by: DALTON WADE INC - New
 $123,900Active2 beds 2 baths984 sq. ft.
1906 Canterbury Lane #28, SUN CITY CENTER, FL 33573
MLS# TB8534404Listed by: REAL BROKER, LLC - New
 $325,000Active3 beds 2 baths1,704 sq. ft.
16227 Amethyst Key Drive, WIMAUMA, FL 33598
MLS# TB8534462Listed by: RE/MAX REALTY UNLIMITED - New

 $455,300Active4 beds 2 baths1,572 sq. ft.
2242 W Del Webb Boulevard, SUN CITY CENTER, FL 33573
MLS# TB8534837Listed by: CENTURY 21 BEGGINS ENTERPRISES - New
 $269,900Active2 beds 2 baths1,761 sq. ft.
1317 Leland Drive, SUN CITY CENTER, FL 33573
MLS# TB8532624Listed by: KELLER WILLIAMS SOUTH SHORE - New
 $299,900Active2 beds 2 baths1,855 sq. ft.
2008 Grantham Greens Drive, SUN CITY CENTER, FL 33573
MLS# TB8532590Listed by: KELLER WILLIAMS SOUTH SHORE


Protect your home and budget from life's surprises with an Assurant Home Warranty, backed by a partner that supports you through every step of homeownership. Explore Plans.
©2026 Century 21 Real Estate LLC. All rights reserved. CENTURY 21®, the CENTURY 21 Logo and C21® are service marks owned by Century 21 Real Estate LLC. Century 21 Real Estate LLC fully supports the principles of the Fair Housing Act and the Equal Opportunity Act. Each office is independently owned and operated. Listing information is deemed reliable but not guaranteed accurate.