
2703 Lancaster Drive, Sun City Center, FL 33573
Local realty services provided by:CENTURY 21 Alliance Realty Group
Listed by: dolibet estevez
Office: united realty group inc
MLS#:O6427085
Source:MFRMLS
Price summary
- Price:$274,900
- Price per sq. ft.:$129.24
About this home
Experience the look and feel of a newly built luxury interior within the established, gated Kings Point community. This comprehensively redesigned 2-bedroom, 2-bath residence delivers a refined, move-in-ready living environment with carefully coordinated materials, finishes, and fixtures throughout.
At the heart of the home is a custom gourmet kitchen featuring white shaker cabinetry, expansive quartz countertops, a substantial island, champagne bronze hardware accents, a refined tile backsplash, and new stainless-steel appliances. The kitchen flows seamlessly into the spacious living and dining areas, creating an impressive setting for both everyday living and entertaining.
Both bathrooms have been fully redesigned with new vanities, quartz countertops, tiled shower walls and floors, upgraded fixtures, and new glass shower enclosures. The cohesive interior design continues throughout the residence with new flooring, extensive lighting, and a clean, contemporary finish.
Sliding doors open to a broad rear outlook across open green space with no residence immediately behind, providing an expansive and more private setting. A 2025 roof adds peace of mind. The condominium fee includes exterior maintenance, lawn care, building insurance, water, sewer, cable, internet, and access to Kings Point’s extensive recreational amenities; owners pay electricity separately.
Just a short golf-cart ride from clubhouses, pools, fitness facilities, pickleball, tennis, golf, and other recreation, this residence offers the rare opportunity to enjoy a newly finished luxury interior without the time, cost, and disruption of completing a major renovation....
Contact an agent
Home facts
- Year built:1987
- Subdivision & Development:LANCASTER I CONDO
- Listing ID #:O6427085
- Added:53 day(s) ago
- Updated:September 15, 2026 at 01:27 PM
Rooms and interior
- Bedrooms:2
- Total bathrooms:2
- Full bathrooms:2
- Flooring:Tile
- Kitchen Description:Convection Oven, Dishwasher, Disposal, Exhaust Fan, Kitchen/Family Room Combo, Microwave, Range, Refrigerator, Solid Surface Counters
- Bedroom Description:Primary Bedroom Main Floor
- Living area:1,642 sq. ft.
Heating and cooling
- Cooling:Attic Fan, Central Air
- Heating:Central, Electric
- Central air:Yes
Structure and exterior
- Roof:Shingle
- Year built:1987
- Building area:1,642 sq. ft.
- Lot area:0.06 Acres
- Lot Features:Landscaped, Near Golf Course, Paved
- Architectural Style:Ranch
- Construction Materials:Block, Stucco
- Foundation Description:Slab
- Levels:1 Story
Utilities
- Water:Public
- Sewer:Public Sewer
Finances and disclosures
- Price:$274,900
- Price per sq. ft.:$129.24
- Tax amount:$1,304 (2025)
Features and amenities
- Appliances:Convection Oven, Dishwasher, Disposal, Dryer, Electric Water Heater, Exhaust Fan, Irrigation Equipment, Microwave, Range, Refrigerator, Washer
- Laundry features:Dryer, Electric Dryer Hookup, Inside, Laundry Room, Same Floor As Condo Unit, Washer
- Amenities:BB/HS Internet Available, Cable Available, Cable TV, Ceiling Fans(s), Clubhouse, Fitness Center, Gated, Golf Course, Irrigation Equipment, Kitchen/Family Room Combo, Maintenance, Open Floorplan, Optional Additional Fees, Pickleball Court(s), Pool, Primary Bedroom Main Floor, Recreation Facilities, Security, Solid Surface Counters, Tennis Court(s), Thermostat
- Pool features:Pool, Public Pool
Parking
- Parking description:Attached Garage, Garage Door Opener, Ground Level
- Garage:Yes
- Garage spaces:2
 The information being provided by Stellar Mls is for the consumer's personal, non-commercial use and may not be used for any purpose other than to identify prospective properties consumer may be interested in purchasing. Any information relating to real estate for sale referenced on this web site comes from the Internet Data Exchange (IDX) program of the Stellar Mls. CENTURY 21 Alliance Realty Group is not a Multiple Listing Service (MLS), nor does it offer MLS access. This website is a service of CENTURY 21 Alliance Realty Group, a broker participant of Stellar Mls. This web site may reference real estate listing(s) held by a brokerage firm other than the broker and/or agent who owns this web site.
The accuracy of all information, regardless of source, including but not limited to open house information, square footages and lot sizes, is deemed reliable but not guaranteed and should be personally verified through personal inspection by and/or with the appropriate professionals. The data contained herein is copyrighted by Stellar Mls and is protected by all applicable copyright laws. Any unauthorized dissemination of this information is in violation of copyright laws and is strictly prohibited.
Properties in listings may have been sold or may no longer be available.
Copyright 2026 Stellar Mls. All rights reserved. MFRMLS Member Broker: Joseph Pettinella
The information being provided by Stellar Mls is for the consumer's personal, non-commercial use and may not be used for any purpose other than to identify prospective properties consumer may be interested in purchasing. Any information relating to real estate for sale referenced on this web site comes from the Internet Data Exchange (IDX) program of the Stellar Mls. CENTURY 21 Alliance Realty Group is not a Multiple Listing Service (MLS), nor does it offer MLS access. This website is a service of CENTURY 21 Alliance Realty Group, a broker participant of Stellar Mls. This web site may reference real estate listing(s) held by a brokerage firm other than the broker and/or agent who owns this web site.
The accuracy of all information, regardless of source, including but not limited to open house information, square footages and lot sizes, is deemed reliable but not guaranteed and should be personally verified through personal inspection by and/or with the appropriate professionals. The data contained herein is copyrighted by Stellar Mls and is protected by all applicable copyright laws. Any unauthorized dissemination of this information is in violation of copyright laws and is strictly prohibited.
Properties in listings may have been sold or may no longer be available.
Copyright 2026 Stellar Mls. All rights reserved. MFRMLS Member Broker: Joseph PettinellaNew listings near 2703 Lancaster Drive
- Coming Soon
 $314,500Coming Soon4 beds 2 baths1,522 sq. ft.
15430 Long Cypress Drive, RUSKIN, FL 33573
MLS# TB8547708Listed by: B & K REAL ESTATE & PROPERTY MANAGEMENT PA - Coming Soon
 $670,000Coming Soon4 beds 3 baths2,489 sq. ft.
807 Alandra Lane, RUSKIN, FL 33573
MLS# TB8547208Listed by: REAL BROKER, LLC - New
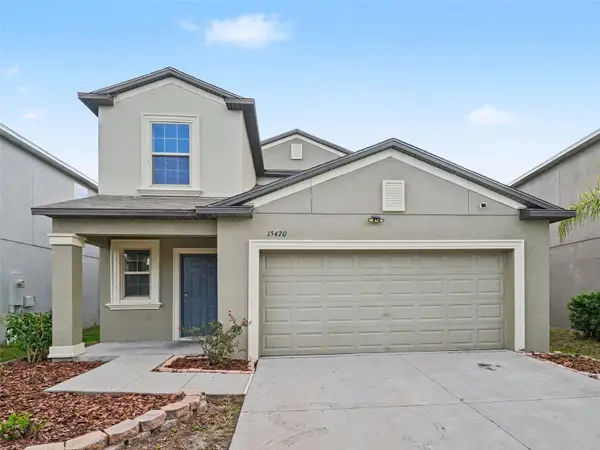 $330,000Active5 beds 3 baths2,415 sq. ft.
15470 Broad Brush Drive, SUN CITY CENTER, FL 33573
MLS# O6441815Listed by: MARK SPAIN REAL ESTATE - New
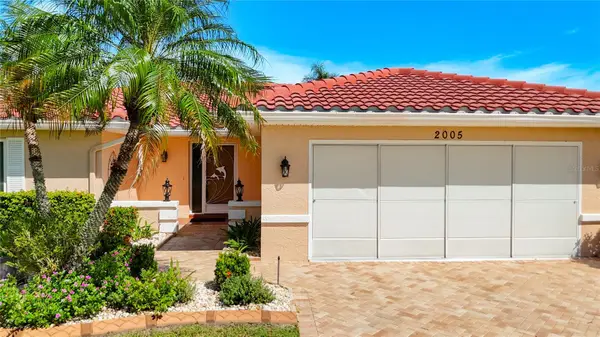 $335,000Active2 beds 2 baths1,769 sq. ft.
2005 New Bedford Drive, SUN CITY CENTER, FL 33573
MLS# TB8542458Listed by: DALTON WADE INC - New
 $190,000Active2 beds 2 baths1,869 sq. ft.
300 Thorn Hill Place, Sun City Center, FL 33573
MLS# 10845715Listed by: Federa - New
 $325,000Active3 beds 2 baths1,882 sq. ft.
682 Allegheny Drive, SUN CITY CENTER, FL 33573
MLS# TB8547580Listed by: AMERICAN HOMES REALTY GROUP - New
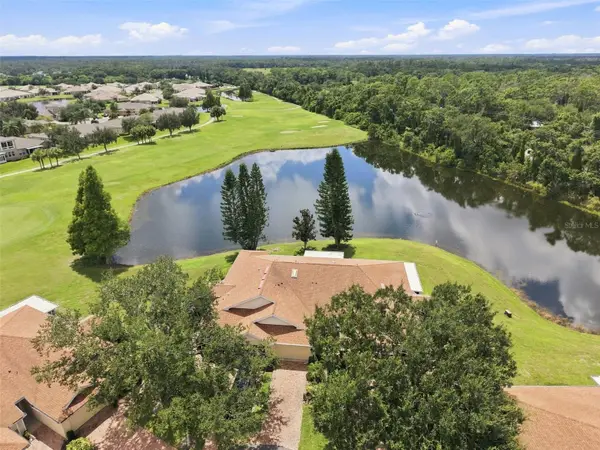 $220,000Active2 beds 2 baths1,265 sq. ft.
2013 Fall River Court #103, SUN CITY CENTER, FL 33573
MLS# TB8546831Listed by: REAL BROKER, LLC - New
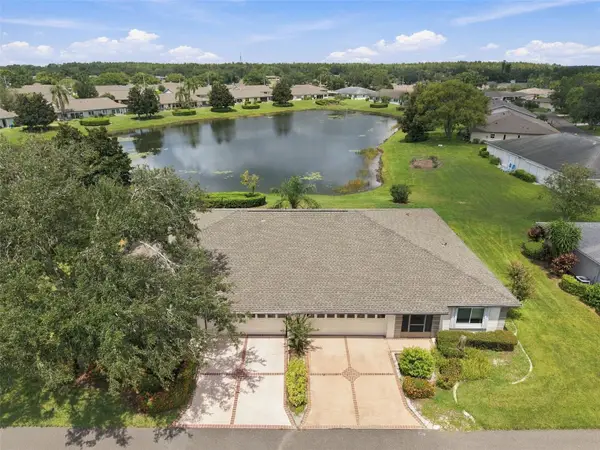 $179,900Active2 beds 2 baths1,529 sq. ft.
1405 Langley Drive, SUN CITY CENTER, FL 33573
MLS# TB8547120Listed by: REAL BROKER, LLC - New
 $210,000Active2 beds 2 baths1,516 sq. ft.
309 Green Manor Drive, SUN CITY CENTER, FL 33573
MLS# TB8548077Listed by: LPT REALTY, LLC - New
 $274,900Active2 beds 2 baths1,862 sq. ft.
1213 Corinth Greens Drive #52, SUN CITY CENTER, FL 33573
MLS# TB8548002Listed by: FLORIDA'S 1ST CHOICE RLTY LLC


Protect your home and budget from life's surprises with an Assurant Home Warranty, backed by a partner that supports you through every step of homeownership. Explore Plans.
©2026 Century 21 Real Estate LLC. All rights reserved. CENTURY 21®, the CENTURY 21 Logo and C21® are service marks owned by Century 21 Real Estate LLC. Century 21 Real Estate LLC fully supports the principles of the Fair Housing Act and the Equal Opportunity Act. Each office is independently owned and operated. Listing information is deemed reliable but not guaranteed accurate.