308 Caloosa Palms Court, Sun City Center, FL 33573
Local realty services provided by:CENTURY 21 AllPoints Realty
Listed by: dvonna kienow
Office: re/max realty unlimited
MLS#:TB8546022
Source:MFRMLS
Price summary
- Price:$379,900
- Price per sq. ft.:$170.21
- Monthly HOA dues:$89
About this home
EXTENDED KINGSTON | PRIVATE POOL | CALOOSA COUNTRY CLUB GOLF COURSE!
Experience refined Florida living in this beautifully maintained and extended Kingston home, ideally positioned along the Caloosa Country Club Golf Course in sought-after Sun City Center. This MOVE-IN-READY 2-bedroom, 2-bath residence features a spacious 2-CAR GARAGE with built-in cabinetry, bright open floor plan, HIGH CEILINGS, and expansive windows showcasing serene pool and golf-course views. The UPGRADED KITCHEN offers GRANITE Countertops, SOLID-WOOD CABINETRY, STAINLESS STEEL Appliances, breakfast bar, pantry, and breakfast nook, creating an inviting space for everyday living and entertaining. The spacious PRIMARY SUITE features 2 WALK-IN CLOSETS and an UPGRADED SPA-INSPIRED BATH. A split-bedroom layout provides privacy for guests, with the additional bedroom offering a newer VANITY & updated FIXTURES. DIAGONAL TILE FLOORING flows throughout for timeless style and easy-care living. Step outside to the EXPANSIVE SCREENED LANAI & PRIVATE POOL, where golf-course views create the ultimate Florida retreat. Major updates include ROOF (2025) with transferable WARRANTY, HVAC (2024), WATER HEATER (2019), and more—see Feature Sheet for details. Enjoy low HOA FEES & NO CDD FEES. Conveniently located near I-75, shopping, dining, medical facilities, recreation, and Gulf Coast beaches. GOLF COURSE VIEWS, PRIVATE POOL, SIGNIFICANT UPDATES & ELEGANT FLORIDA LIVING—THIS KINGSTON IS READY TO ENJOY! Schedule your PRIVATE showing today....
Contact an agent
Home facts
- Year built:1992
- Subdivision & Development:SUN CITY CENTER UNIT 161
- Listing ID #:TB8546022
- Added:1 day(s) ago
- Updated:September 09, 2026 at 12:15 AM
Rooms and interior
- Bedrooms:2
- Total bathrooms:2
- Full bathrooms:2
- Flooring:Ceramic Tile
- Dining Description:Eat In Kitchen, Living Room/Dining Room Combo
- Kitchen Description:Dishwasher, Disposal, Eat-in Kitchen, Microwave, Range, Refrigerator, Solid Wood Cabinets, Stone Counters, Water Softener
- Bedroom Description:High Ceilings, Primary Bedroom Main Floor, Split Bedroom, Walk-In Closet(s)
- Living area:1,623 sq. ft.
Heating and cooling
- Cooling:Central Air
- Heating:Central, Electric
- Central air:Yes
Structure and exterior
- Roof:Shingle
- Year built:1992
- Building area:1,623 sq. ft.
- Lot area:0.21 Acres
- Lot Features:Landscaped, Near Golf Course, On Golf Course, Paved, Sidewalk
- Architectural Style:Contemporary
- Construction Materials:Block
- Exterior Features:Front Porch, Rain Gutters, Screened, Sidewalk
- Foundation Description:Slab
- Levels:1 Story
Utilities
- Water:Public, Water Connected
- Sewer:Public, Public Sewer, Sewer Connected
Finances and disclosures
- Price:$379,900
- Price per sq. ft.:$170.21
- Tax amount:$4,259 (2025)
Features and amenities
- Appliances:Dishwasher, Disposal, Dryer, Electric Water Heater, Irrigation Equipment, Microwave, Range, Refrigerator, Washer, Water Softener
- Laundry features:Dryer, Inside, Laundry Room, Washer
- Amenities:Cable Available, Cathedral Ceiling(s), Ceiling Fans(s), Eat-in Kitchen, Electricity Available, High Ceilings, Irrigation Equipment, Living Room/Dining Room Combo, Open Floorplan, Phone Available, Primary Bedroom Main Floor, Solid Wood Cabinets, Split Bedroom, Stone Counters, Thermostat, Vaulted Ceiling(s), Walk-In Closet(s), Window Treatments
- Pool features:Gunite, Pool/Deck, Private Pool, Screen Enclosure
Parking
- Parking description:Attached Garage, Driveway, Garage Door Opener, Ground Level
- Garage:Yes
- Garage spaces:2
 The information being provided by Stellar Mls is for the consumer's personal, non-commercial use and may not be used for any purpose other than to identify prospective properties consumer may be interested in purchasing. Any information relating to real estate for sale referenced on this web site comes from the Internet Data Exchange (IDX) program of the Stellar Mls. CENTURY 21 AllPoints Realty is not a Multiple Listing Service (MLS), nor does it offer MLS access. This website is a service of CENTURY 21 AllPoints Realty, a broker participant of Stellar Mls. This web site may reference real estate listing(s) held by a brokerage firm other than the broker and/or agent who owns this web site.
The accuracy of all information, regardless of source, including but not limited to open house information, square footages and lot sizes, is deemed reliable but not guaranteed and should be personally verified through personal inspection by and/or with the appropriate professionals. The data contained herein is copyrighted by Stellar Mls and is protected by all applicable copyright laws. Any unauthorized dissemination of this information is in violation of copyright laws and is strictly prohibited.
Properties in listings may have been sold or may no longer be available.
Copyright 2026 Stellar Mls. All rights reserved. MFRMLS Member Broker: Ryan Peterson
The information being provided by Stellar Mls is for the consumer's personal, non-commercial use and may not be used for any purpose other than to identify prospective properties consumer may be interested in purchasing. Any information relating to real estate for sale referenced on this web site comes from the Internet Data Exchange (IDX) program of the Stellar Mls. CENTURY 21 AllPoints Realty is not a Multiple Listing Service (MLS), nor does it offer MLS access. This website is a service of CENTURY 21 AllPoints Realty, a broker participant of Stellar Mls. This web site may reference real estate listing(s) held by a brokerage firm other than the broker and/or agent who owns this web site.
The accuracy of all information, regardless of source, including but not limited to open house information, square footages and lot sizes, is deemed reliable but not guaranteed and should be personally verified through personal inspection by and/or with the appropriate professionals. The data contained herein is copyrighted by Stellar Mls and is protected by all applicable copyright laws. Any unauthorized dissemination of this information is in violation of copyright laws and is strictly prohibited.
Properties in listings may have been sold or may no longer be available.
Copyright 2026 Stellar Mls. All rights reserved. MFRMLS Member Broker: Ryan PetersonNew listings near 308 Caloosa Palms Court
- New

 $150,000Active2 beds 2 baths960 sq. ft.
205 Kings Boulevard #64, SUN CITY CENTER, FL 33573
MLS# TB8546738Listed by: CENTURY 21 BEGGINS ENTERPRISES - New
 $284,900Active3 beds 3 baths1,854 sq. ft.
14357 Easy Goer Street, SUN CITY CENTER, FL 33573
MLS# TB8546475Listed by: KELLER WILLIAMS SOUTH SHORE - New
 $439,950Active2 beds 2 baths1,890 sq. ft.
4836 Sevilla Shores Drive, WIMAUMA, FL 33598
MLS# TB8546370Listed by: SIGNATURE REALTY ASSOCIATES - New
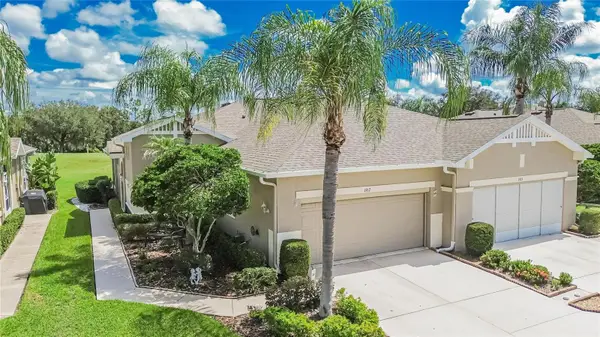 $284,000Active3 beds 2 baths1,339 sq. ft.
1917 Inverness Greens Drive, SUN CITY CENTER, FL 33573
MLS# TB8546470Listed by: CENTURY 21 BEGGINS ENTERPRISES - New
 $159,900Active2 beds 2 baths1,110 sq. ft.
735 Tremont Greens Lane #48, SUN CITY CENTER, FL 33573
MLS# TB8545898Listed by: KELLER WILLIAMS SOUTH SHORE - New
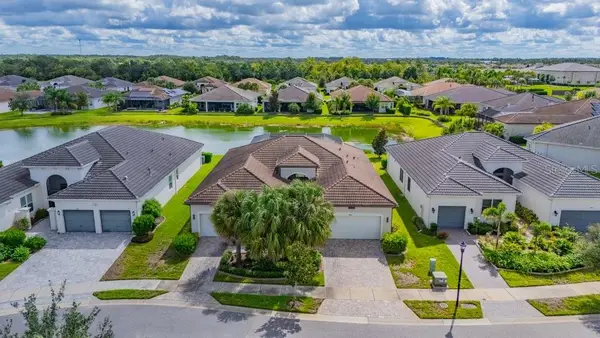 $875,000Active3 beds 3 baths2,623 sq. ft.
4906 Pamplona Court, WIMAUMA, FL 33598
MLS# TB8544001Listed by: SALTZBERG & ASSOCIATES REAL ESTATE - New
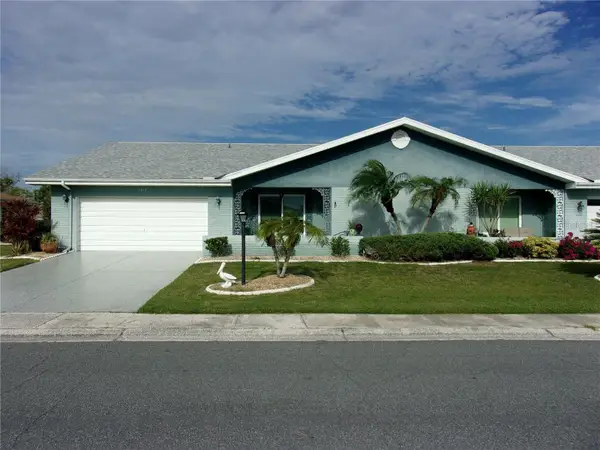 $249,000Active2 beds 2 baths1,516 sq. ft.
1814 Columbine Place, SUN CITY CENTER, FL 33573
MLS# A4704699Listed by: BERKSHIRE HATHAWAY HOMESERVICE - New
 $275,000Active2 beds 2 baths1,673 sq. ft.
2451 E Del Webb Boulevard, SUN CITY CENTER, FL 33573
MLS# TB8545228Listed by: SUN CITY LIVING REALTY OF FLORIDA INC - New
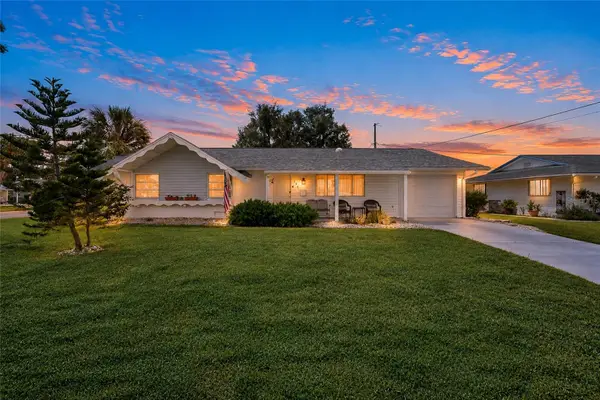 $249,900Active3 beds 2 baths1,518 sq. ft.
702 Thunderbird Avenue, SUN CITY CENTER, FL 33573
MLS# TB8545978Listed by: DALTON WADE INC


Protect your home and budget from life's surprises with an Assurant Home Warranty, backed by a partner that supports you through every step of homeownership. Explore Plans.
©2026 Century 21 Real Estate LLC. All rights reserved. CENTURY 21®, the CENTURY 21 Logo and C21® are service marks owned by Century 21 Real Estate LLC. Century 21 Real Estate LLC fully supports the principles of the Fair Housing Act and the Equal Opportunity Act. Each office is independently owned and operated. Listing information is deemed reliable but not guaranteed accurate.