
3775 Maxwell Park Drive #3775, Sun City Center, FL 33573
Local realty services provided by:CENTURY 21 Carioti
3775 Maxwell Park Drive #3775,Sun City Center, FL 33573
$280,000
- 3 Beds
- 2 Baths
- - sq. ft.
- Single family
- Sold
Listed by: steven koleno
Office: beycome of florida llc.
MLS#:O6409552
Source:MFRMLS
Sorry, we are unable to map this address
Price summary
- Price:$280,000
- Monthly HOA dues:$338
About this home
Experience truly worry-free Florida living in Sun City Center's newest gated community. This beautifully maintained 2023 villa provides a rare lock-and-leave lifestyle with HOA-covered roof replacement, exterior maintenance, lawn care, irrigation, and community upkeep, while a transferable 3-year interior home warranty provides additional protection for major systems and appliances. Available fully furnished and move-in ready, this nearly new 3-bedroom, 2-bath home features an open-concept design with luxury wood-look tile flooring, a gourmet kitchen with quartz countertops, subway tile backsplash, stainless steel appliances, and a large center island. The private primary suite showcases a tray ceiling, walk-in closet, dual quartz vanities, and a tiled walk-in shower with glass enclosure and built-in seat. Wall-to-wall sliders open to a screened paver lanai, creating seamless indoor-outdoor living. Combined with resort-style amenities, golf-cart access to shopping, dining, medical facilities, and recreation, this home delivers the ideal blend of modern upgrades, low-maintenance ownership, and active Florida living. Golf enthusiasts will appreciate being a short golf cart drive to both Cypress Creek Golf Club and Patriot Golf Club....
Contact an agent
Home facts
- Year built:2023
- Subdivision & Development:LA PALOMA PRESERVE
- Listing ID #:O6409552
- Added:94 day(s) ago
- Updated:August 23, 2026 at 07:49 AM
Rooms and interior
- Bedrooms:3
- Total bathrooms:2
- Full bathrooms:2
- Flooring:Carpet, Ceramic Tile
- Kitchen Description:Dishwasher, Disposal, Microwave, Range, Refrigerator
Heating and cooling
- Cooling:Central Air
- Heating:Central
- Central air:Yes
Structure and exterior
- Roof:Shingle
- Year built:2023
- Construction Materials:Block, Stucco
- Exterior Features:Courtyard, Lighting, Rain Gutters, Sidewalk
- Foundation Description:Slab
- Levels:1 Story
Schools
- High school:Lennard-HB
- Middle school:Shields-HB
- Elementary school:Cypress Creek-HB
Utilities
- Water:Public, Water Connected
- Sewer:Public Sewer, Sewer Connected
Finances and disclosures
- Price:$280,000
- Tax amount:$4,194 (2025)
Features and amenities
- Appliances:Dishwasher, Disposal, Microwave, Range, Refrigerator, Washer
- Laundry features:Laundry Room, Washer
- Amenities:Cable Available, Phone Available
- Pool features:Public Pool
Parking
- Parking description:Attached Garage
- Garage:Yes
- Garage spaces:2
 The information being provided by Stellar Mls is for the consumer's personal, non-commercial use and may not be used for any purpose other than to identify prospective properties consumer may be interested in purchasing. Any information relating to real estate for sale referenced on this web site comes from the Internet Data Exchange (IDX) program of the Stellar Mls. CENTURY 21 Carioti is not a Multiple Listing Service (MLS), nor does it offer MLS access. This website is a service of CENTURY 21 Carioti, a broker participant of Stellar Mls. This web site may reference real estate listing(s) held by a brokerage firm other than the broker and/or agent who owns this web site.
The accuracy of all information, regardless of source, including but not limited to open house information, square footages and lot sizes, is deemed reliable but not guaranteed and should be personally verified through personal inspection by and/or with the appropriate professionals. The data contained herein is copyrighted by Stellar Mls and is protected by all applicable copyright laws. Any unauthorized dissemination of this information is in violation of copyright laws and is strictly prohibited.
Properties in listings may have been sold or may no longer be available.
Copyright 2026 Stellar Mls. All rights reserved.
The information being provided by Stellar Mls is for the consumer's personal, non-commercial use and may not be used for any purpose other than to identify prospective properties consumer may be interested in purchasing. Any information relating to real estate for sale referenced on this web site comes from the Internet Data Exchange (IDX) program of the Stellar Mls. CENTURY 21 Carioti is not a Multiple Listing Service (MLS), nor does it offer MLS access. This website is a service of CENTURY 21 Carioti, a broker participant of Stellar Mls. This web site may reference real estate listing(s) held by a brokerage firm other than the broker and/or agent who owns this web site.
The accuracy of all information, regardless of source, including but not limited to open house information, square footages and lot sizes, is deemed reliable but not guaranteed and should be personally verified through personal inspection by and/or with the appropriate professionals. The data contained herein is copyrighted by Stellar Mls and is protected by all applicable copyright laws. Any unauthorized dissemination of this information is in violation of copyright laws and is strictly prohibited.
Properties in listings may have been sold or may no longer be available.
Copyright 2026 Stellar Mls. All rights reserved.New listings near 3775 Maxwell Park Drive #3775
- Coming Soon
 $259,900Coming Soon2 beds 2 baths1,935 sq. ft.
620 Allegheny Drive, SUN CITY CENTER, FL 33573
MLS# TB8539487Listed by: KELLER WILLIAMS SOUTH SHORE - Coming Soon
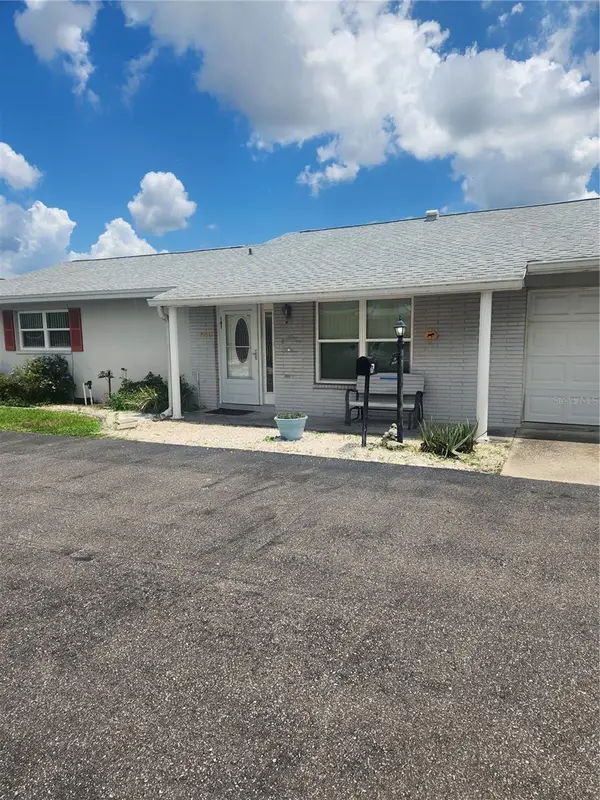 $150,000Coming Soon2 beds 2 baths1,141 sq. ft.
701 Reading Place, SUN CITY CENTER, FL 33573
MLS# TB8536134Listed by: DALTON WADE INC - New
 $349,000Active3 beds 2 baths2,113 sq. ft.
234 Amesbury Circle, SUN CITY CENTER, FL 33573
MLS# TB8536997Listed by: DALTON WADE INC - New
 $271,000Active2 beds 2 baths1,852 sq. ft.
1818 Danbury Drive, SUN CITY CENTER, FL 33573
MLS# O6435781Listed by: OPENDOOR BROKERAGE LLC - New
 $255,000Active3 beds 3 baths1,824 sq. ft.
15548 Florence Hollow Place, SUN CITY CENTER, FL 33573
MLS# TB8541288Listed by: EXP REALTY LLC - New
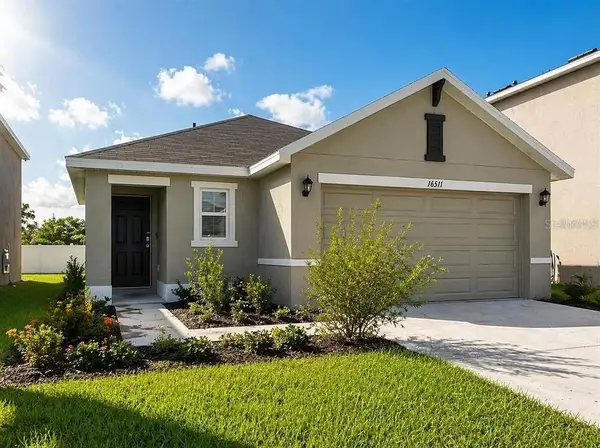 $300,000Active3 beds 2 baths1,516 sq. ft.
16511 Mosaic Oar Drive, WIMAUMA, FL 33598
MLS# TB8539463Listed by: BRIGHT SUN REALTY INC - New
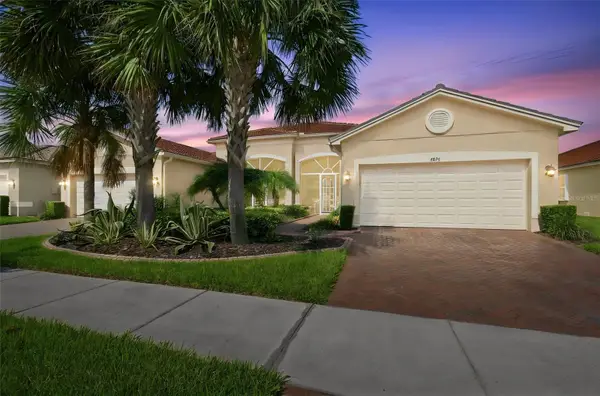 $322,500Active2 beds 2 baths1,756 sq. ft.
4874 Marble Springs Circle, WIMAUMA, FL 33598
MLS# TB8539888Listed by: CHARLES RUTENBERG REALTY INC - New
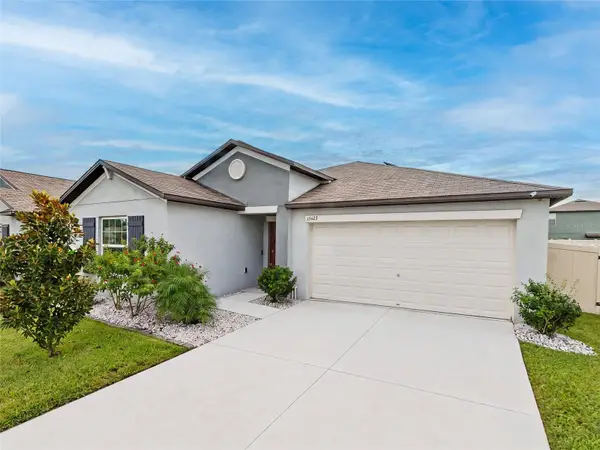 $335,000Active4 beds 2 baths1,935 sq. ft.
15423 Miller Creek Drive, RUSKIN, FL 33573
MLS# TB8541247Listed by: RE/MAX REALTY UNLIMITED - New
 $250,000Active2 beds 2 baths1,206 sq. ft.
1160 Jameson Greens Drive, SUN CITY CENTER, FL 33573
MLS# TB8541298Listed by: KELLER WILLIAMS SOUTH SHORE - New
 $325,000Active3 beds 2 baths1,863 sq. ft.
738 Winterbrooke Way, SUN CITY CENTER, FL 33573
MLS# TB8538718Listed by: KELLER WILLIAMS SOUTH SHORE


Protect your home and budget from life's surprises with an Assurant Home Warranty, backed by a partner that supports you through every step of homeownership. Explore Plans.
©2026 Century 21 Real Estate LLC. All rights reserved. CENTURY 21®, the CENTURY 21 Logo and C21® are service marks owned by Century 21 Real Estate LLC. Century 21 Real Estate LLC fully supports the principles of the Fair Housing Act and the Equal Opportunity Act. Each office is independently owned and operated. Listing information is deemed reliable but not guaranteed accurate.