636 Oakmont Avenue, Sun City Center, FL 33573
Local realty services provided by:CENTURY 21 Circle
Upcoming open houses
- Thu, Sep 1711:00 am - 02:00 pm
- Sat, Sep 1911:00 am - 02:00 pm
- Sun, Sep 2011:00 am - 02:00 pm
Listed by: david lovitch, flo vachon
Office: keller williams south shore
MLS#:TB8547846
Source:MFRMLS
Price summary
- Price:$249,000
- Price per sq. ft.:$106.73
About this home
Welcome to this delightful single-family home designed for effortless Florida living in the vibrant 55+ community of Sun City Center. Featuring excellent curb appeal with a classic painted brick exterior, mature landscaping and fenced backyard, this home offers major peace of mind with a new roof and new hot water heater. Inside, a bright and open layout welcomes you into a spacious living and dining area that extends into a generous family room and a versatile bonus room—ideal for a home office, craft space, or den—alongside an additional flex room near the kitchen. Storage is never an issue, as this property features tons of closet space throughout, including multiple walk-in and primary closets. Cook and entertain with ease in the bright kitchen equipped with ample cabinetry, a pantry, and a sunlit eat-in breakfast nook. The spacious primary suite offers a private bath and expansive closet space, complemented by a comfortable secondary bedroom and a second full bath. Complete with an oversized dedicated indoor laundry room with a utility sink, a garage, and a wide driveway, this move-in-ready home puts you right in the heart of Sun City Center’s resort-style amenities.
You’ll love Sun City Center with its amazing facilities, pools, and clubs just waiting for you to enjoy. Nestled between Sarasota and Tampa, this location offers a convenient ride to airports, great shopping, dining, and professional entertainment. With easy access to award-winning, sandy beaches, this home provides the best of all worlds without the stress of big city life. Leave it all behind and enjoy your new life here in one of Florida’s most affordable 55-and-better communities!...
Contact an agent
Home facts
- Year built:1965
- Subdivision & Development:DEL WEBBS SUN CITY FLORIDA UN
- Listing ID #:TB8547846
- Added:1 day(s) ago
- Updated:September 16, 2026 at 08:35 PM
Rooms and interior
- Bedrooms:2
- Total bathrooms:2
- Full bathrooms:2
- Flooring:Ceramic Tile
- Dining Description:Eat In Kitchen, Living Room/Dining Room Combo
- Kitchen Description:Dishwasher, Eat-in Kitchen, Microwave, Range, Refrigerator, Solid Surface Counters, Solid Wood Cabinets
- Bedroom Description:High Ceilings, Walk-In Closet(s)
- Living area:1,771 sq. ft.
Heating and cooling
- Cooling:Central Air
- Heating:Central
- Central air:Yes
Structure and exterior
- Roof:Shingle
- Year built:1965
- Building area:1,771 sq. ft.
- Lot area:0.18 Acres
- Lot Features:Level
- Architectural Style:Contemporary
- Construction Materials:Block, Stucco
- Exterior Features:Covered Porch/Patio, Front Porch, Patio, Sidewalk
- Foundation Description:Slab
- Levels:1 Story
Utilities
- Water:Public
- Sewer:Public Sewer
Finances and disclosures
- Price:$249,000
- Price per sq. ft.:$106.73
- Tax amount:$5,107 (2025)
Features and amenities
- Appliances:Dishwasher, Microwave, Range, Refrigerator
- Laundry features:Inside, Laundry Room
- Amenities:Cable Available, Ceiling Fans(s), Eat-in Kitchen, Electricity Available, Fitness Center, Golf Course, Handicap Modified, High Ceilings, Living Room/Dining Room Combo, Open Floorplan, Recreation Facilities, Solid Surface Counters, Solid Wood Cabinets, Walk-In Closet(s)
- Pool features:Public Pool
Parking
- Parking description:Attached Garage, Driveway
- Garage:Yes
- Garage spaces:1
 The information being provided by Stellar Mls is for the consumer's personal, non-commercial use and may not be used for any purpose other than to identify prospective properties consumer may be interested in purchasing. Any information relating to real estate for sale referenced on this web site comes from the Internet Data Exchange (IDX) program of the Stellar Mls. CENTURY 21 Circle is not a Multiple Listing Service (MLS), nor does it offer MLS access. This website is a service of CENTURY 21 Circle, a broker participant of Stellar Mls. This web site may reference real estate listing(s) held by a brokerage firm other than the broker and/or agent who owns this web site.
The accuracy of all information, regardless of source, including but not limited to open house information, square footages and lot sizes, is deemed reliable but not guaranteed and should be personally verified through personal inspection by and/or with the appropriate professionals. The data contained herein is copyrighted by Stellar Mls and is protected by all applicable copyright laws. Any unauthorized dissemination of this information is in violation of copyright laws and is strictly prohibited.
Properties in listings may have been sold or may no longer be available.
Copyright 2026 Stellar Mls. All rights reserved.
The information being provided by Stellar Mls is for the consumer's personal, non-commercial use and may not be used for any purpose other than to identify prospective properties consumer may be interested in purchasing. Any information relating to real estate for sale referenced on this web site comes from the Internet Data Exchange (IDX) program of the Stellar Mls. CENTURY 21 Circle is not a Multiple Listing Service (MLS), nor does it offer MLS access. This website is a service of CENTURY 21 Circle, a broker participant of Stellar Mls. This web site may reference real estate listing(s) held by a brokerage firm other than the broker and/or agent who owns this web site.
The accuracy of all information, regardless of source, including but not limited to open house information, square footages and lot sizes, is deemed reliable but not guaranteed and should be personally verified through personal inspection by and/or with the appropriate professionals. The data contained herein is copyrighted by Stellar Mls and is protected by all applicable copyright laws. Any unauthorized dissemination of this information is in violation of copyright laws and is strictly prohibited.
Properties in listings may have been sold or may no longer be available.
Copyright 2026 Stellar Mls. All rights reserved.New listings near 636 Oakmont Avenue
- Coming Soon
 $314,500Coming Soon4 beds 2 baths1,522 sq. ft.
15430 Long Cypress Drive, RUSKIN, FL 33573
MLS# TB8547708Listed by: B & K REAL ESTATE & PROPERTY MANAGEMENT PA - Coming Soon
 $670,000Coming Soon4 beds 3 baths2,489 sq. ft.
807 Alandra Lane, RUSKIN, FL 33573
MLS# TB8547208Listed by: REAL BROKER, LLC - New
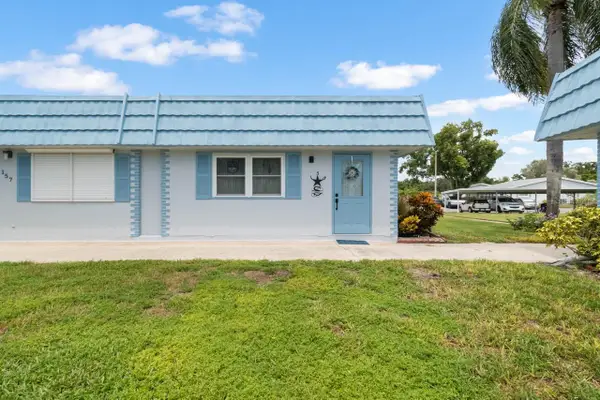 $122,000Active1 beds 2 baths800 sq. ft.
302 S Andover Place S #158, SUN CITY CENTER, FL 33573
MLS# TB8543187Listed by: KELLER WILLIAMS SOUTH SHORE - New
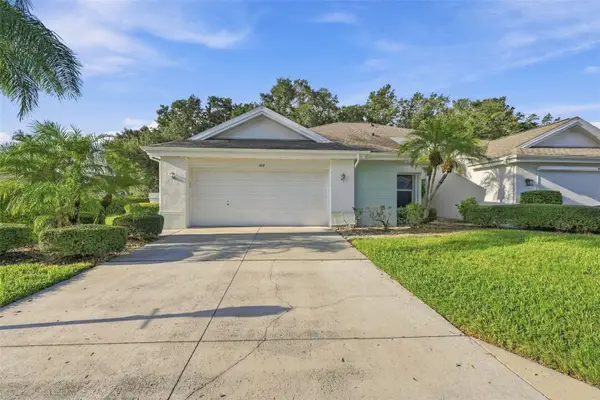 $214,900Active2 beds 2 baths1,489 sq. ft.
602 Masterpiece Drive #198, SUN CITY CENTER, FL 33573
MLS# TB8547106Listed by: REAL BROKER, LLC - New
 $129,900Active2 beds 2 baths960 sq. ft.
102 Cambridge Trail #220, SUN CITY CENTER, FL 33573
MLS# TB8548927Listed by: SUNCOAST ELITE REALTY, INC. - New
 $335,000Active2 beds 2 baths1,837 sq. ft.
446 Noble Faire Drive, SUN CITY CENTER, FL 33573
MLS# TB8545744Listed by: DALTON WADE INC - New
 $340,000Active4 beds 2 baths1,935 sq. ft.
15540 Peace River Place, SUN CITY CENTER, FL 33573
MLS# TB8548649Listed by: RE/MAX REALTY UNLIMITED - New
 $255,000Active2 beds 2 baths1,188 sq. ft.
2451 Sifield Greens Way, SUN CITY CENTER, FL 33573
MLS# TB8548659Listed by: HOMEXPRESS REALTY, INC. - New
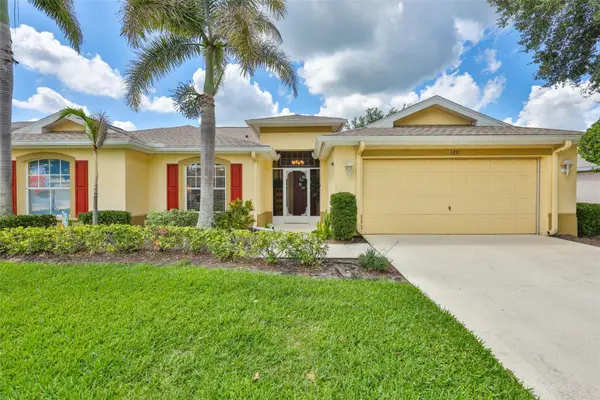
 $286,000Active2 beds 2 baths1,855 sq. ft.
1251 Corinth Greens Drive, SUN CITY CENTER, FL 33573
MLS# TB8548885Listed by: CENTURY 21 BEGGINS ENTERPRISES - New
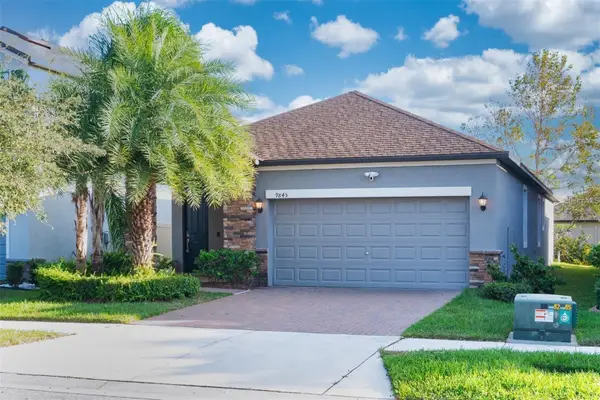 $325,000Active3 beds 2 baths1,612 sq. ft.
9845 Ivory Drive, SUN CITY CENTER, FL 33573
MLS# TB8548493Listed by: RE/MAX REALTY UNLIMITED


Protect your home and budget from life's surprises with an Assurant Home Warranty, backed by a partner that supports you through every step of homeownership. Explore Plans.
©2026 Century 21 Real Estate LLC. All rights reserved. CENTURY 21®, the CENTURY 21 Logo and C21® are service marks owned by Century 21 Real Estate LLC. Century 21 Real Estate LLC fully supports the principles of the Fair Housing Act and the Equal Opportunity Act. Each office is independently owned and operated. Listing information is deemed reliable but not guaranteed accurate.