704 Chipper Drive, Sun City Center, FL 33573
Local realty services provided by:CENTURY 21 Real Estate Champions
Listed by: steve thomas
Office: coldwell banker realty
MLS#:TB8550933
Source:MFRMLS
Price summary
- Price:$345,000
- Price per sq. ft.:$140.47
- Monthly HOA dues:$299.67
About this home
Enjoy the ease of maintenance-free living in this gated community, located within the highly desirable Renaissance area of Sun City Center. This beautifully maintained Magnolia floor plan offers a spacious, thoughtfully designed layout with three bedrooms, two baths, a versatile den, and a two-car garage. A paver driveway and walkway, attractive landscaping, and inviting curb appeal welcome you into a bright, open interior featuring a generous foyer, high tray ceilings, upgraded lighting and ceiling fans, and a comfortable flow that works equally well for everyday living and entertaining. The kitchen is positioned at the heart of the home and features 42-inch wood cabinetry, granite countertops, a coordinating glass tile backsplash, and plenty of workspace and storage. The kitchen opens directly to the dining and great room areas, creating an ideal gathering space for family and friends. The split-bedroom design provides excellent privacy. Two spacious guest bedrooms and a full guest bath are located separately from the primary suite, while the flexible den can easily serve as a home office, study, fitness room, hobby space, or additional sitting area. The private primary suite offers a relaxing retreat with two walk-in closets and an ensuite bath featuring a dual-sink vanity, tiled walk-in shower, and separate water closet. The dedicated laundry room includes upper cabinetry, and additional storage. Notable improvements include exterior painting in May 2023, upgraded landscape curbing in 2021, plantation shutters added in 2020. Sun City Center is a premier 55+ golf-cart community offering an extensive selection of amenities, including indoor and outdoor pools and spas, fitness facilities, a community hall, library, arts and crafts, pickleball, outdoor recreation, and golf. Verona residents also enjoy gated access, a neighborhood pool, and community social activities. Ownership within the Renaissance area provides access to additional amenities just minutes away, including a separate fitness center, indoor walking track, resort-style pool, and both casual and formal dining. This is a wonderful opportunity to enjoy a spacious, low-maintenance home along with the active lifestyle and amenities that make Sun City Center such a sought-after community....
Contact an agent
Home facts
- Year built:2016
- Subdivision & Development:SUN CITY CENTER UNIT 274 & 2
- Listing ID #:TB8550933
- Added:57 day(s) ago
- Updated:November 18, 2026 at 02:30 PM
Rooms and interior
- Bedrooms:3
- Total bathrooms:2
- Full bathrooms:2
- Flooring:Carpet, Tile
- Dining Description:Living Room/Dining Room Combo
- Kitchen Description:Dishwasher, Microwave, Range, Refrigerator, Stone Counters, Water Softener
- Bedroom Description:High Ceilings, Primary Bedroom Main Floor, Split Bedroom, Walk-In Closet(s)
- Living area:1,862 sq. ft.
Heating and cooling
- Cooling:Central Air
- Heating:Central
- Central air:Yes
Structure and exterior
- Roof:Shingle
- Year built:2016
- Building area:1,862 sq. ft.
- Lot area:0.12 Acres
- Lot Features:Landscaped, Level, Near Golf Course, Paved, Sidewalk, Unincorporated
- Architectural Style:Contemporary, Florida
- Construction Materials:Block, Stucco
- Exterior Features:Covered Porch/Patio, Lighting, Rain Gutters, Rear Porch, Screened, Sidewalk
- Foundation Description:Slab
- Levels:1 Story
Schools
- High school:Lennard-HB
- Middle school:Shields-HB
- Elementary school:Cypress Creek-HB
Utilities
- Water:Public, Water Connected
- Sewer:Public, Public Sewer, Sewer Connected
Finances and disclosures
- Price:$345,000
- Price per sq. ft.:$140.47
- Tax amount:$4,817 (2025)
Features and amenities
- Appliances:Dishwasher, Electric Water Heater, Irrigation Equipment, Microwave, Range, Refrigerator, Water Softener
- Laundry features:Inside, Laundry Room
- Amenities:Cable Connected, Ceiling Fans(s), Clubhouse, Crown Molding, Fence Restrictions, Fitness Center, Gated, High Ceilings, Irrigation Equipment, Living Room/Dining Room Combo, Open Floorplan, Pickleball Court(s), Pool, Primary Bedroom Main Floor, Sauna, Security, Spa/Hot Tub, Split Bedroom, Stone Counters, Tennis Court(s), Underground Utilities, Walk-In Closet(s), Window Treatments
- Pool features:Pool, Public Pool
Parking
- Parking description:Attached Garage
- Garage:Yes
- Garage spaces:2
 The information being provided by Stellar Mls is for the consumer's personal, non-commercial use and may not be used for any purpose other than to identify prospective properties consumer may be interested in purchasing. Any information relating to real estate for sale referenced on this web site comes from the Internet Data Exchange (IDX) program of the Stellar Mls. CENTURY 21 Real Estate Champions is not a Multiple Listing Service (MLS), nor does it offer MLS access. This website is a service of CENTURY 21 Real Estate Champions, a broker participant of Stellar Mls. This web site may reference real estate listing(s) held by a brokerage firm other than the broker and/or agent who owns this web site.
The accuracy of all information, regardless of source, including but not limited to open house information, square footages and lot sizes, is deemed reliable but not guaranteed and should be personally verified through personal inspection by and/or with the appropriate professionals. The data contained herein is copyrighted by Stellar Mls and is protected by all applicable copyright laws. Any unauthorized dissemination of this information is in violation of copyright laws and is strictly prohibited.
Properties in listings may have been sold or may no longer be available.
Copyright 2026 Stellar Mls. All rights reserved. MFRMLS Member Broker: Ruth Cabella
New listings near 704 Chipper Drive
- Coming Soon
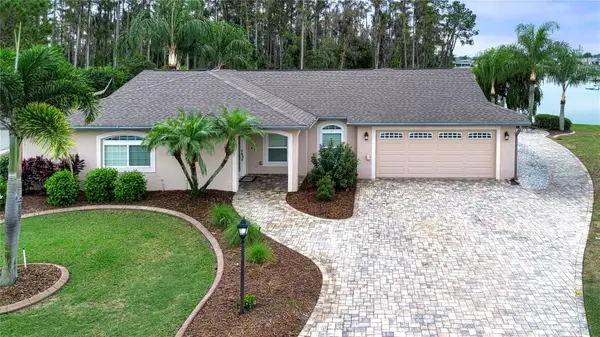 $494,900Coming Soon3 beds 2 baths2,094 sq. ft.
1622 Vincennes Drive, SUN CITY CENTER, FL 33573
MLS# TB8555048Listed by: DALTON WADE INC - Coming Soon
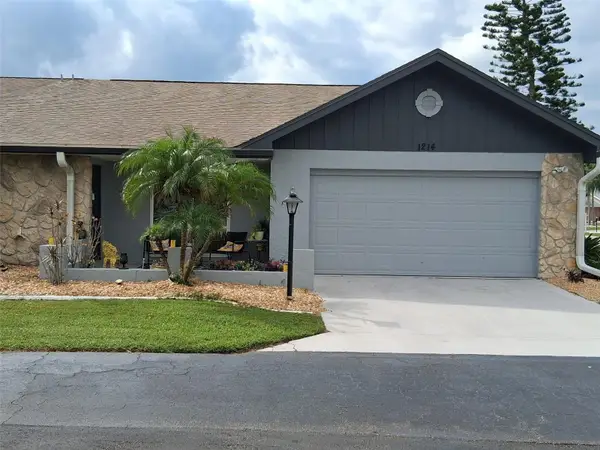 $234,900Coming Soon2 beds 2 baths1,516 sq. ft.
1214 Lakehouse Court, SUN CITY CENTER, FL 33573
MLS# TB8566911Listed by: KELLER WILLIAMS SOUTH SHORE - New
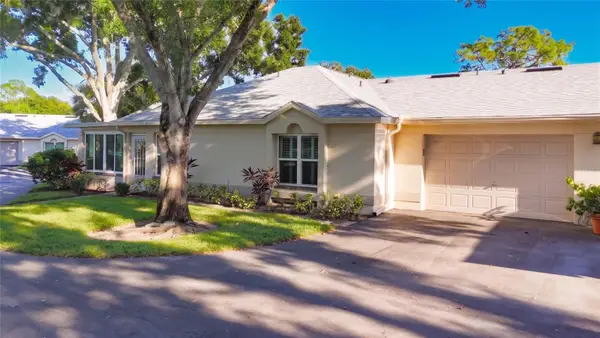 $220,000Active2 beds 2 baths1,115 sq. ft.
1218 Golfview Woods Drive #1218, RUSKIN, FL 33573
MLS# O6457480Listed by: EXP REALTY LLC - New
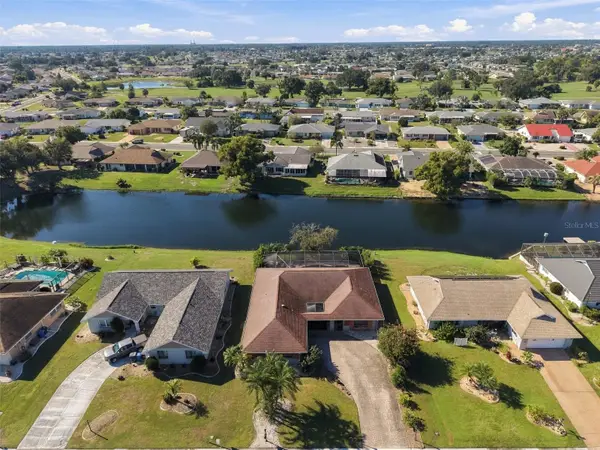
 $350,000Active2 beds 2 baths1,776 sq. ft.
2022 El Rancho Drive, SUN CITY CENTER, FL 33573
MLS# TB8568308Listed by: CENTURY 21 BEGGINS ENTERPRISES - New
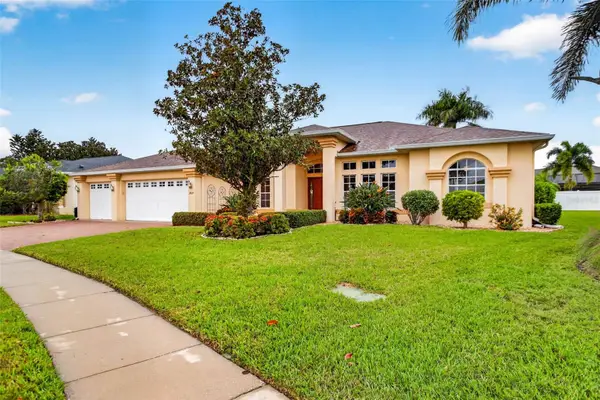 $559,900Active4 beds 3 baths2,591 sq. ft.
3824 Cardenal Avenue, RUSKIN, FL 33573
MLS# TB8568248Listed by: SIGNATURE REALTY ASSOCIATES - New
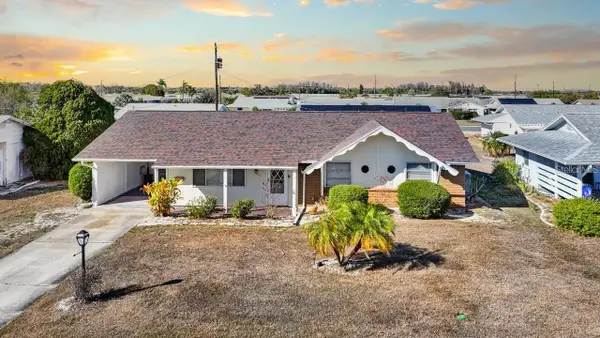 $255,000Active2 beds 2 baths1,308 sq. ft.
1513 Arrowhead Drive, SUN CITY CENTER, FL 33573
MLS# TB8568280Listed by: DALTON WADE INC - New
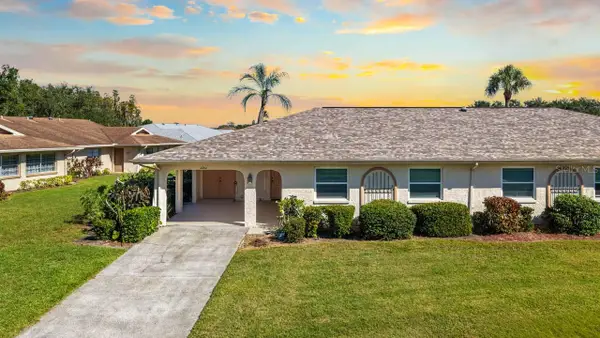 $167,000Active2 beds 2 baths1,149 sq. ft.
2202 Highclere Circle #14, SUN CITY CENTER, FL 33573
MLS# TB8568511Listed by: KELLER WILLIAMS SOUTH SHORE - New
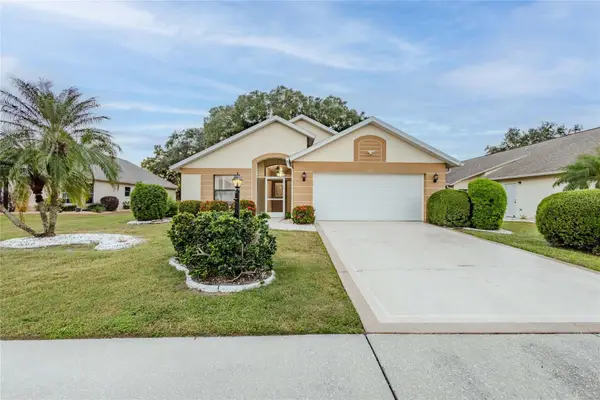 $330,000Active3 beds 2 baths1,939 sq. ft.
322 Northway Drive, SUN CITY CENTER, FL 33573
MLS# TB8567874Listed by: COLDWELL BANKER REALTY - New
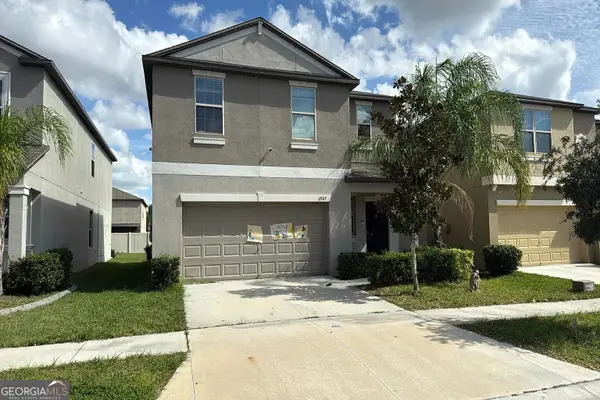 $190,000Active4 beds 3 baths1,914 sq. ft.
6947 King Creek Drive, Sun City Center, FL 33573
MLS# 10891706Listed by: Federa 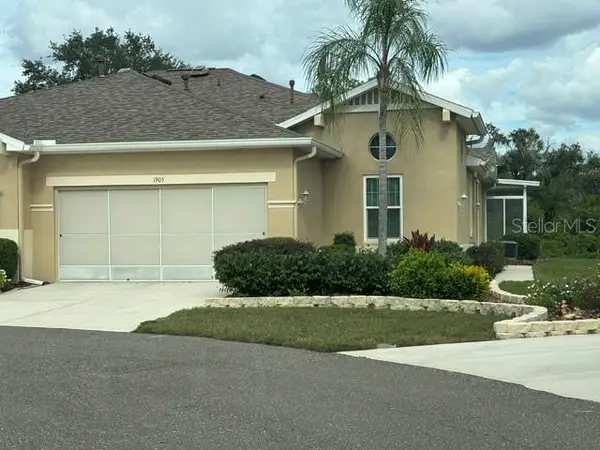 $252,000Pending2 beds 2 baths1,316 sq. ft.
1905 Inverness Greens Drive, SUN CITY CENTER, FL 33573
MLS# TB8568056Listed by: KELLER WILLIAMS SOUTH SHORE


Protect your home and budget from life's surprises with an Assurant Home Warranty, backed by a partner that supports you through every step of homeownership. Explore Plans.
©2026 Century 21 Real Estate LLC. All rights reserved. CENTURY 21®, the CENTURY 21 Logo and C21® are service marks owned by Century 21 Real Estate LLC. Century 21 Real Estate LLC fully supports the principles of the Fair Housing Act and the Equal Opportunity Act. Each office is independently owned and operated. Listing information is deemed reliable but not guaranteed accurate.