
100 Bayview Dr #503, Sunny Isles Beach, FL 33160
Local realty services provided by:CENTURY 21 Hansen Realty
Listed by: elyane encaoua
Office: keller williams elite properties305-931-2224
MLS#:A12025949
Source:SEFMLS
Price summary
- Price:$549,000
- Price per sq. ft.:$412.47
- Monthly HOA dues:$1,365
About this home
JUST REDUCED DRASTICALLY ! Don't miss owning a piece of paradise in this sought-after location across the street from the Sunny Isles Beach & the Ritz Carlton!, Gorgeous & full of light 2 beds 2 baths, split floor plan, remodeled to perfection with high end finishes. All plumbing, electrical, SS appliances, quartz counter are new. All work done with permits, floor to-ceiling sliding impact doors & expansive private glass balcony, resort-style Building, amenities including private-assigned covered parking, plus a 2nd one on the 3rd floor on first come first serve, 24-hour secured lobby, fitness center, tennis courts, heated pool & jacuzzi, valet service, on-site French restaurant. Minutes from Bal Harbor, Aventura, walking distance to all shops and restaurants. Best Schools A+ Easy to SHOW
Contact an agent
Home facts
- Year built:1975
- Subdivision & Development:ARLEN HOUSE EAST CONDO
- Listing ID #:A12025949
- Updated:August 03, 2026 at 09:58 AM
Rooms and interior
- Bedrooms:2
- Total bathrooms:2
- Full bathrooms:2
- Kitchen Description:Dishwasher, Disposal, Electric Range, Microwave, Pantry, Refrigerator
- Bedroom Description:Split Bedroom, Walk-In Closets
- Living area:1,331 sq. ft.
Heating and cooling
- Cooling:Electric
- Heating:Electric
Structure and exterior
- Year built:1975
- Building area:1,331 sq. ft.
- Architectural Style:High Rise
- Construction Materials:Block
- Exterior Features:Balcony, Open, Security High Impact Doors, Tennis Courts
Schools
- Middle school:Highland Oaks
- Elementary school:Norman S. Edelcup K-8
Finances and disclosures
- Price:$549,000
- Price per sq. ft.:$412.47
- Tax amount:$5,683 (2025)
Features and amenities
- Appliances:Dishwasher, Disposal, Electric Range, Microwave, Refrigerator
- Laundry features:Common Area, Laundry
- Amenities:Balcony, Billiard Room, Closet Cabinetry, Clubhouse, Complex Fenced, Elevators, Fitness Center, Laundry, Lobby Secured, Pantry, Security Guard, Smoke Detectors, Spa/Hot Tub, Storage, Tennis Courts
- Pool features:Association, Heated, Pool
Parking
- Parking description:Assigned, Detached, Garage, One Space
- Garage:Yes
- Garage spaces:2
New listings near 100 Bayview Dr #503
- New
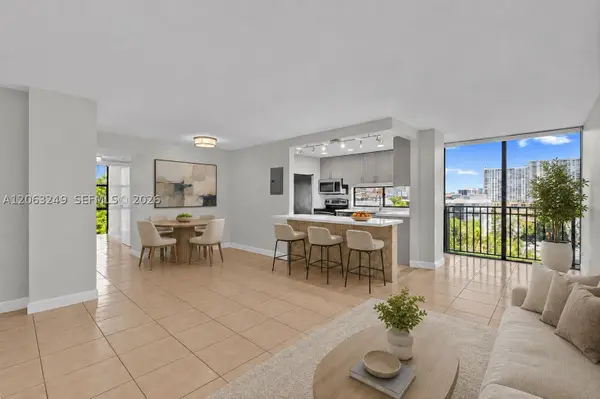 $349,000Active2 beds 2 baths894 sq. ft.
17021 N Bay Rd #705, Sunny Isles Beach, FL 33160
MLS# A12063249Listed by: WORLD CLASS REALTY - New
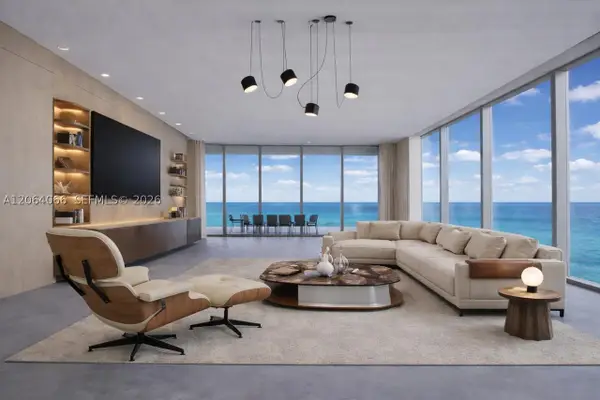 $6,900,000Active5 beds 6 baths3,625 sq. ft.
18501 Collins Ave #1804, Sunny Isles Beach, FL 33160
MLS# A12064066Listed by: FIP REALTY SERVICES, LLC - New
 $4,100,000Active3 beds 5 baths
16047 Collins Ave #603, Sunny Isles Beach, FL 33160
MLS# A12063281Listed by: DOUGLAS ELLIMAN - New
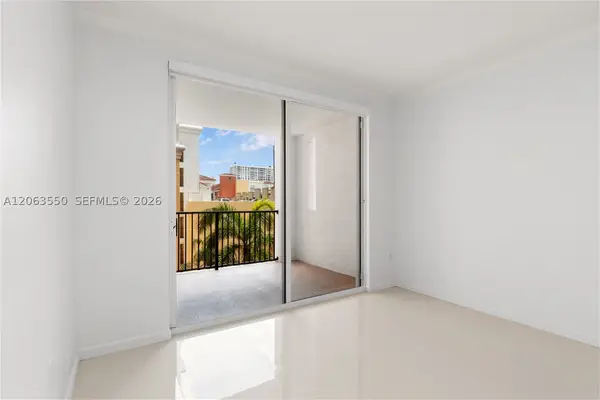 $590,000Active2 beds 2 baths1,024 sq. ft.
17100 N Bay Rd #1712, Sunny Isles Beach, FL 33160
MLS# A12063550Listed by: MIAMI RESIDENCE INC. - New
 $1,490,000Active3 beds 3 baths1,688 sq. ft.
400 Sunny Isles Blvd #1401, Sunny Isles Beach, FL 33160
MLS# A12063667Listed by: 77 REALTY, LLC. - New
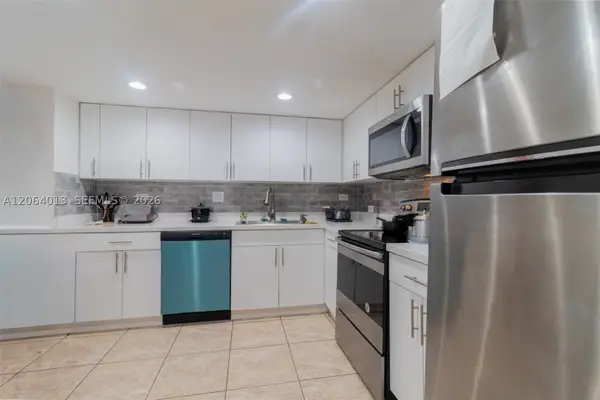 $279,000Active2 beds 2 baths1,087 sq. ft.
251 174th St #808, Sunny Isles Beach, FL 33160
MLS# A12064013Listed by: WINSTON TOWERS REALTY, INC. - New
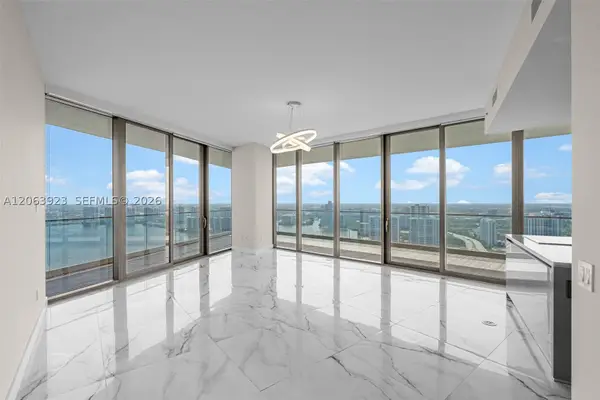 $2,450,000Active2 beds 2 baths1,223 sq. ft.
18975 Collins Ave #3605, Sunny Isles Beach, FL 33160
MLS# A12063923Listed by: LUXE PROPERTIES - New
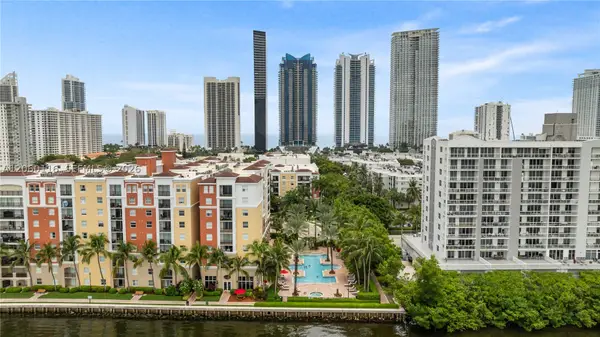 $600,000Active2 beds 2 baths1,116 sq. ft.
17150 N Bay Rd #2320, Sunny Isles Beach, FL 33160
MLS# A12060116Listed by: MIAMI RESIDENCE INC. - New
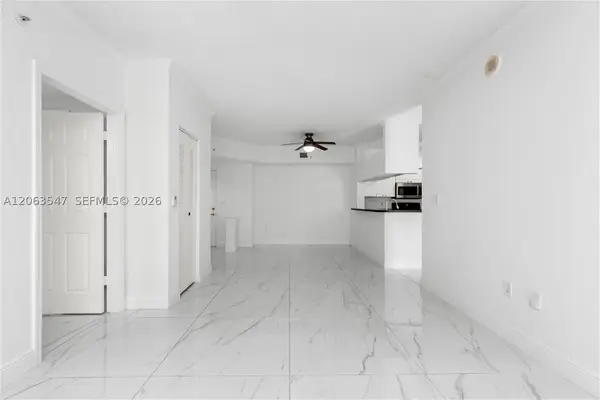 $590,000Active2 beds 2 baths1,024 sq. ft.
17100 N Bay Rd #1210, Sunny Isles Beach, FL 33160
MLS# A12063547Listed by: MIAMI RESIDENCE INC. - New
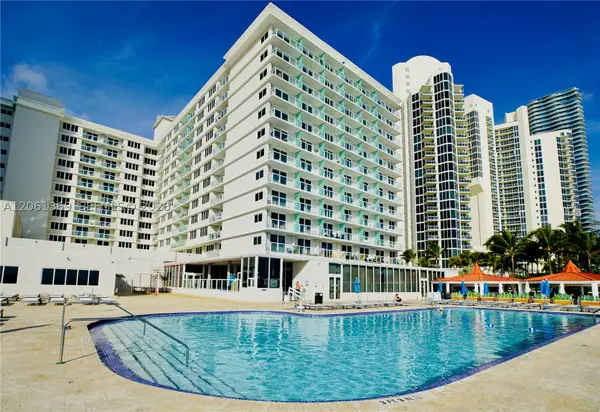 $89,000Active-- beds 1 baths370 sq. ft.
19201 Collins Ave #726, Sunny Isles Beach, FL 33160
MLS# A12061369Listed by: COMPASS FLORIDA, LLC


Protect your home and budget from life's surprises with an Assurant Home Warranty, backed by a partner that supports you through every step of homeownership. Explore Plans.
©2026 Century 21 Real Estate LLC. All rights reserved. CENTURY 21®, the CENTURY 21 Logo and C21® are service marks owned by Century 21 Real Estate LLC. Century 21 Real Estate LLC fully supports the principles of the Fair Housing Act and the Equal Opportunity Act. Each office is independently owned and operated. Listing information is deemed reliable but not guaranteed accurate.