
16500 Collins Ave #TS-3, Sunny Isles Beach, FL 33160
Local realty services provided by:CENTURY 21 Circle
Listed by: denise rubin
Office: coldwell banker realty305-931-8266
MLS#:A12024772
Source:SEFMLS
Price summary
- Price:$2,700,000
- Price per sq. ft.:$691.24
- Monthly HOA dues:$3,062
About this home
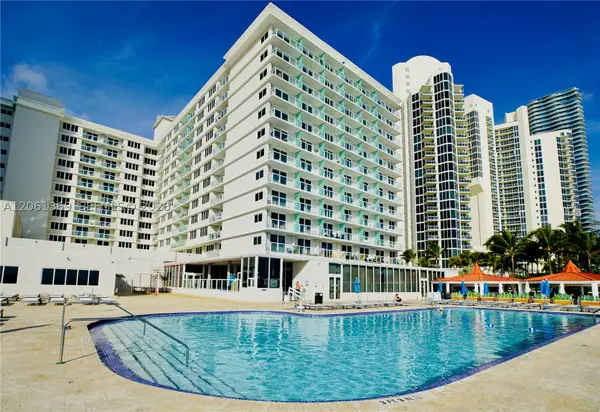
Welcome to Exclusive Sunny Isles Beach's Finest Towersuite Extraordinaire. Artisans & Craftsmen Have Completed A Work Of Art with Finest Finishes. Upgrades & Features Include 10 Ft Ceilings, All Marble Floors Throughout, Super Spacious 4 Bed + Den or 5th Bedroom + Family Room, Custom Lighting, Custom Doors, Custom Closets, Etch Glass, Archway's, Electric Window Treatments, Subzero, Wine Cellar, and So Much More, 2 Large Terraces With The Most Panoramic Ocean, Bay & City Views. Enjoy the unsurpassed lifestyle of Oceania with tennis courts, clubhouse, beach service, best restaurants indoors and outdoors, spa, sauna, fully equipped gym with Zumba classes, happy hours, and 5 star luxury resort amenities . A boater's dream on private island with a marina and so much more.
Contact an agent
Home facts
- Year built:2003
- Subdivision & Development:OCEANIA V CONDO
- Listing ID #:A12024772
- Updated:August 03, 2026 at 09:58 AM
Rooms and interior
- Bedrooms:4
- Total bathrooms:6
- Full bathrooms:5
- Half bathrooms:1
- Flooring:Marble
- Dining Description:Breakfast Area, Breakfast Bar, Living/Dining Room
- Bathrooms Description:Jetted Tub, Separate Shower
- Kitchen Description:Dishwasher, Disposal, Electric Range, Microwave, Refrigerator, Self Cleaning Oven
- Bedroom Description:Split Bedroom, Stacked Bedrooms, Walk-In Closets
- Living area:3,906 sq. ft.
Heating and cooling
- Cooling:Central Air, Electric
- Heating:Central, Electric
- Central air:Yes
Structure and exterior
- Year built:2003
- Building area:3,906 sq. ft.
- Architectural Style:High Rise
- Construction Materials:Block
- Exterior Features:Balcony, Open, Porch, Storm Security Shutters, Wrap Around
Schools
- High school:Alonzo and Tracy Mourning Sr. High
- Middle school:Norman S. Edelcup K-8
- Elementary school:Norman S. Edelcup K-8
Finances and disclosures
- Price:$2,700,000
- Price per sq. ft.:$691.24
- Tax amount:$15,158 (2025)
Features and amenities
- Appliances:Dishwasher, Disposal, Dryer, Electric Range, Microwave, Refrigerator, Self Cleaning Oven, Washer
- Laundry features:Dryer, Washer
- Amenities:Balcony, Bar, Barbecue, Billiard Room, Business Center, Closed Circuit Camera, Closet Cabinetry, Clubhouse, Community Kitchen, Door Man, Elevator Secured, Elevators, Fire Alarm, Fitness Center, Lobby Secured, Marina, Picnic Area, Security Guard, Sliding Windows, Smoke Detectors, Spa/Hot Tub, Storage, Tennis Courts
- Pool features:Association, Pool
Parking
- Parking description:Assigned, Covered, Electric Vehicle Charging Station, Valet
- Garage:Yes
- Garage spaces:2
New listings near 16500 Collins Ave #TS-3
- New
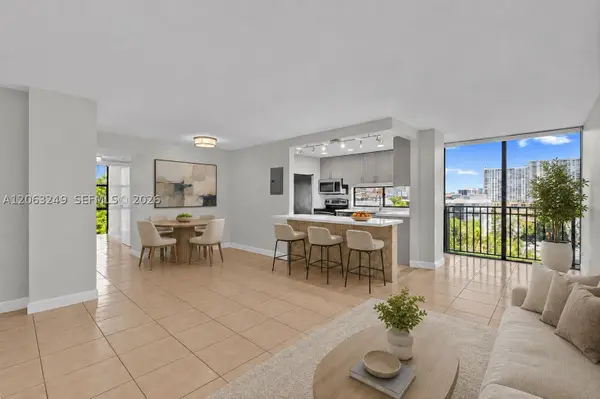 $349,000Active2 beds 2 baths894 sq. ft.
17021 N Bay Rd #705, Sunny Isles Beach, FL 33160
MLS# A12063249Listed by: WORLD CLASS REALTY - New
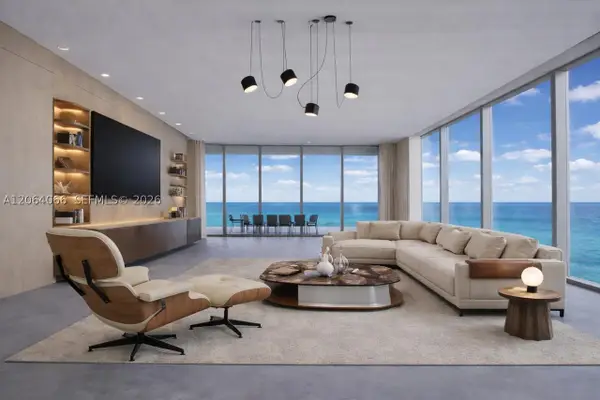 $6,900,000Active5 beds 6 baths3,625 sq. ft.
18501 Collins Ave #1804, Sunny Isles Beach, FL 33160
MLS# A12064066Listed by: FIP REALTY SERVICES, LLC - New
 $4,100,000Active3 beds 5 baths
16047 Collins Ave #603, Sunny Isles Beach, FL 33160
MLS# A12063281Listed by: DOUGLAS ELLIMAN - New
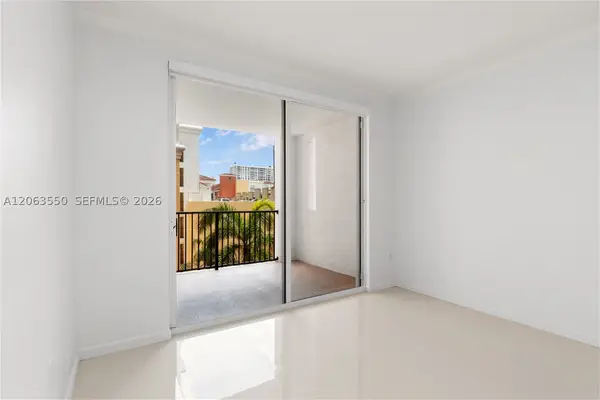 $590,000Active2 beds 2 baths1,024 sq. ft.
17100 N Bay Rd #1712, Sunny Isles Beach, FL 33160
MLS# A12063550Listed by: MIAMI RESIDENCE INC. - New
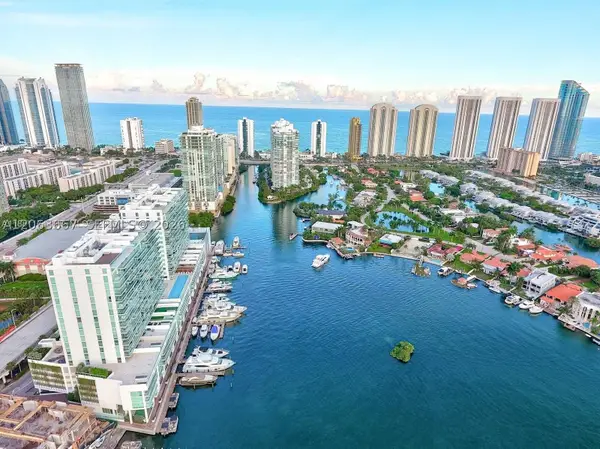 $1,490,000Active3 beds 3 baths1,688 sq. ft.
400 Sunny Isles Blvd #1401, Sunny Isles Beach, FL 33160
MLS# A12063667Listed by: 77 REALTY, LLC. - New
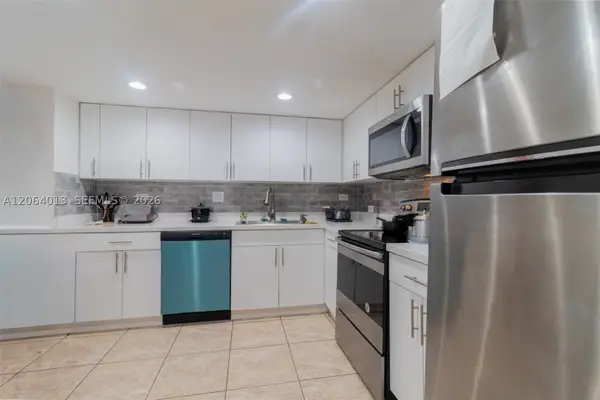 $279,000Active2 beds 2 baths1,087 sq. ft.
251 174th St #808, Sunny Isles Beach, FL 33160
MLS# A12064013Listed by: WINSTON TOWERS REALTY, INC. - New
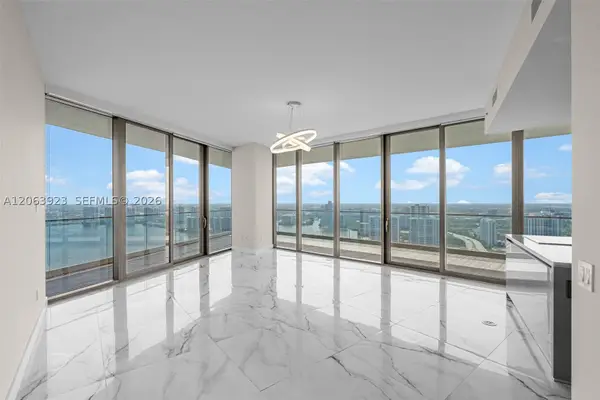 $2,450,000Active2 beds 2 baths1,223 sq. ft.
18975 Collins Ave #3605, Sunny Isles Beach, FL 33160
MLS# A12063923Listed by: LUXE PROPERTIES - New
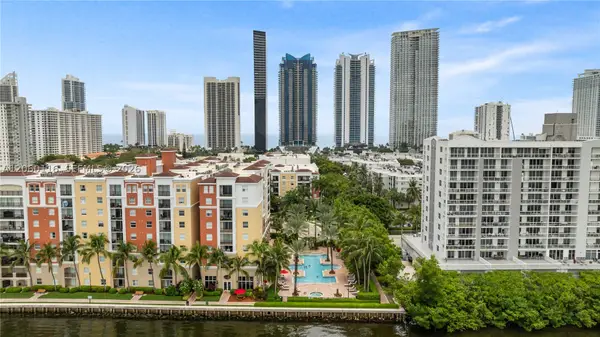 $600,000Active2 beds 2 baths1,116 sq. ft.
17150 N Bay Rd #2320, Sunny Isles Beach, FL 33160
MLS# A12060116Listed by: MIAMI RESIDENCE INC. - New
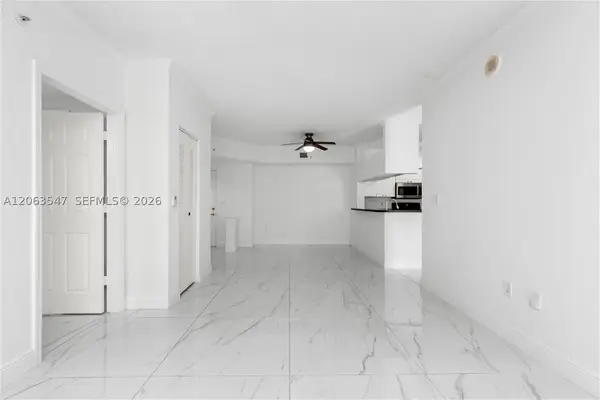 $590,000Active2 beds 2 baths1,024 sq. ft.
17100 N Bay Rd #1210, Sunny Isles Beach, FL 33160
MLS# A12063547Listed by: MIAMI RESIDENCE INC. - New
 $89,000Active-- beds 1 baths370 sq. ft.
19201 Collins Ave #726, Sunny Isles Beach, FL 33160
MLS# A12061369Listed by: COMPASS FLORIDA, LLC


Protect your home and budget from life's surprises with an Assurant Home Warranty, backed by a partner that supports you through every step of homeownership. Explore Plans.
©2026 Century 21 Real Estate LLC. All rights reserved. CENTURY 21®, the CENTURY 21 Logo and C21® are service marks owned by Century 21 Real Estate LLC. Century 21 Real Estate LLC fully supports the principles of the Fair Housing Act and the Equal Opportunity Act. Each office is independently owned and operated. Listing information is deemed reliable but not guaranteed accurate.