
18101 Collins Ave #TS-5506, Sunny Isles Beach, FL 33160
Local realty services provided by:CENTURY 21 Carioti
Listed by: jeremy milgroom
Office: jaj re, llc.954-554-9852
MLS#:A12105093
Source:SEFMLS
Price summary
- Price:$2,925,000
- Price per sq. ft.:$1,324.73
- Monthly HOA dues:$3,606
About this home
Tower Suite Penthouse. Rarely available two-story Penthouse. This exceptional residence features 2 bedrooms, 2.5 bathrooms, a private office, den and 2,208 square feet of interior living space. Outdoor living with an extraordinary 1,176 square foot private rooftop terrace with a Jacuzzi perfect for entertaining, relaxing, and enjoying breathtaking panoramic views.
Soaring 12-foot ceilings and dramatic floor-to-ceiling windows flood the residence with natural light while showcasing spectacular east, west, and north exposures. Enjoy sweeping, unobstructed views of the Atlantic Ocean, Intracoastal Waterway, coastline, and Miami skyline.
The expansive private rooftop terrace offers a truly unique indoor-outdoor living experience, creating an exclusive retreat high above the city. With its impressive scale, exceptional views, and coveted top-floor location, this residence presents a rare opportunity to own one of Trump Palace’s distinctive Tower Suites. Lutron lighting, marble flooring, full entertainment system throughout the unit.
Residents enjoy five-star, resort-style amenities, including full-service beach and pool attendants, a luxurious spa, state-of-the-art fitness center, tennis courts, swimming pools, on-site dining, business center, valet parking, and access to the neighboring Trump International Beach Resort....
Contact an agent
Home facts
- Year built:2006
- Subdivision & Development:TRUMP PALACE CONDO
- Listing ID #:A12105093
- Updated:October 29, 2026 at 10:04 PM
Rooms and interior
- Bedrooms:2
- Total bathrooms:3
- Full bathrooms:2
- Half bathrooms:1
- Flooring:Marble
- Kitchen Description:Dishwasher, Disposal, Ice Maker, Microwave
- Living area:2,208 sq. ft.
Heating and cooling
- Cooling:Central Air
- Heating:Central
- Central air:Yes
Structure and exterior
- Year built:2006
- Building area:2,208 sq. ft.
- Architectural Style:High Rise, Penthouse
- Construction Materials:Block
- Exterior Features:Porch, Wrap Around
Schools
- Middle school:Highland Oaks
- Elementary school:Norman S. Edelcup K-8
Finances and disclosures
- Price:$2,925,000
- Price per sq. ft.:$1,324.73
- Tax amount:$34,916 (2025)
Features and amenities
- Appliances:Dishwasher, Disposal, Dryer, Ice Maker, Microwave, Washer
- Laundry features:Dryer, Washer
- Amenities:Barbecue, Basketball Court, Closet Cabinetry, Complex Fenced, Door Man, Elevator Secured, Fitness Center, Lobby Secured, Picnic Area, Security Guard, Spa/Hot Tub, Tennis Courts
- Pool features:Association, Heated, Pool
Parking
- Garage:Yes
- Garage spaces:2
New listings near 18101 Collins Ave #TS-5506
- New
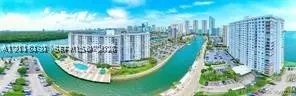 $198,000Active1 beds 1 baths697 sq. ft.
400 Kings Point Dr #317, Sunny Isles Beach, FL 33160
MLS# A12115131Listed by: JULIES INTERNATIONAL REALTY - New
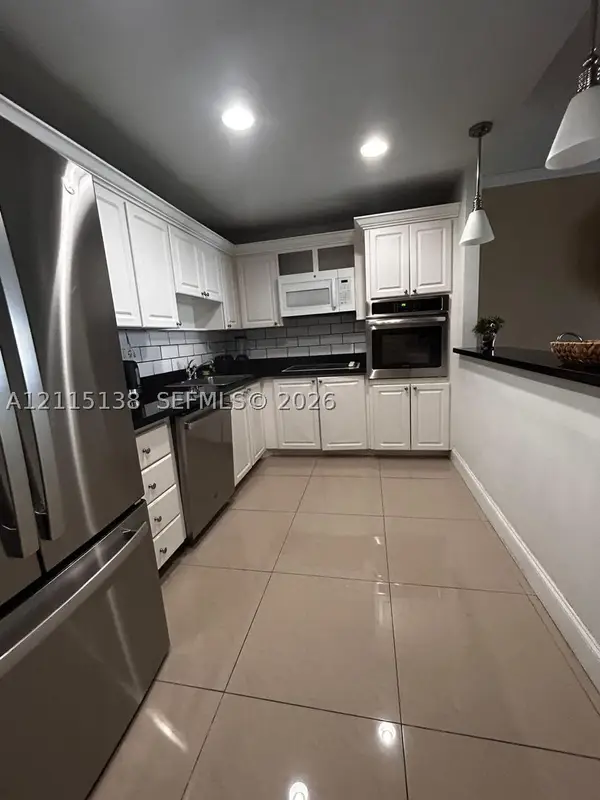 $539,000Active3 beds 2 baths1,505 sq. ft.
19380 Collins Ave #1602, Sunny Isles Beach, FL 33160
MLS# A12115138Listed by: LA PLAYA PROPERTIES GROUP INC - New
 $425,000Active1 beds 1 baths644 sq. ft.
17315 Collins #1808, Sunny Isles Beach, FL 33160
MLS# A12115064Listed by: COMPASS FLORIDA, LLC - New
 $539,000Active3 beds 2 baths1,505 sq. ft.
19380 Collins #1602, Sunny Isles Beach, FL 33160
MLS# A12115138Listed by: LA PLAYA PROPERTIES GROUP INC - New
 $499,000Active1 beds 1 baths1,005 sq. ft.
19370 Collins #414, Sunny Isles Beach, FL 33160
MLS# A12114965Listed by: VC GROUP INTERNATIONAL REALTY, CORP. - New
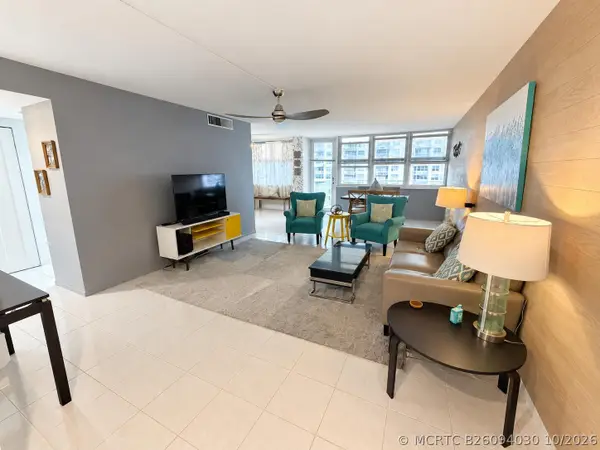 $288,000Active1 beds 2 baths943 sq. ft.
251 174th Street #707, Sunny Isles Beach, FL 33160
MLS# B26094030Listed by: COMPASS FLORIDA, LLC - New
 $1,400,000Active3 beds 3 baths2,340 sq. ft.
16500 Collins Avenue #956, SUNNY ISLES BEACH, FL 33160
MLS# O6453695Listed by: LOKATION - New
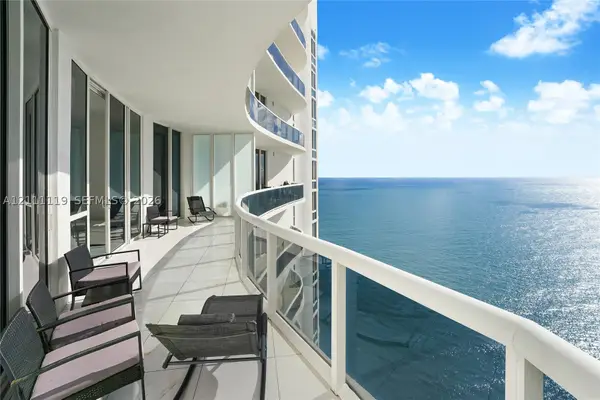 $1,840,000Active3 beds 3 baths2,106 sq. ft.
15901 Collins Ave #3907, Sunny Isles Beach, FL 33160
MLS# A12111119Listed by: ONE SOTHEBY'S INTERNATIONAL REALTY - New
 $1,298,000Active3 beds 3 baths1,524 sq. ft.
330 Sunny Isles #5-1506, Sunny Isles Beach, FL 33160
MLS# A12114440Listed by: OCEANSIDE REALTY, INC. - New
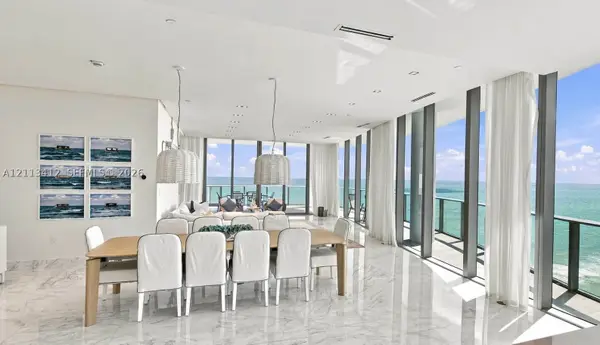 $4,595,000Active3 beds 6 baths3,340 sq. ft.
17475 Collins #1802, Sunny Isles Beach, FL 33160
MLS# A12113412Listed by: DOUGLAS ELLIMAN


Protect your home and budget from life's surprises with an Assurant Home Warranty, backed by a partner that supports you through every step of homeownership. Explore Plans.
©2026 Century 21 Real Estate LLC. All rights reserved. CENTURY 21®, the CENTURY 21 Logo and C21® are service marks owned by Century 21 Real Estate LLC. Century 21 Real Estate LLC fully supports the principles of the Fair Housing Act and the Equal Opportunity Act. Each office is independently owned and operated. Listing information is deemed reliable but not guaranteed accurate.