
19473 38th, Sunny Isles Beach, FL 33160
Local realty services provided by:CENTURY 21 Move With Us
Listed by: joshua gabay
Office: douglas elliman
MLS#:A12080183
Source:FL_RAMC
Price summary
- Price:$2,950,000
- Price per sq. ft.:$651.36
About this home
THE FIRST HOME IN OVER TWO YEARS TO HIT THE MARKET OUTSIDE THE COMMUNITY’S MAIN CIRCLE! Tucked away on the most exclusive and private cul-de-sac, this move-in-ready residence features soaring ceilings, and is being offered FULLY FURNISHED. It sits on the largest lot currently available in Golden Gate Estates & Marina. Additional highlights include a spacious driveway accommodating up to four cars, extra guest parking directly out front, an EV charger, upgraded drainage, and an expansive backyard offering plenty of space to entertain, play, or create a custom outdoor retreat.
Perfectly positioned between Sunny Isles Beach and prestigious Golden Beach, this exclusive 24/7 guard-gated community offers a private marina, tennis courts, a playground, and beach access just steps away. Enjoy a safe, walkable neighborhood within walking distance of houses of worship and only minutes from Aventura Mall, Bal Harbour Shops, top schools, dining, shopping, and entertainment.
All measurements are approximate and should be independently verified by the buyer....
Contact an agent
Home facts
- Year built:1996
- Subdivision & Development:GOLDEN GATE ESTATES & MAR
- Listing ID #:A12080183
- Added:51 day(s) ago
- Updated:October 23, 2026 at 03:56 PM
Rooms and interior
- Bedrooms:5
- Total bathrooms:4
- Full bathrooms:3
- Half bathrooms:1
- Flooring:Marble, Wood
- Dining Description:Separate Formal Dining Room
- Bathrooms Description:Bathtub, Bidet, Dual Sinks, Separate Shower
- Kitchen Description:Dishwasher, Microwave, Pantry, Refrigerator
- Bedroom Description:Closet Cabinetry, Walk-In Closet(s)
- Living area:3,686 sq. ft.
Heating and cooling
- Cooling:Central Air
- Heating:Central
- Central air:Yes
Structure and exterior
- Year built:1996
- Building area:3,686 sq. ft.
- Architectural Style:Mediterranean
- Construction Materials:Block, Concrete
- Exterior Features:Fence, Patio, Room For Pool, Storm/Security Shutters
Utilities
- Water:Public Water, Water Available, Water Connected
- Sewer:Public Sewer, Sewer Available
Finances and disclosures
- Price:$2,950,000
- Price per sq. ft.:$651.36
- Tax amount:$30,943 (2025)
Features and amenities
- Appliances:Dishwasher, Dryer, Microwave, Refrigerator, Washer
- Laundry features:Dryer, Washer
- Amenities:Closet Cabinetry, Entrance Foyer, Pantry
Parking
- Total parking spaces:4
- Parking description:Attached, Driveway, Garage, Guest
- Garage:Yes
 The data relating to real estate for sale on this web site comes in part from a cooperative data exchange program of the Realtor<REGISTERED_LOGO> Association of Martin County, Inc. MLS. Real estate listings held by brokerage firms other than CENTURY 21 Move With Us are marked with the IDX logo (Broker Reciprocity) or name and detailed information about such listings includes the name of the listing brokers. Data provided is deemed reliable but is not guaranteed.
New listings near 19473 38th
- New
 $127,000Active-- beds 1 baths420 sq. ft.
19201 Collins Ave #704, Sunny Isles Beach, FL 33160
MLS# A12111727Listed by: MIAMI NEW REALTY - New
 $175,000Active1 beds 2 baths620 sq. ft.
17560 Atlantic Blvd #119, Sunny Isles Beach, FL 33160
MLS# A12111079Listed by: THE AGENCY FLORIDA LLC - New
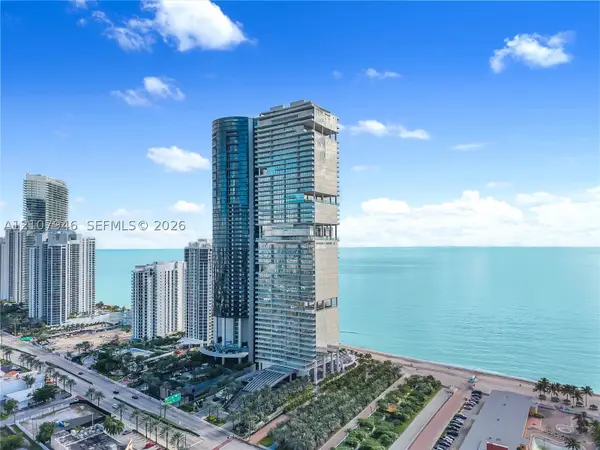 $6,999,000Active4 beds 6 baths3,252 sq. ft.
18501 Collins Ave #1501, Sunny Isles Beach, FL 33160
MLS# A12107946Listed by: ONE SOTHEBY'S INTERNATIONAL REALTY - New
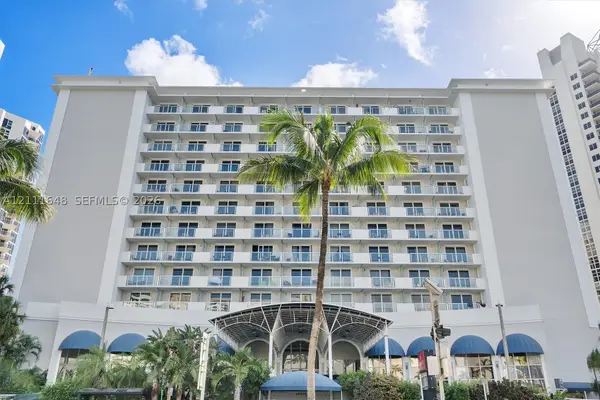 $99,000Active-- beds 1 baths410 sq. ft.
19201 Collins Ave #518, Sunny Isles Beach, FL 33160
MLS# A12111648Listed by: KELLER WILLIAMS EAGLE REALTY - New
 $1,480,000Active2 beds 2 baths1,324 sq. ft.
18201 Collins Ave #4709A, Sunny Isles Beach, FL 33160
MLS# A12110588Listed by: G REALTY GROUP, LLC. - New
 $739,000Active3 beds 2 baths1,665 sq. ft.
19370 Collins #1516, Sunny Isles Beach, FL 33160
MLS# A12111583Listed by: BEYCOME OF FLORIDA LLC - New
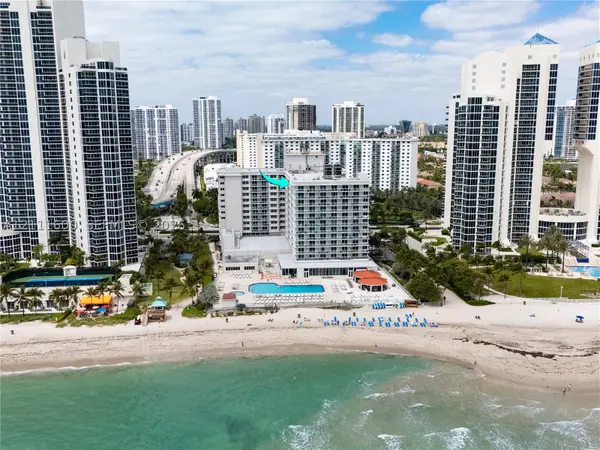 $160,000Active-- beds 1 baths360 sq. ft.
19201 Collins #1109, Sunny Isles Beach, FL 33160
MLS# A12111600Listed by: COMPASS FLORIDA, LLC - Open Sun, 4 to 5pmNew
 $950,000Active3 beds 3 baths2,500 sq. ft.
416 Poinciana Dr #1722, Sunny Isles Beach, FL 33160
MLS# A12107107Listed by: COLDWELL BANKER REALTY - New
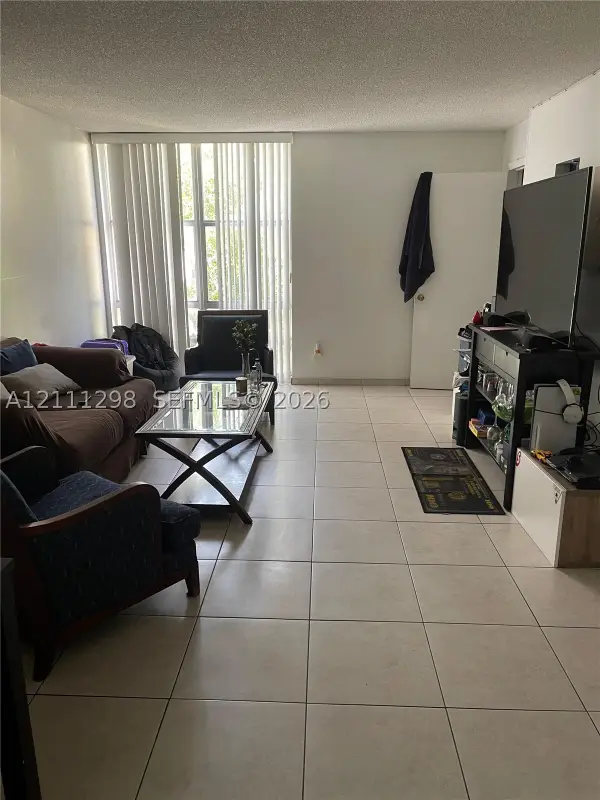 $219,900Active1 beds 2 baths725 sq. ft.
210 172nd #323, Sunny Isles Beach, FL 33160
MLS# A12111298Listed by: CARDEN REALTY & INVESTMENT INC - New
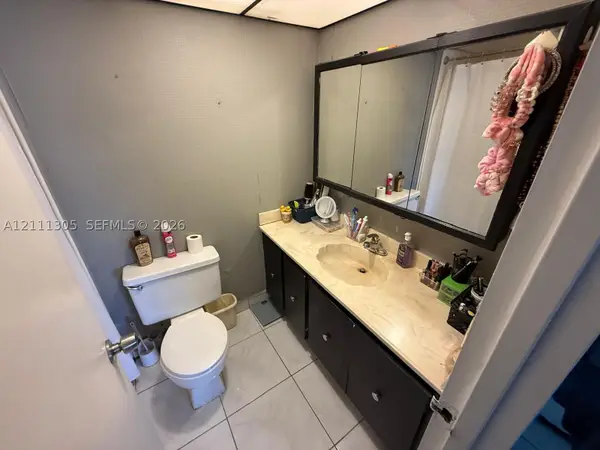 $219,900Active1 beds 2 baths725 sq. ft.
210 172nd #529, Sunny Isles Beach, FL 33160
MLS# A12111305Listed by: CARDEN REALTY & INVESTMENT INC


Protect your home and budget from life's surprises with an Assurant Home Warranty, backed by a partner that supports you through every step of homeownership. Explore Plans.
©2026 Century 21 Real Estate LLC. All rights reserved. CENTURY 21®, the CENTURY 21 Logo and C21® are service marks owned by Century 21 Real Estate LLC. Century 21 Real Estate LLC fully supports the principles of the Fair Housing Act and the Equal Opportunity Act. Each office is independently owned and operated. Listing information is deemed reliable but not guaranteed accurate.