
250 174th St #1704, Sunny Isles Beach, FL 33160
Local realty services provided by:CENTURY 21 Hansen Realty
Listed by: olena korchynska, valerie bondarenko
Office: the gates realty786-909-8878
MLS#:A12115290
Source:SEFMLS
Price summary
- Price:$789,000
- Price per sq. ft.:$417.46
- Monthly HOA dues:$960
About this home
MILLION-DOLLAR OCEAN VIEWS FROM THE 17TH FLOOR! Discover this spectacular, fully renovated 3-bedroom, 3-full-bath residence featuring timeless classic design, elegant natural tones, and the largest, most desirable floor plan in Winston Towers 100! Offering 2,165 sq. ft. including an expansive wraparound corner balcony, this exceptional home showcases breathtaking ocean and water views, generous living spaces, and NEW impact-resistant windows. Previously owner-occupied and NEVER RENTED BEFORE! Enjoy an impressive selection of amenities, including a swimming pool, fitness center, two saunas, game room, billiard room, and more. Perfectly situated in prestigious Sunny Isles Beach, just a 5-minute walk to the Atlantic Ocean and within walking distance of A- and B+-rated schools, parks, restaurants, shopping, Publix, and Milam's Market. Rent includes water, trash removal, basic cable TV, Wi-Fi internet, a Total Appliances service contract, and one assigned parking space. EXPERIENCE THE ELEGANCE OF SPACIOUS COASTAL LIVING, SPECTACULAR VIEWS, AND THE VERY BEST OF SUNNY ISLES BEACH!...
Contact an agent
Home facts
- Year built:1970
- Subdivision & Development:WINSTON TOWERS 100
- Listing ID #:A12115290
- Updated:October 30, 2026 at 05:12 PM
Rooms and interior
- Bedrooms:3
- Total bathrooms:3
- Full bathrooms:3
- Flooring:Tile
- Dining Description:Breakfast Area, Dining Area, Living/Dining Room, Separate Formal Dining Room
- Kitchen Description:Dishwasher, Disposal, Electric Range, Microwave, Pantry, Refrigerator
- Bedroom Description:Split Bedroom, Walk-In Closets
- Living area:1,890 sq. ft.
Heating and cooling
- Cooling:Electric
- Heating:Electric
Structure and exterior
- Year built:1970
- Building area:1,890 sq. ft.
- Lot Features:Flood Zone
- Architectural Style:High Rise
- Construction Materials:Block
- Exterior Features:Balcony, Deck, Open, Security High Impact Doors
Schools
- High school:Alonzo and Tracy Mourning Sr. High
- Middle school:Norman S. Edelcup K-8
- Elementary school:Norman S. Edelcup K-8
Finances and disclosures
- Price:$789,000
- Price per sq. ft.:$417.46
- Tax amount:$8,019 (2025)
Features and amenities
- Appliances:Dishwasher, Disposal, Electric Range, Microwave, Refrigerator, Washer
- Laundry features:Common Area, Laundry, Washer
- Amenities:Balcony, Bike Storage, Billiard Room, Closet Cabinetry, Door Man, Elevator, Elevators, Fitness Center, Impact Glass Windows, Laundry, Lobby Secured, Pantry, Security Guard, Storage, Transportation Service
- Pool features:Heated, Pool
Parking
- Parking description:Attached, Garage, Garage Door Opener, Guest, One Space
- Garage:Yes
- Garage spaces:1
New listings near 250 174th St #1704
- New
 $799,000Active-- beds 1 baths2,271 sq. ft.
18975 Collins #CABANA 20, Sunny Isles Beach, FL 33160
MLS# A12115136Listed by: DEZER PLATINUM REALTY LLC - New
 $198,000Active1 beds 1 baths697 sq. ft.
400 Kings Point #317, Sunny Isles Beach, FL 33160
MLS# A12115131Listed by: JULIES INTERNATIONAL REALTY - New
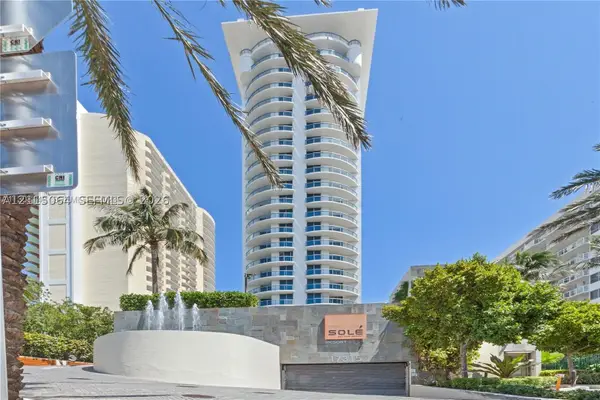 $425,000Active1 beds 1 baths644 sq. ft.
17315 Collins Ave #1808, Sunny Isles Beach, FL 33160
MLS# A12115064Listed by: COMPASS FLORIDA, LLC - New
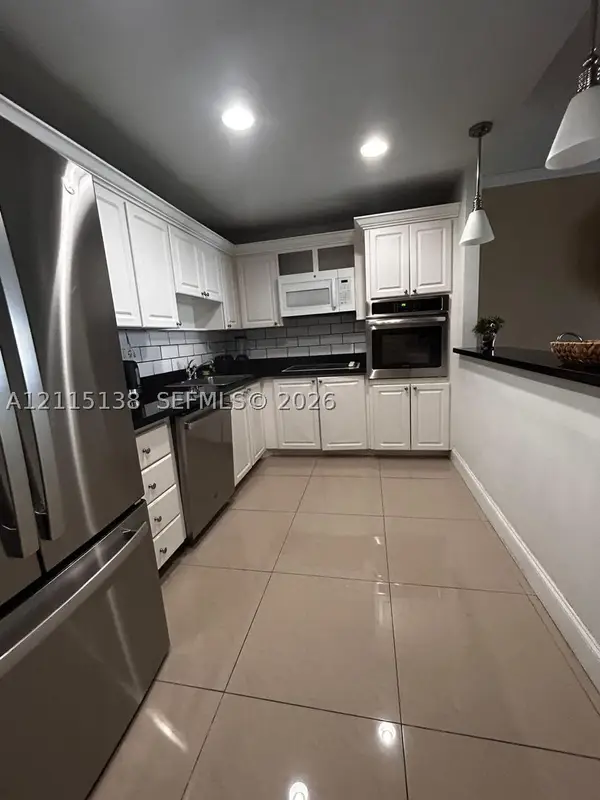 $539,000Active3 beds 2 baths1,505 sq. ft.
19380 Collins Ave #1602, Sunny Isles Beach, FL 33160
MLS# A12115138Listed by: LA PLAYA PROPERTIES GROUP INC - New
 $539,000Active3 beds 2 baths1,505 sq. ft.
19380 Collins #1602, Sunny Isles Beach, FL 33160
MLS# A12115138Listed by: LA PLAYA PROPERTIES GROUP INC - New
 $499,000Active1 beds 1 baths1,005 sq. ft.
19370 Collins #414, Sunny Isles Beach, FL 33160
MLS# A12114965Listed by: VC GROUP INTERNATIONAL REALTY, CORP. - New
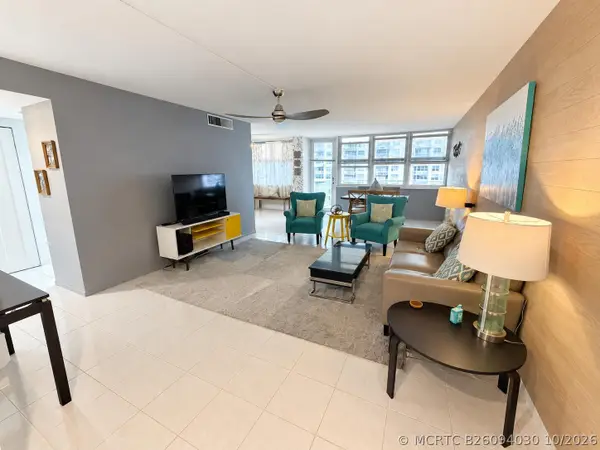 $288,000Active1 beds 2 baths943 sq. ft.
251 174th Street #707, Sunny Isles Beach, FL 33160
MLS# B26094030Listed by: COMPASS FLORIDA, LLC - New
 $1,400,000Active3 beds 3 baths2,340 sq. ft.
16500 Collins Avenue #956, SUNNY ISLES BEACH, FL 33160
MLS# O6453695Listed by: LOKATION - New
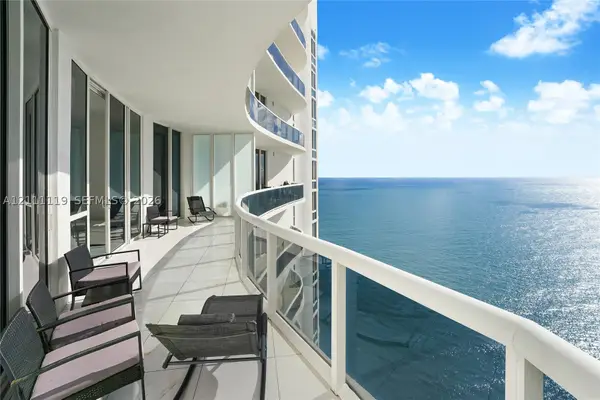 $1,840,000Active3 beds 3 baths2,106 sq. ft.
15901 Collins Ave #3907, Sunny Isles Beach, FL 33160
MLS# A12111119Listed by: ONE SOTHEBY'S INTERNATIONAL REALTY


Protect your home and budget from life's surprises with an Assurant Home Warranty, backed by a partner that supports you through every step of homeownership. Explore Plans.
©2026 Century 21 Real Estate LLC. All rights reserved. CENTURY 21®, the CENTURY 21 Logo and C21® are service marks owned by Century 21 Real Estate LLC. Century 21 Real Estate LLC fully supports the principles of the Fair Housing Act and the Equal Opportunity Act. Each office is independently owned and operated. Listing information is deemed reliable but not guaranteed accurate.