
4027 194th Trl, Sunny Isles Beach, FL 33160
Local realty services provided by:CENTURY 21 Carioti
4027 194th Trl,Sunny Isles Beach, FL 33160
$3,890,000
- 5 Beds
- 5 Baths
- 3,403 sq. ft.
- Single family
- Active
Listed by: sabina potack
Office: douglas elliman305-866-4566
MLS#:A12059057
Source:SEFMLS
Price summary
- Price:$3,890,000
- Price per sq. ft.:$969.35
- Monthly HOA dues:$800
About this home
Perfectly positioned between Sunny Isles Beach and Golden Beach, this exceptional residence offers a rare beachside lifestyle in one of South Florida’s few gated single-family communities with a private marina, tennis courts, playground, and beach access just steps away. Taken down to the studs and completely reimagined by a top designer, this is far more than a renovation. Virtually every major component has been replaced, including electrical, plumbing, roof, and impact windows and doors, creating a rare turnkey home with the quality and feel of new construction. Soaring ceilings, abundant natural light, and an open floor plan highlight 5 bedrooms plus a flexible media room easily converted to a 6th bedroom. A private courtyard pool is nestled within a lush tropical setting, ideal for relaxing or entertaining. Premium Leicht cabinetry is featured throughout the kitchen and baths, complemented by Dacor WiFi-enabled smart appliances, a built-in full-size refrigerator, separate full-size freezer, and two Gaggenau dishwashers. Set on a private corner lot near the community entrance, this home offers one of the easiest entrances and exits in the neighborhood while remaining just steps from the beach. A concealed storage room provides secure space for valuables. Adjacent to prestigious Golden Beach, this home offers many of the same coveted coastal lifestyle benefits at a compelling value in one of South Florida’s most desirable beachside locations....
Contact an agent
Home facts
- Year built:1996
- Subdivision & Development:GOLDEN GATE ESTATES & MAR
- Listing ID #:A12059057
- Updated:September 15, 2026 at 10:09 AM
Rooms and interior
- Bedrooms:5
- Total bathrooms:5
- Full bathrooms:3
- Half bathrooms:2
- Flooring:Hardwood, Wood
- Kitchen Description:Dishwasher, Disposal
- Bedroom Description:Main Level Primary, Walk-In Closets
- Living area:3,403 sq. ft.
Heating and cooling
- Cooling:Central Air, Electric
- Heating:Electric
- Central air:Yes
Structure and exterior
- Roof:Barrel
- Year built:1996
- Building area:3,403 sq. ft.
- Lot area:0.13 Acres
- Architectural Style:Detached, Two Story
- Construction Materials:Block
- Exterior Features:Fence, Fruit Trees, Security High Impact Doors
- Levels:2 Story
Schools
- Elementary school:Norman S. Edelcup K-8
Utilities
- Water:Public
- Sewer:Public Sewer
Finances and disclosures
- Price:$3,890,000
- Price per sq. ft.:$969.35
- Tax amount:$15,489 (2025)
Features and amenities
- Appliances:Dishwasher, Disposal, Dryer
- Laundry features:Dryer
- Amenities:Bar, Barbecue, Closet Cabinetry, Gated Community, High Ceilings
- Pool features:Heated, In Ground, Pool
Parking
- Parking description:Covered, Driveway, Guest
- Garage:Yes
- Garage spaces:2
New listings near 4027 194th Trl
- New
 $385,000Active1 beds 1 baths1,000 sq. ft.
19390 Collins Ave #1217, Sunny Isles Beach, FL 33160
MLS# A12085630Listed by: EXP REALTY LLC - New
 $1,325,000Active2 beds 3 baths1,524 sq. ft.
300 Sunny Isles Blvd #4-2506, Sunny Isles Beach, FL 33160
MLS# A12088649Listed by: COMPASS FLORIDA, LLC - New
 $595,000Active2 beds 2 baths1,116 sq. ft.
17100 N Bay Rd #1906, Sunny Isles Beach, FL 33160
MLS# A12088829Listed by: FORTUNE CHRISTIE'S INTERNATIONAL REAL ESTATE - New
 $2,395,000Active2 beds 4 baths2,558 sq. ft.
15901 Collins Ave #1606, Sunny Isles Beach, FL 33160
MLS# A12083593Listed by: MAXWELL E REALTY INC - New
 $239,900Active1 beds 2 baths546 sq. ft.
200 172nd St #504, Sunny Isles Beach, FL 33160
MLS# A12086086Listed by: OPTIMAR INTERNATIONAL REALTY - New
 $3,299,000Active3 beds 4 baths2,768 sq. ft.
15901 Collins Ave #2701, Sunny Isles Beach, FL 33160
MLS# A12088485Listed by: INMOBILIARE INTERNATIONALE, INC. - New
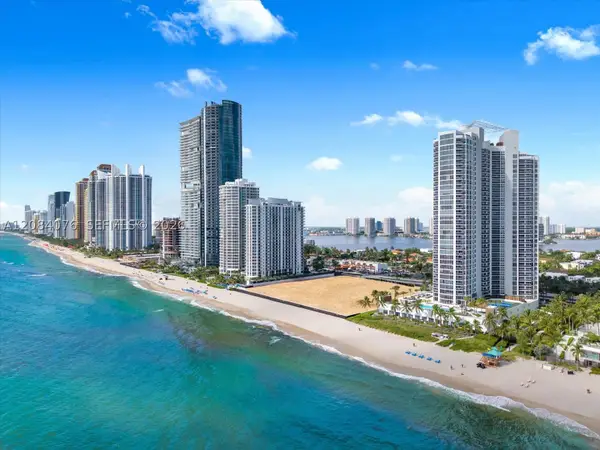 $1,995,000Active3 beds 3 baths2,136 sq. ft.
18911 Collins Ave #606, Sunny Isles Beach, FL 33160
MLS# A12084076Listed by: MAXWELL E REALTY INC - New
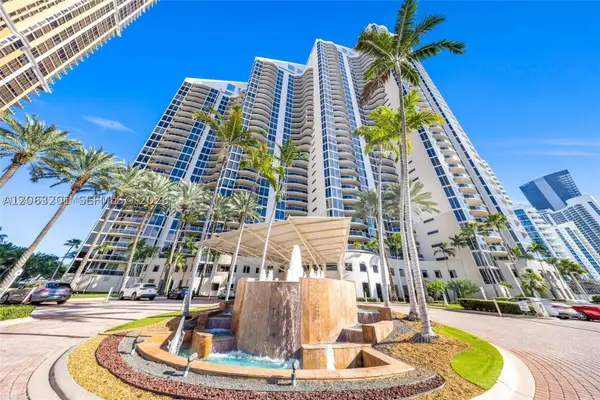 $1,990,000Active3 beds 3 baths1,840 sq. ft.
Address Withheld By Seller, Sunny Isles Beach, FL 33160
MLS# A12063201Listed by: BUSHEL ZAMORA & ASSOCIATES LLC - New
 $2,320,000Active3 beds 4 baths2,137 sq. ft.
18201 Collins Ave #1006, Sunny Isles Beach, FL 33160
MLS# A12088339Listed by: BEACHFRONT REALTY INC 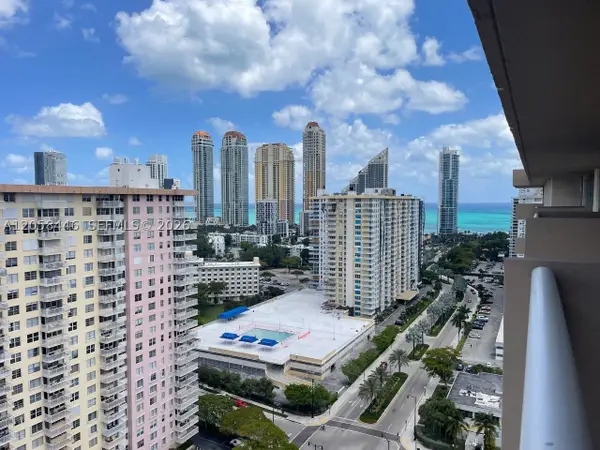 $325,000Active1 beds 2 baths943 sq. ft.
250 174th St #1607, Sunny Isles Beach, FL 33160
MLS# A12058446Listed by: SUNST REAL ESTATE LLC


Protect your home and budget from life's surprises with an Assurant Home Warranty, backed by a partner that supports you through every step of homeownership. Explore Plans.
©2026 Century 21 Real Estate LLC. All rights reserved. CENTURY 21®, the CENTURY 21 Logo and C21® are service marks owned by Century 21 Real Estate LLC. Century 21 Real Estate LLC fully supports the principles of the Fair Housing Act and the Equal Opportunity Act. Each office is independently owned and operated. Listing information is deemed reliable but not guaranteed accurate.