
1015 NW 125th Ter, Sunrise, FL 33323
Local realty services provided by:CENTURY 21 Hansen Realty
1015 NW 125th Ter,Sunrise, FL 33323
$695,000
- 4 Beds
- 3 Baths
- 2,099 sq. ft.
- Single family
- Active
Listed by: patty da silva
Office: green realty properties inc.954-399-0356
MLS#:A12095226
Source:SEFMLS
Price summary
- Price:$695,000
- Price per sq. ft.:$253.56
- Monthly HOA dues:$180
About this home
Spacious 4 bedroom, 2.5 bathroom home in Osprey South in Sunrise, set on an oversized 10,359 square foot lot. Soaring ceilings, upper windows and an open staircase bring light and dimension to the main living area, where a fireplace anchors the space. Wood look laminate flooring and light neutral finishes continue throughout the living spaces and bedrooms. The remodeled kitchen features white shaker cabinetry, quartz countertops, stainless steel appliances and a large island with seating, opening to a dining area with sliding doors to the backyard. Upstairs, the spacious primary suite offers a walk in closet and a bathroom with dual sinks and a separate shower. A dedicated laundry room adds convenience. The expansive, fully fenced backyard features artificial turf and a paved patio, with ample space for outdoor dining, play and entertaining. A two car garage and wide driveway provide ample parking. Located near shopping, dining, Flamingo Park and Sawgrass Mills.
Contact an agent
Home facts
- Year built:1992
- Subdivision & Development:SAVANNAH PLAT 4
- Listing ID #:A12095226
- Updated:October 06, 2026 at 09:02 PM
Rooms and interior
- Bedrooms:4
- Total bathrooms:3
- Full bathrooms:2
- Half bathrooms:1
- Flooring:Tile
- Dining Description:Breakfast Area, Breakfast Bar, Living/Dining Room
- Bathrooms Description:Dual Sinks, Separate Shower
- Kitchen Description:Dishwasher, Electric Range, Microwave, Refrigerator, Self Cleaning Oven
- Bedroom Description:Upper Level Primary
- Living area:2,099 sq. ft.
Heating and cooling
- Cooling:Ceiling Fans, Electric
- Heating:Electric
Structure and exterior
- Roof:Spanish Tile
- Year built:1992
- Building area:2,099 sq. ft.
- Lot area:0.24 Acres
- Architectural Style:Detached, Two Story
- Construction Materials:Block
- Exterior Features:Fence, Patio, Room For Pool, Storm Security Shutters
- Levels:2 Story
Schools
- High school:Plantation High
- Middle school:Bair
- Elementary school:Sawgrass
Utilities
- Water:Public
- Sewer:Public Sewer
Finances and disclosures
- Price:$695,000
- Price per sq. ft.:$253.56
- Tax amount:$11,438 (2025)
Features and amenities
- Appliances:Dishwasher, Dryer, Electric Range, Microwave, Refrigerator, Self Cleaning Oven, Washer
- Laundry features:Dryer, Washer
Parking
- Parking description:Attached, Driveway, Garage
- Garage:Yes
- Garage spaces:2
New listings near 1015 NW 125th Ter
- New
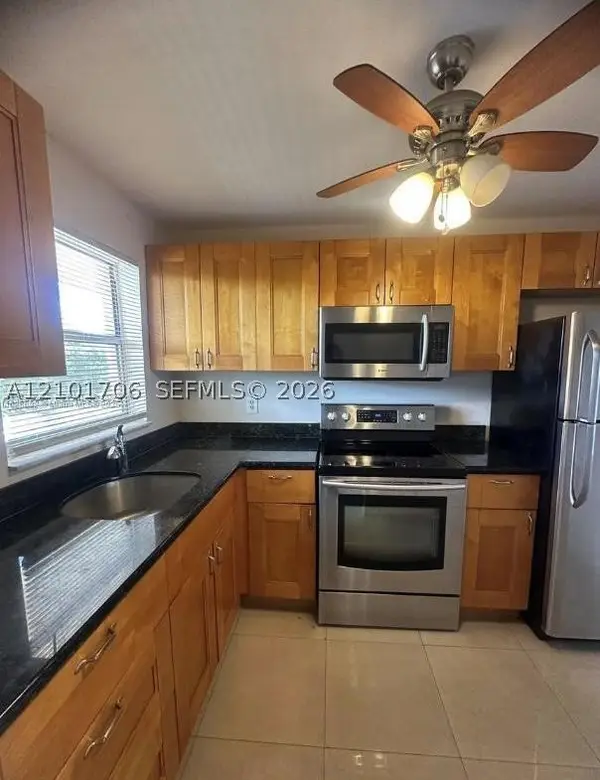 $129,900Active2 beds 2 baths850 sq. ft.
8400 Sunrise Lakes Blvd #310, Sunrise, FL 33322
MLS# A12101706Listed by: RELATED GENERAL REALTY, LLC. - New
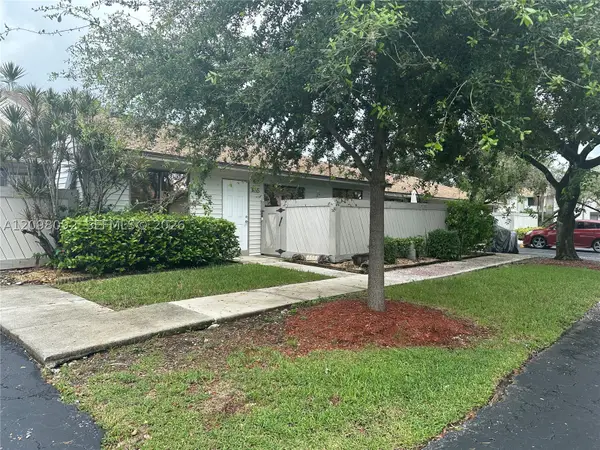 $238,000Active2 beds 2 baths1,224 sq. ft.
3635 NW 99th #8B, Sunrise, FL 33351
MLS# A12098092Listed by: CASAMAGNA REALTY LLC - New
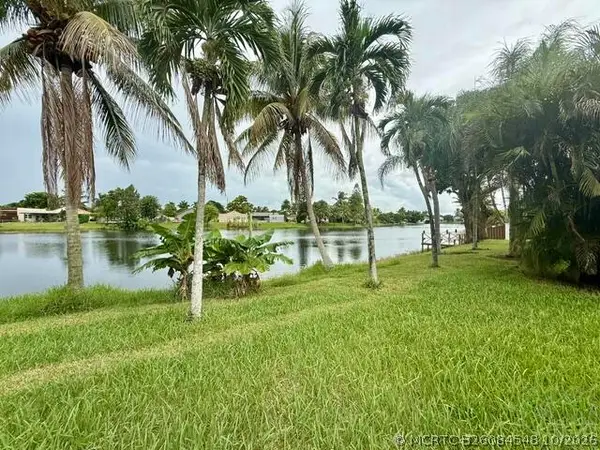 $575,000Active3 beds 2 baths1,814 sq. ft.
9454 NW 46th Street, Sunrise, FL 33351
MLS# B26084548Listed by: REALTY 100 - New
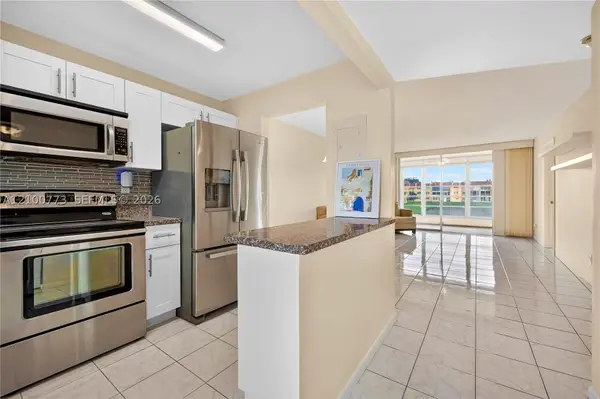 $114,900Active2 beds 2 baths850 sq. ft.
8901 Sunrise Lakes #204, Sunrise, FL 33322
MLS# A12100773Listed by: LPT REALTY, LLC - New
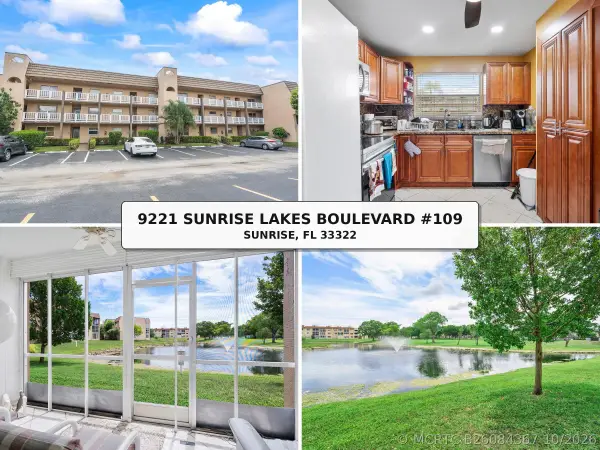 $135,000Active2 beds 2 baths1,025 sq. ft.
9221 Sunrise Lakes Boulevard #109, Sunrise, FL 33322
MLS# B26084367Listed by: BALISTRERI REAL ESTATE INC - New
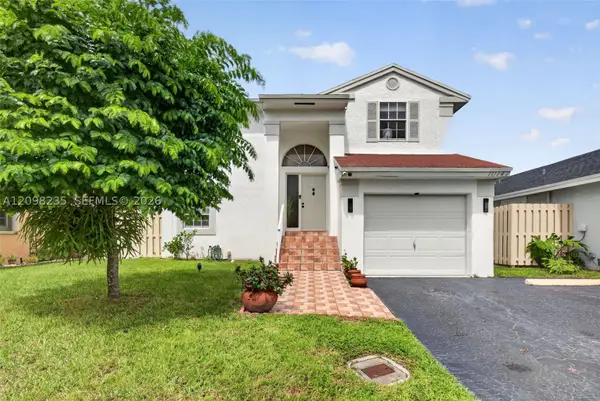 $519,900Active3 beds 3 baths1,656 sq. ft.
10747 NW 37th, Sunrise, FL 33351
MLS# A12098235Listed by: UNITED REALTY GROUP INC - New
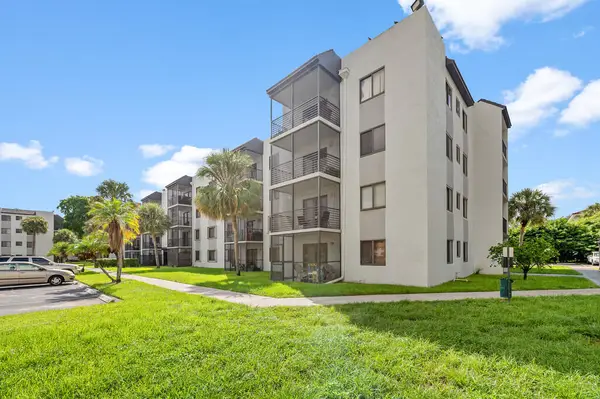 $153,000Active2 beds 2 baths828 sq. ft.
3720 N Pine Island Road N #330, Sunrise, FL 33351
MLS# B26084257Listed by: LPT REALTY, LLC - New
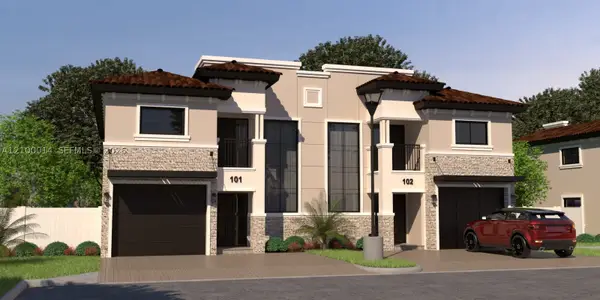 $1,300,000Active0.83 Acres
90329082 NW 38, Sunrise, FL 33351
MLS# A12100014Listed by: HARTMAN REALTY GROUP - New
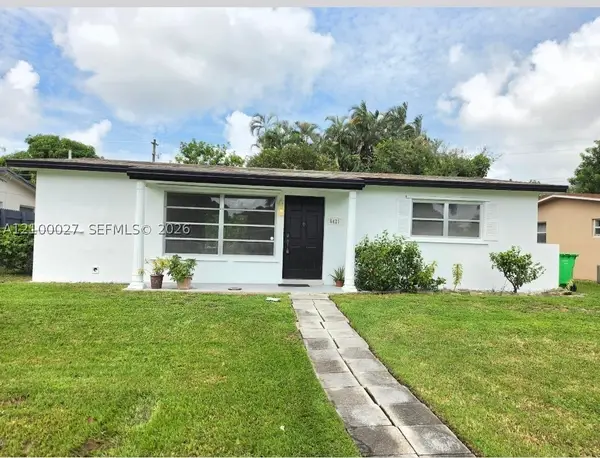 $349,000Active2 beds 1 baths920 sq. ft.
6421 NW 26th St, Sunrise, FL 33313
MLS# A12100027Listed by: COLDWELL BANKER REALTY


Protect your home and budget from life's surprises with an Assurant Home Warranty, backed by a partner that supports you through every step of homeownership. Explore Plans.
©2026 Century 21 Real Estate LLC. All rights reserved. CENTURY 21®, the CENTURY 21 Logo and C21® are service marks owned by Century 21 Real Estate LLC. Century 21 Real Estate LLC fully supports the principles of the Fair Housing Act and the Equal Opportunity Act. Each office is independently owned and operated. Listing information is deemed reliable but not guaranteed accurate.