
11114 NW 36th Street #11114, Sunrise, FL 33351
Local realty services provided by:CENTURY 21 Move With Us
11114 NW 36th Street #11114,Sunrise, FL 33351
$399,900
- 3 Beds
- 2 Baths
- 1,508 sq. ft.
- Townhouse
- Active
Listed by: aziz charania
Office: lokation
MLS#:B26093013
Source:FL_RAMC
Price summary
- Price:$399,900
- Price per sq. ft.:$255.04
About this home
Move-in-ready townhome in Villa Welleby featuring a thoughtfully updated interior, a split-bedroom layout, and a spacious primary suite. The open kitchen offers quartz countertops, stainless steel appliances, a French-door refrigerator, a double-oven range, and generous cabinet storage. Wood-look tile flows throughout, while vaulted ceilings and recessed lighting create a bright, inviting feel. Updated bathrooms include stylish vanities and a tiled shower. Enjoy a full-size washer and dryer, attractive window treatments, and a private rear patio ideal for grilling and relaxing.
Contact an agent
Home facts
- Year built:1984
- Subdivision & Development:WELLEBY NW QUADRANT
- Listing ID #:B26093013
- Added:1 day(s) ago
- Updated:October 28, 2026 at 08:58 PM
Rooms and interior
- Bedrooms:3
- Total bathrooms:2
- Full bathrooms:2
- Rooms Total:1
- Flooring:Tile
- Dining Description:Kitchen/Dining Combo, Living/Dining Room
- Kitchen Description:Dishwasher, Electric Range, Kitchen/Dining Combo, Refrigerator
- Living area:1,508 sq. ft.
Heating and cooling
- Cooling:Ceiling Fans, Central Air, Electric
- Heating:Central, Electric
- Central air:Yes
Structure and exterior
- Roof:Composite Shingle, Shingle
- Year built:1984
- Building area:1,508 sq. ft.
- Construction Materials:Block, Concrete
- Exterior Features:Deck
- Levels:1 Story
Schools
- High school:Piper
- Middle school:Westpine
- Elementary school:Sandpiper
Utilities
- Water:Public Water, Water Connected
- Sewer:Public Sewer, Sewer Connected
Finances and disclosures
- Price:$399,900
- Price per sq. ft.:$255.04
- Tax amount:$6,643 (2025)
Features and amenities
- Appliances:Dishwasher, Electric Range, Refrigerator, Some Electric Appliances, Washer, Water Heater
- Laundry features:Washer
- Amenities:Blinds, Cathedral Ceilings, Smoke Detectors
 The data relating to real estate for sale on this web site comes in part from a cooperative data exchange program of the Realtor<REGISTERED_LOGO> Association of Martin County, Inc. MLS. Real estate listings held by brokerage firms other than CENTURY 21 Move With Us are marked with the IDX logo (Broker Reciprocity) or name and detailed information about such listings includes the name of the listing brokers. Data provided is deemed reliable but is not guaranteed.
New listings near 11114 NW 36th Street #11114
- New
 $79,500Active1 beds 1 baths640 sq. ft.
8040 N Sunrise Lakes Drive N #106, Sunrise, FL 33322
MLS# B26093749Listed by: UNITED REALTY GROUP INC. - New
 $440,000Active3 beds 3 baths1,680 sq. ft.
3915 NW 94th Way, Sunrise, FL 33351
MLS# B26093800Listed by: 1ST CLASS REAL ESTATE SOUTH FLORIDA - New
 $440,000Active3 beds 3 baths1,680 sq. ft.
3915 NW 94th Way, Sunrise, FL 33351
MLS# B26093800Listed by: 1ST CLASS REAL ESTATE SOUTH FLORIDA - New
 $310,000Active2 beds 2 baths1,123 sq. ft.
Address Withheld By Seller, SUNRISE, FL 33351
MLS# O6453076Listed by: THE NICE AGENT CO - New
 $470,000Active3 beds 2 baths2,085 sq. ft.
4471 NW 93rd Way, Sunrise, FL 33351
MLS# A12112726Listed by: MIAMI NEW REALTY - New
 $174,900Active2 beds 2 baths1,025 sq. ft.
9241 Sunrise Lakes Blvd #109, Sunrise, FL 33322
MLS# A12114079Listed by: COLDWELL BANKER REALTY - New
 $579,000Active4 beds 3 baths1,960 sq. ft.
9381 NW 37th, Sunrise, FL 33351
MLS# A12111601Listed by: ALLISON JAMES ESTATES & HOMES - New
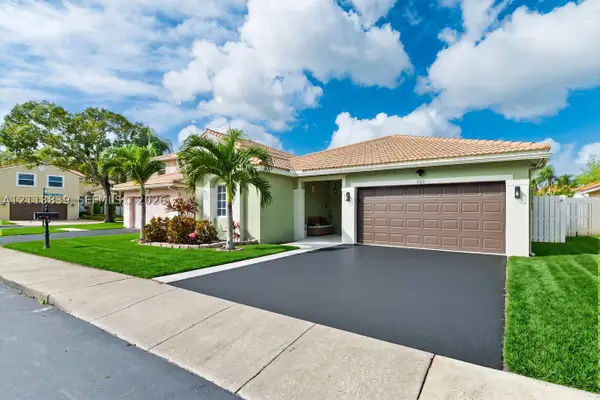 $625,000Active3 beds 2 baths1,727 sq. ft.
1015 NW 124th, Sunrise, FL 33323
MLS# A12113839Listed by: BROKERS, LLC - New
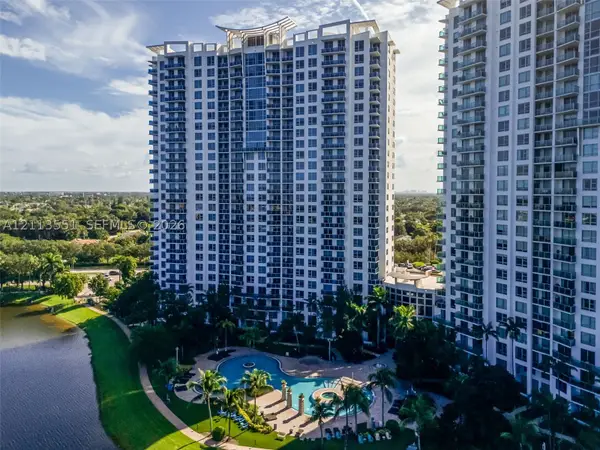 $340,000Active2 beds 2 baths1,165 sq. ft.
2641 N Flamingo #1106N, Sunrise, FL 33323
MLS# A12113551Listed by: THE LAB REALTY GROUP, LLC - New
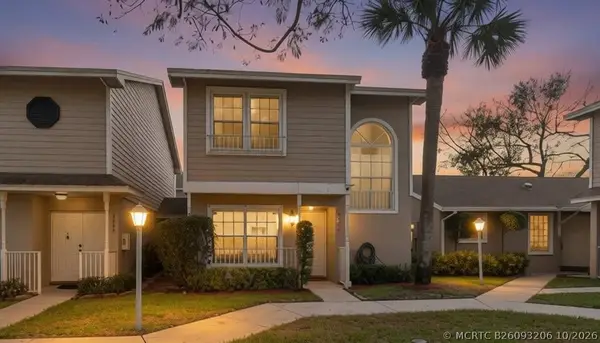 $399,900Active3 beds 2 baths1,444 sq. ft.
3611 NW 122nd Terrace #3611, Sunrise, FL 33323
MLS# B26093206Listed by: HAPPY HOMES FLORIDA REAL ESTATE


Protect your home and budget from life's surprises with an Assurant Home Warranty, backed by a partner that supports you through every step of homeownership. Explore Plans.
©2026 Century 21 Real Estate LLC. All rights reserved. CENTURY 21®, the CENTURY 21 Logo and C21® are service marks owned by Century 21 Real Estate LLC. Century 21 Real Estate LLC fully supports the principles of the Fair Housing Act and the Equal Opportunity Act. Each office is independently owned and operated. Listing information is deemed reliable but not guaranteed accurate.