
1246 NW 125th, Sunrise, FL 33323
Local realty services provided by:CENTURY 21 Move With Us
Listed by: maylin machado
Office: united realty group inc.
MLS#:A12082285
Source:FL_RAMC
Price summary
- Price:$559,900
- Price per sq. ft.:$306.12
About this home
Beautiful, move-in-ready home on a quiet cul-de-sac in Sunrise, FL.!!! A BRAND-NEW ROOF is on the way, it is just waiting for City permits to begin installation, saving you thousands on future insurance and maintenance! This updated 3-bedroom, 2.5-bathroom split-level home features 1,529 square feet of bright living space. The light-filled interior boasts soaring vaulted ceilings, brand-new premium flooring, fresh neutral paint, brand new custom window blinds, brand new washer and dryer and exquisitely remodeled contemporary bathrooms. The heart of the home centers around a massive kitchen and family room combination area. Designed for effortless indoor-outdoor living, the spacious layout flows into a wrap-around screened porch and a private, fully fenced yard. Parking space for 3 cars and additional guest parking. Community amenities include access to a pool, a children's playground, and beautiful walking paths surrounded by scenic lake landscapes. Unbeatable location minutes from Sawgrass Mills Mall, top-rated schools, and easy highway access (I-75/595/Sawgrass Expressway). A pristine opportunity combining luxury, space, and a price that compromises absolutely nothing—schedule your tour today!...
Contact an agent
Home facts
- Year built:1991
- Subdivision & Development:SAVANNAH PLAT 3
- Listing ID #:A12082285
- Added:50 day(s) ago
- Updated:October 23, 2026 at 03:56 PM
Rooms and interior
- Bedrooms:3
- Total bathrooms:3
- Full bathrooms:2
- Half bathrooms:1
- Flooring:Vinyl
- Dining Description:Breakfast Area, Kitchen/Dining Combo, Living/Dining Room
- Bathrooms Description:Dual Sinks, Separate Shower
- Kitchen Description:Dishwasher, Disposal, Electric Range, Ice Maker, Kitchen/Dining Combo, Microwave, Refrigerator
- Bedroom Description:Walk-In Closet(s)
- Living area:1,529 sq. ft.
Heating and cooling
- Cooling:Ceiling Fans, Central Air
- Heating:Central
- Central air:Yes
Structure and exterior
- Roof:Spanish Tile
- Year built:1991
- Building area:1,529 sq. ft.
- Construction Materials:Block, Concrete, Synthetic Stucco
- Exterior Features:Fence, Patio, Porch, Screened, Wrap Around
Schools
- High school:Plantation
- Middle school:Bair
- Elementary school:Sawgrass
Utilities
- Water:Public Water, Water Available, Water Connected
- Sewer:Public Sewer, Sewer Available
Finances and disclosures
- Price:$559,900
- Price per sq. ft.:$306.12
- Tax amount:$8,597 (2025)
Features and amenities
- Appliances:Dishwasher, Disposal, Dryer, Electric Range, Ice Maker, Microwave, Refrigerator, Some Electric Appliances, Washer, Water Heater
- Laundry features:Dryer, Washer
- Amenities:Blinds, Cathedral Ceilings, Entrance Foyer
- Pool features:Community
Parking
- Total parking spaces:1
- Parking description:Attached, Driveway, Garage, Garage Door Opener, Guest
- Garage:Yes
 The data relating to real estate for sale on this web site comes in part from a cooperative data exchange program of the Realtor<REGISTERED_LOGO> Association of Martin County, Inc. MLS. Real estate listings held by brokerage firms other than CENTURY 21 Move With Us are marked with the IDX logo (Broker Reciprocity) or name and detailed information about such listings includes the name of the listing brokers. Data provided is deemed reliable but is not guaranteed.
New listings near 1246 NW 125th
- New
 $240,000Active1 beds 1 baths1,068 sq. ft.
781 SW 148th Avenue #1508, Sunrise, FL 33325
MLS# B26091861Listed by: KORES REALTY - New
 $460,000Active2 beds 3 baths1,778 sq. ft.
2681 N Flamingo Rd #TH4S, Sunrise, FL 33323
MLS# A12111773Listed by: AVANTI WAY PREMIERE - Open Sat, 12 to 3pmNew
 $189,999Active3 beds 2 baths989 sq. ft.
3700 N Pine Island Road #210, Sunrise, FL 33351
MLS# B26091764Listed by: UNITED REALTY GROUP, INC - New
 $599,000Active2 beds 2 baths968 sq. ft.
2000 Metropica #404, Sunrise, FL 33323
MLS# A12111570Listed by: SHEEN REAL ESTATE SOLUTIONS - New
 $420,000Active2 beds 2 baths1,592 sq. ft.
7700 Sunset Strip, Sunrise, FL 33322
MLS# B26091663Listed by: SOLOMON & ASSOCIATES REALTY IN - New
 $129,999Active2 beds 2 baths850 sq. ft.
9620 Sunrise Lakes #302, Sunrise, FL 33322
MLS# A12108133Listed by: KELLER WILLIAMS LEGACY - New
 $154,900Active2 beds 2 baths1,030 sq. ft.
9301 Sunrise Lakes #105, Sunrise, FL 33322
MLS# A12109229Listed by: RELUX REALTY GROUP - New
 $824,990Active3 beds 3 baths2,047 sq. ft.
7985 NW 25, Sunrise, FL 33313
MLS# A12111404Listed by: LENNAR REALTY INC - New
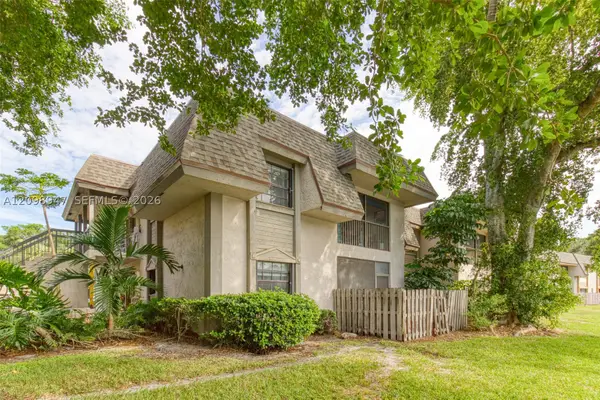 $150,000Active2 beds 2 baths925 sq. ft.
3644 NW 95th #3K, Sunrise, FL 33351
MLS# A12098947Listed by: COMPASS FLORIDA, LLC - New
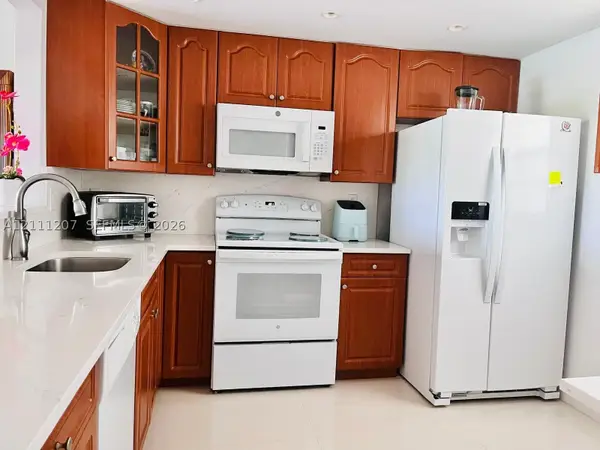 $220,000Active2 beds 2 baths1,074 sq. ft.
3955 N Nob Hill #508, Sunrise, FL 33351
MLS# A12111207Listed by: ZEFF REALTY LLC,


Protect your home and budget from life's surprises with an Assurant Home Warranty, backed by a partner that supports you through every step of homeownership. Explore Plans.
©2026 Century 21 Real Estate LLC. All rights reserved. CENTURY 21®, the CENTURY 21 Logo and C21® are service marks owned by Century 21 Real Estate LLC. Century 21 Real Estate LLC fully supports the principles of the Fair Housing Act and the Equal Opportunity Act. Each office is independently owned and operated. Listing information is deemed reliable but not guaranteed accurate.