
12564 NW 10th Place, Sunrise, FL 33323
Local realty services provided by:CENTURY 21 Move With Us
12564 NW 10th Place,Sunrise, FL 33323
$550,000
- 3 Beds
- 2 Baths
- - sq. ft.
- Single family
- Sold
Listed by: daniel contreras, patricia schulman
Office: keller williams realty consult
MLS#:B26058266
Source:FL_RAMC
Sorry, we are unable to map this address
Price summary
- Price:$550,000
About this home
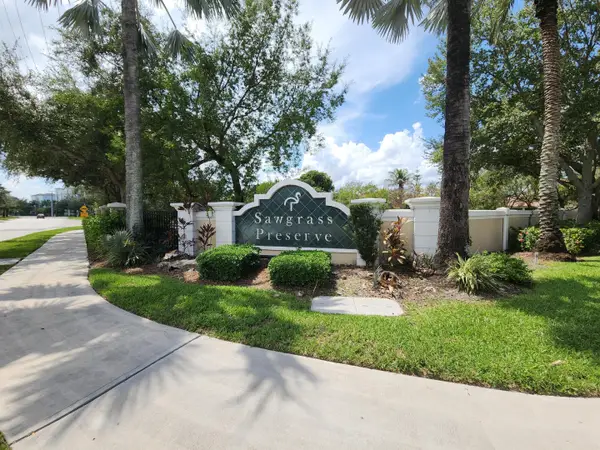
Stunning remodeled 3-bedroom, 2-bath home with a 2-car garage in the highly sought-after Osprey South at Residences of Sawgrass! This beautifully updated home features brand-new flooring throughout, a 2019 A/C, a 2026 water heater, and a 2011 roof, offering both style and peace of mind. Enjoy your private backyard oasis featuring low-maintenance turf and a screened, covered patio—perfect for year-round entertaining or relaxing. Ideally located just minutes from major highways, shopping, restaurants, and Amerant Bank Arena, with top-rated Sawgrass Elementary School just a short walk away. Whether you're looking for your forever home or your next move, this exceptional property combines location, comfort, and modern updates in one incredible package.
Contact an agent
Home facts
- Year built:1991
- Subdivision & Development:SAVANNAH PLAT 4
- Listing ID #:B26058266
- Added:13 day(s) ago
- Updated:September 15, 2026 at 07:06 AM
Rooms and interior
- Bedrooms:3
- Total bathrooms:2
- Full bathrooms:2
- Rooms Total:1
- Flooring:Carpet, Ceramic Tile
- Dining Description:Breakfast Bar, Living/Dining Room
- Bathrooms Description:Dual Sinks, Separate Shower
- Kitchen Description:Dishwasher, Disposal, Kitchen Island, Microwave, Pantry, Refrigerator
- Bedroom Description:Walk-In Closet(s)
Heating and cooling
- Cooling:Central Air
- Heating:Central
- Central air:Yes
Structure and exterior
- Roof:Barrel Tile
- Year built:1991
- Construction Materials:Block, Concrete
- Exterior Features:Storm/Security Shutters
- Levels:1 Story
Schools
- High school:Plantation
- Middle school:Bair
- Elementary school:Sawgrass
Finances and disclosures
- Price:$550,000
- Tax amount:$7,409 (2025)
Features and amenities
- Appliances:Dishwasher, Disposal, Dryer, Microwave, Refrigerator, Washer
- Laundry features:Dryer, Washer
- Amenities:Blinds, Impact Glass, Pantry
Parking
- Total parking spaces:2
- Parking description:Attached, Driveway, Garage, Garage Door Opener
- Garage:Yes
 The data relating to real estate for sale on this web site comes in part from a cooperative data exchange program of the Realtor<REGISTERED_LOGO> Association of Martin County, Inc. MLS. Real estate listings held by brokerage firms other than CENTURY 21 Move With Us are marked with the IDX logo (Broker Reciprocity) or name and detailed information about such listings includes the name of the listing brokers. Data provided is deemed reliable but is not guaranteed.
New listings near 12564 NW 10th Place
- New
 $430,000Active3 beds 2 baths1,508 sq. ft.
3557 NW 111th Ter, Sunrise, FL 33351
MLS# A12089042Listed by: AVANTI WAY BRICKELL - New
 $425,000Active0.13 Acres
2306 NW 139th Avenue, Sunrise, FL 33323
MLS# B26076103Listed by: BUY RENT FREE S FLORIDA - New
 $179,900Active2 beds 1 baths731 sq. ft.
8739 NW 39th St #8739, Sunrise, FL 33351
MLS# A12088983Listed by: GRAND REALTY OF AMERICA, CORP. - New
 $505,000Active3 beds 2 baths1,500 sq. ft.
Address Withheld By Seller, Sunrise, FL 33322
MLS# A12088565Listed by: PROPERTY QUEST - New
 $84,000Active1 beds 2 baths750 sq. ft.
2761 N Pine Island Rd #310, Sunrise, FL 33322
MLS# A12088430Listed by: CUTTING EDGE INVESTMENTS & REALTY INC - New
 $555,000Active3 beds 2 baths1,277 sq. ft.
2160 NW 110th Ave, Sunrise, FL 33322
MLS# A12088510Listed by: MDS REAL ESTATE SERVICES, LLC - New
 $505,000Active3 beds 2 baths1,500 sq. ft.
Address Withheld By Seller, Sunrise, FL 33322
MLS# A12088565Listed by: PROPERTY QUEST - New
 $565,000Active3 beds 2 baths1,716 sq. ft.
13835 NW 22nd Ct, Sunrise, FL 33323
MLS# A12088501Listed by: CLICK TO LIST LLC - New
 $525,000Active3 beds 3 baths1,451 sq. ft.
1330 NW 125th Terrace, Sunrise, FL 33323
MLS# B26075777Listed by: KELLER WILLIAMS REALTY BOCA RA - New
 $499,999Active3 beds 2 baths1,656 sq. ft.
3724 NW 107th Ter, Sunrise, FL 33351
MLS# A12088377Listed by: THE KEYES COMPANY


Protect your home and budget from life's surprises with an Assurant Home Warranty, backed by a partner that supports you through every step of homeownership. Explore Plans.
©2026 Century 21 Real Estate LLC. All rights reserved. CENTURY 21®, the CENTURY 21 Logo and C21® are service marks owned by Century 21 Real Estate LLC. Century 21 Real Estate LLC fully supports the principles of the Fair Housing Act and the Equal Opportunity Act. Each office is independently owned and operated. Listing information is deemed reliable but not guaranteed accurate.