
12683 NW 11th Pl, Sunrise, FL 33323
Local realty services provided by:CENTURY 21 Carioti
Listed by: silvia riegler
Office: coldwell banker realty954-434-0501
MLS#:A12106839
Source:SEFMLS
Price summary
- Price:$624,990
- Price per sq. ft.:$261.72
- Monthly HOA dues:$220
About this home
STUNNING WATERFRONT LIVING! Beautifully updated 3BR/2BA home offering expansive lake views in a desirable Sunrise location, minutes from Sawgrass Mills! Bright, open floor plan features soaring vaulted ceilings, wood-look plank tile flooring throughout, recessed lighting and fresh interior paint. Gorgeous updated kitchen boasts white Shaker cabinets, center island, stainless steel appliances and double oven, opening to the spacious family room. Generous primary suite features a walk-in closet and updated bathroom with dual vanities and spacious shower. Relax or entertain on the screened porch overlooking the private fenced backyard and tranquil lake. Enjoy the wide waterfront setting, seawall and extended walkway at lawn level along the water. Additional features include accordion hurricane shutters, 2-car garage. Convenient access to I-595, I-75 and Sawgrass Expressway. A wonderful opportunity to enjoy waterfront living, comfort and convenience!
Contact an agent
Home facts
- Year built:1990
- Subdivision & Development:SAVANNAH PLAT 3
- Listing ID #:A12106839
- Updated:October 24, 2026 at 09:13 AM
Rooms and interior
- Bedrooms:3
- Total bathrooms:2
- Full bathrooms:2
- Dining Description:Breakfast Bar, Kitchen/Dining Combo
- Bathrooms Description:Dual Sinks
- Kitchen Description:Dishwasher, Disposal, Electric Range, Ice Maker, Kitchen Island, Kitchen/Dining Combo, Microwave, Pantry, Refrigerator, Self Cleaning Oven
- Bedroom Description:Split Bedroom, Walk-In Closets
- Living area:1,727 sq. ft.
Heating and cooling
- Cooling:Ceiling Fans, Central Air, Electric
- Heating:Central, Electric
- Central air:Yes
Structure and exterior
- Roof:Barrel
- Year built:1990
- Building area:1,727 sq. ft.
- Lot area:0.16 Acres
- Lot Features:Flood Zone, Sprinklers Automatic
- Architectural Style:Detached, One Story
- Construction Materials:Block
- Exterior Features:Fruit Trees, Storm Security Shutters
- Levels:1 Story
Schools
- High school:Plantation High
- Middle school:Bair
- Elementary school:Sawgrass
Utilities
- Water:Public
- Sewer:Public Sewer
Finances and disclosures
- Price:$624,990
- Price per sq. ft.:$261.72
- Tax amount:$8,917 (2026)
Features and amenities
- Appliances:Dishwasher, Disposal, Dryer, Electric Range, Ice Maker, Microwave, Refrigerator, Self Cleaning Oven, Washer
- Laundry features:Dryer, Washer
- Amenities:Blinds, Lighting, Pantry, Security System Owned, Sliding Windows, Smoke Detectors, Vaulted Ceilings
Parking
- Parking description:Attached, Driveway, Garage, Garage Door Opener, Paver Block
- Garage:Yes
- Garage spaces:2
New listings near 12683 NW 11th Pl
- New
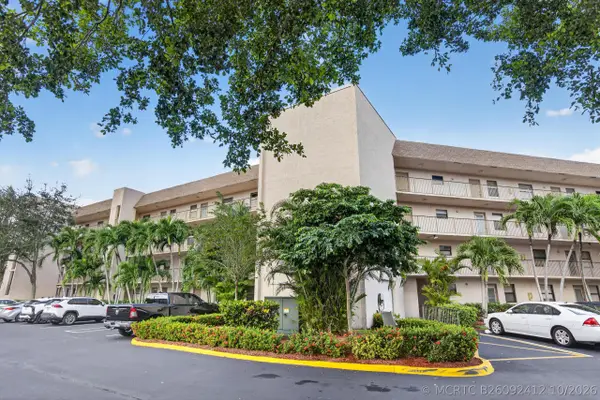 $99,000Active1 beds 1 baths570 sq. ft.
2793 NW 104th Avenue #105, Sunrise, FL 33322
MLS# B26092412Listed by: RE/MAX SELECT GROUP - New
 $99,990Active2 beds 2 baths850 sq. ft.
8600 Sunrise Lakes Blvd #312, Sunrise, FL 33322
MLS# A12111006Listed by: KIRO REAL ESTATE INC - New
 $89,900Active2 beds 2 baths850 sq. ft.
2600 Sunrise Lakes Drive W #204, Sunrise, FL 33322
MLS# B26092230Listed by: FLORIDA PROFESSIONAL R E INC - New
 $550,000Active3 beds 2 baths1,300 sq. ft.
6441 NW 29th Court, Sunrise, FL 33313
MLS# B26092154Listed by: LOKATION - New
 $99,900Active2 beds 2 baths800 sq. ft.
2635 NW 104th Avenue #209, Sunrise, FL 33322
MLS# B26092158Listed by: ATLANTIC FLORIDA REALTY INC - New
 $169,000Active3 beds 2 baths1,528 sq. ft.
5979 NW 15th Street, Sunrise, FL 33313
MLS# B26092189Listed by: LOKATION - New
 $439,900Active3 beds 2 baths1,433 sq. ft.
2901 NW 126th Ave #2-225, Sunrise, FL 33323
MLS# A12111045Listed by: COLDWELL BANKER REALTY - New
 $520,000Active3 beds 2 baths1,484 sq. ft.
10639 Lago Welleby, Sunrise, FL 33351
MLS# A12104601Listed by: REAL BROKER, LLC - New
 $555,000Active3 beds 3 baths1,611 sq. ft.
12641 NW 32nd Manor, Sunrise, FL 33323
MLS# B26092121Listed by: ONE SOTHEBY'S INTERNATIONAL REALTY - New
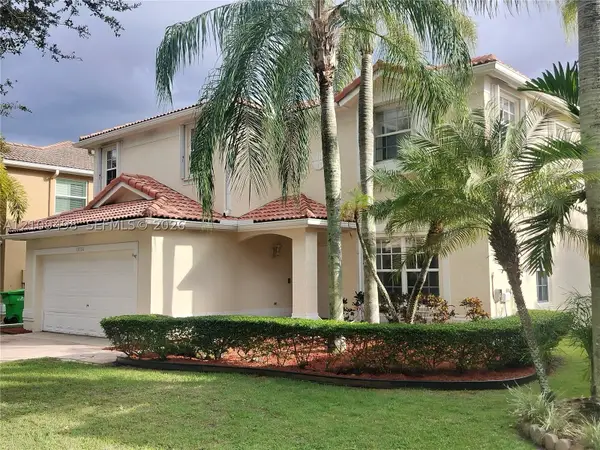 $840,000Active4 beds 3 baths2,324 sq. ft.
13760 NW 22 Pl, Sunrise, FL 33323
MLS# A12109498Listed by: CANVAS REAL ESTATE


Protect your home and budget from life's surprises with an Assurant Home Warranty, backed by a partner that supports you through every step of homeownership. Explore Plans.
©2026 Century 21 Real Estate LLC. All rights reserved. CENTURY 21®, the CENTURY 21 Logo and C21® are service marks owned by Century 21 Real Estate LLC. Century 21 Real Estate LLC fully supports the principles of the Fair Housing Act and the Equal Opportunity Act. Each office is independently owned and operated. Listing information is deemed reliable but not guaranteed accurate.