133 SW 159th Way, Sunrise, FL 33326
Local realty services provided by:CENTURY 21 Move With Us
Upcoming open houses
- Sat, Sep 1910:00 am - 06:00 pm
- Sun, Sep 2010:00 am - 06:00 pm
Listed by: cherie mohi
Office: silver realty group llc.
MLS#:F10555156
Source:FL_RAMC
Price summary
- Price:$760,000
- Price per sq. ft.:$354.81
About this home
WATERFRONT WESTON | NEARLY 10,000 SQ FT LOT. Beautifully updated 4-bedroom, 2.5-bath home in Hampton Lakes featuring an expansive open layout, soaring ceilings, serene water views, and the community's most desirable lot size. Generous indoor and outdoor living spaces create an ideal setting for both everyday living and entertaining while extensive improvements throughout create a polished, move-in-ready home. A-rated Weston schools, Sunrise taxes, and a low HOA. Now vacant, easy to show, and ready for immediate occupancy! An exceptional opportunity to own a substantially updated waterfront home with one of Hampton Lakes' most desirable lots. Call Listing Agent for private tour!
Contact an agent
Home facts
- Year built:1992
- Subdivision & Development:HAMPTON LAKES
- Listing ID #:F10555156
- Added:17 day(s) ago
- Updated:September 18, 2026 at 10:51 PM
Rooms and interior
- Bedrooms:4
- Total bathrooms:3
- Full bathrooms:2
- Half bathrooms:1
- Rooms Total:3
- Flooring:Tile, Vinyl
- Dining Description:Separate Formal Dining Room
- Bathrooms Description:Dual Sinks
- Kitchen Description:Built-In Oven, Dishwasher, Disposal, Electric Range, Kitchen Island, Microwave, Range, Refrigerator
- Living area:2,142 sq. ft.
Heating and cooling
- Cooling:Central Air
- Heating:Central
- Central air:Yes
Structure and exterior
- Year built:1992
- Building area:2,142 sq. ft.
- Construction Materials:Block, Concrete, Vinyl Siding
- Levels:2 Stories
Schools
- High school:Western
- Middle school:Tequesta Trace
- Elementary school:Indian Trace
Finances and disclosures
- Price:$760,000
- Price per sq. ft.:$354.81
- Tax amount:$4,704 (2024)
Features and amenities
- Appliances:Built-In Oven, Dishwasher, Disposal, Dryer, Electric Range, Microwave, Range, Refrigerator, Some Electric Appliances, Washer, Water Heater
- Laundry features:Dryer, Washer
- Amenities:Bar, Blinds, Cathedral Ceilings, Smoke Detectors
- Pool features:Community
Parking
- Total parking spaces:2
- Parking description:Attached, Driveway, Garage
- Garage:Yes
 The data relating to real estate for sale on this web site comes in part from a cooperative data exchange program of the Realtor<REGISTERED_LOGO> Association of Martin County, Inc. MLS. Real estate listings held by brokerage firms other than CENTURY 21 Move With Us are marked with the IDX logo (Broker Reciprocity) or name and detailed information about such listings includes the name of the listing brokers. Data provided is deemed reliable but is not guaranteed.
New listings near 133 SW 159th Way
- New
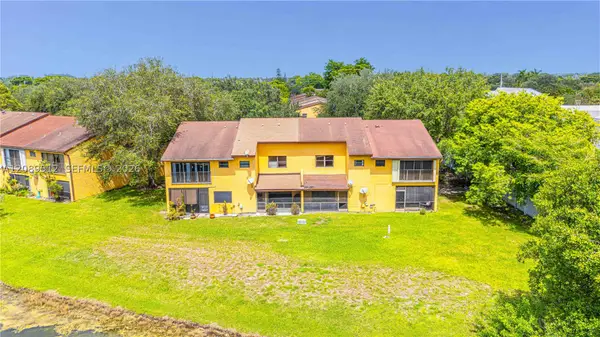 $359,900Active3 beds 3 baths1,531 sq. ft.
9014 NW 45th, Sunrise, FL 33351
MLS# A12089512Listed by: RE/MAX PRESIDENTIAL - New
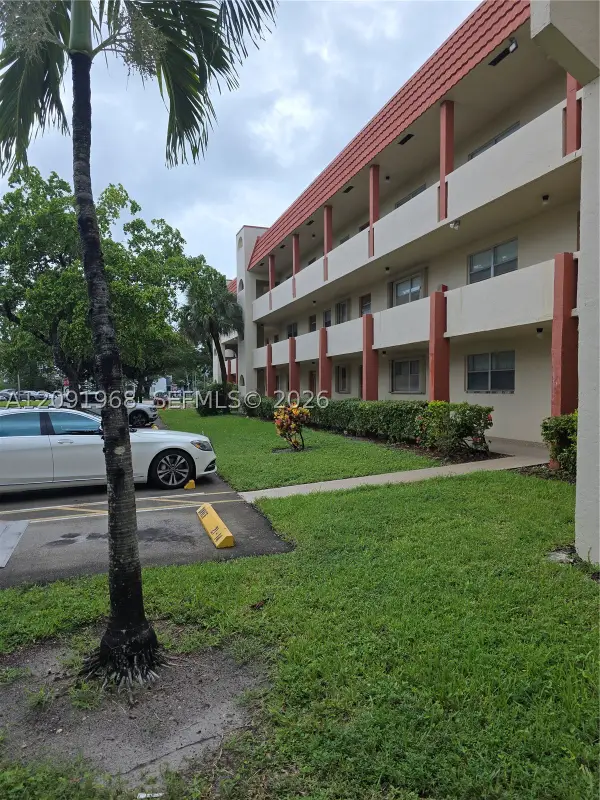 $125,000Active1 beds 1 baths640 sq. ft.
3071 E Sunrise Lakes #107, Sunrise, FL 33322
MLS# A12091968Listed by: WORLD IMPACT REAL ESTATE - New
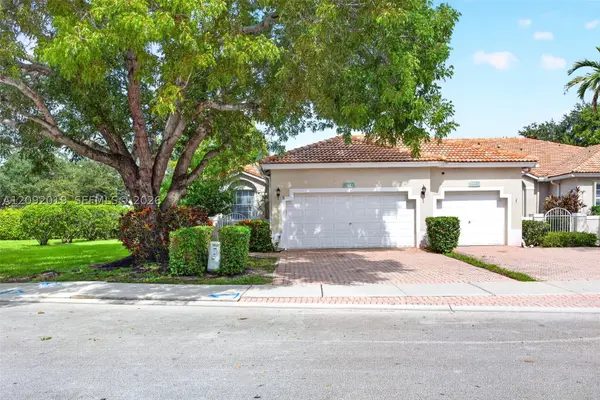 $464,900Active3 beds 2 baths1,434 sq. ft.
2501 E Aragon #1, Sunrise, FL 33313
MLS# A12092019Listed by: COMPASS FLORIDA, LLC - New
 $350,000Active3 beds 2 baths1,196 sq. ft.
2020 NW 62nd Terrace, Sunrise, FL 33313
MLS# B26078064Listed by: COMPASS FLORIDA LLC - New
 $270,000Active2 beds 3 baths1,428 sq. ft.
3270 N Pine Island #307, Sunrise, FL 33351
MLS# A12088496Listed by: PLATINUM PLUS REALTY & INVESTMENT SERVICES, LLC. - New
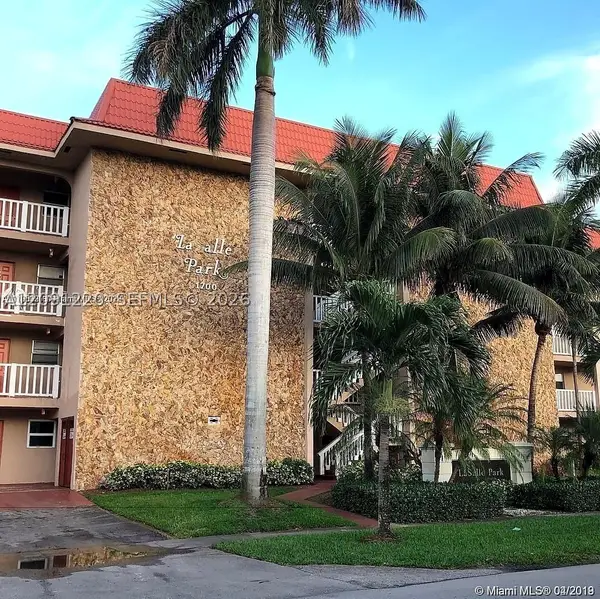 $150,000Active2 beds 2 baths1,020 sq. ft.
1700 NW 58th #2M, Sunrise, FL 33313
MLS# A12091220Listed by: SELL IT REALTY, LLC. - New
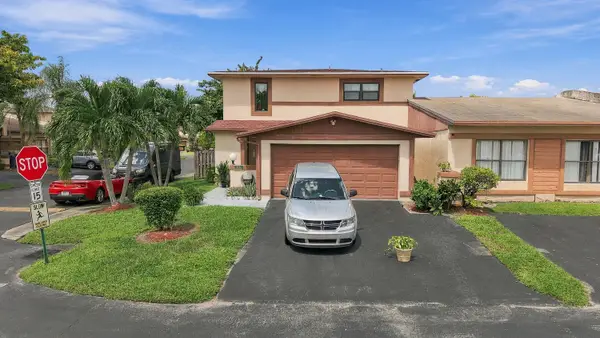
 $399,900Active3 beds 3 baths1,822 sq. ft.
Address Withheld By Seller, Sunrise, FL 33313
MLS# B26077460Listed by: CENTURY 21 TENACE REALTY INC - New
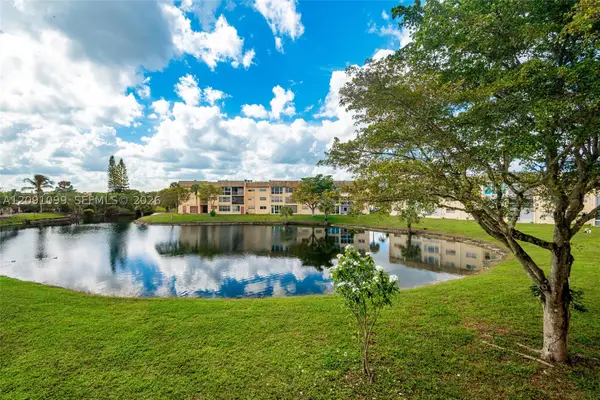 $129,900Active2 beds 2 baths850 sq. ft.
8345 Sunrise Lakes #210, Sunrise, FL 33322
MLS# A12091099Listed by: UNITED REALTY GROUP INC. 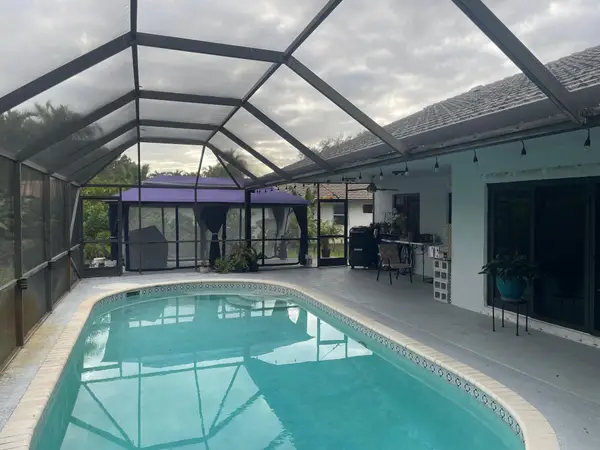 $305,000Pending3 beds 2 baths1,581 sq. ft.
8016 NW 27th Court, Sunrise, FL 33322
MLS# B26077305Listed by: VICTORY REAL ESTATE CORPORATION- New
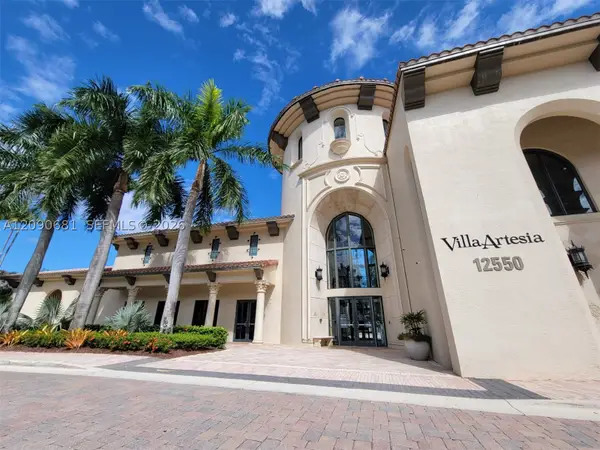 $335,000Active2 beds 2 baths1,174 sq. ft.
3020 NW 125th #319, Sunrise, FL 33323
MLS# A12090681Listed by: FORTUNE CHRISTIE'S INTERNATIONAL REAL ESTATE


Protect your home and budget from life's surprises with an Assurant Home Warranty, backed by a partner that supports you through every step of homeownership. Explore Plans.
©2026 Century 21 Real Estate LLC. All rights reserved. CENTURY 21®, the CENTURY 21 Logo and C21® are service marks owned by Century 21 Real Estate LLC. Century 21 Real Estate LLC fully supports the principles of the Fair Housing Act and the Equal Opportunity Act. Each office is independently owned and operated. Listing information is deemed reliable but not guaranteed accurate.