
2481 NW 98th Lane, Sunrise, FL 33322
Local realty services provided by:CENTURY 21 Move With Us
Listed by: sheila radish
Office: radish homes realty
MLS#:B26032084
Source:FL_RAMC
Price summary
- Price:$431,000
- Price per sq. ft.:$217.13
About this home
Welcome to Park Terrace! This spacious 3BR/2.5BA townhome with a 1-car garage offers a large eat-in kitchen with a pass-through to the dining area, two generously sized secondary bedrooms, and a convenient laundry closet with a full-size washer and dryer. The primary suite features a walk-in closet, a private bath with a spa tub, and a separate glass-enclosed shower. Enjoy low HOA fees and community pool access, all in a prime location near major highways, shopping, and dining.
Contact an agent
Home facts
- Year built:2003
- Subdivision & Development:SUNSET PLAZA
- Listing ID #:B26032084
- Added:12 day(s) ago
- Updated:September 13, 2026 at 03:01 PM
Rooms and interior
- Bedrooms:3
- Total bathrooms:3
- Full bathrooms:2
- Half bathrooms:1
- Rooms Total:3
- Flooring:Carpet, Tile
- Dining Description:Kitchen/Dining Combo, Living/Dining Room
- Bathrooms Description:Bathtub, Separate Shower
- Kitchen Description:Built-In Oven, Dishwasher, Electric Range, Kitchen/Dining Combo, Microwave, Refrigerator
- Bedroom Description:Walk-In Closet(s)
- Living area:1,727 sq. ft.
Heating and cooling
- Cooling:Ceiling Fans, Central Air
- Heating:Central
- Central air:Yes
Structure and exterior
- Roof:Barrel Tile
- Year built:2003
- Building area:1,727 sq. ft.
- Construction Materials:Block, Concrete
- Exterior Features:Storm/Security Shutters
- Levels:2 Stories
Schools
- High school:Piper
- Middle school:Bair
- Elementary school:Horizon
Finances and disclosures
- Price:$431,000
- Price per sq. ft.:$217.13
- Tax amount:$1,885 (2025)
Features and amenities
- Appliances:Built-In Oven, Dishwasher, Dryer, Electric Range, Microwave, Refrigerator, Washer
- Laundry features:Dryer, Washer
- Pool features:Community
Parking
- Total parking spaces:1
- Parking description:Attached, Garage
- Garage:Yes
 The data relating to real estate for sale on this web site comes in part from a cooperative data exchange program of the Realtor<REGISTERED_LOGO> Association of Martin County, Inc. MLS. Real estate listings held by brokerage firms other than CENTURY 21 Move With Us are marked with the IDX logo (Broker Reciprocity) or name and detailed information about such listings includes the name of the listing brokers. Data provided is deemed reliable but is not guaranteed.
New listings near 2481 NW 98th Lane
- New
 $1,600,000Active1.02 Acres
NW 136th Ave, Sunrise, FL 33323
MLS# A12086412Listed by: COMPASS FLORIDA, LLC - New
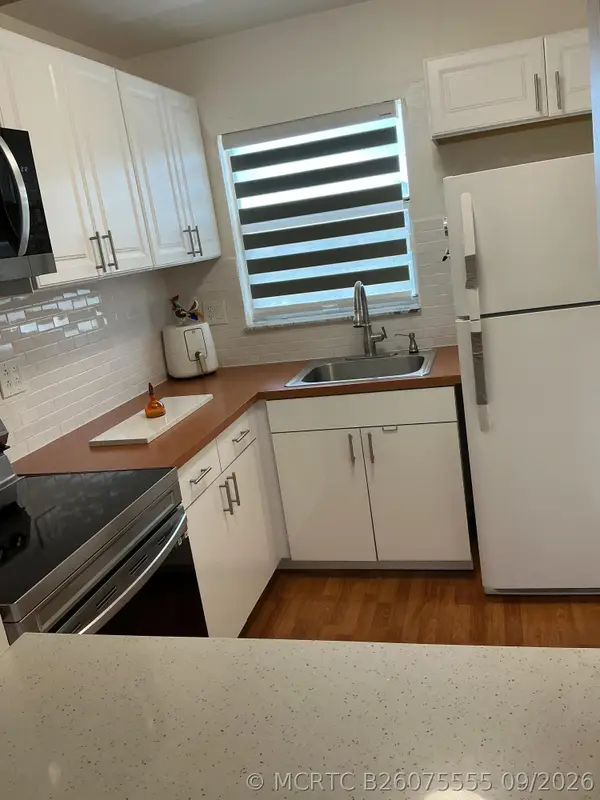 $68,900Active1 beds 1 baths640 sq. ft.
2720 N Pine Island Road #305, Sunrise, FL 33322
MLS# B26075555Listed by: RE/MAX SELECT GROUP - New
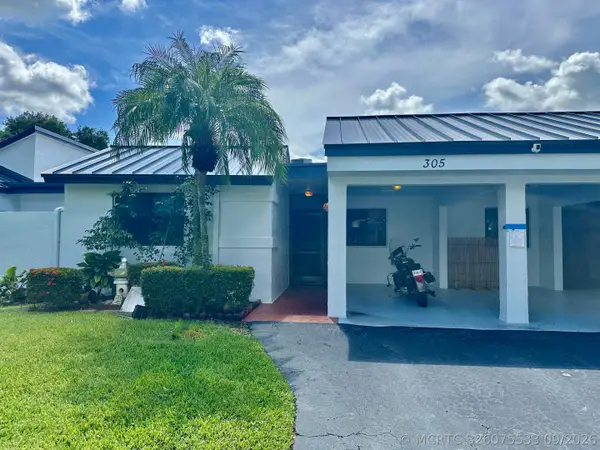 $399,900Active3 beds 2 baths1,650 sq. ft.
305 Lakeside Court, Sunrise, FL 33326
MLS# B26075533Listed by: LUHU REALTY, INC - New
 $620,000Active3 beds 2 baths1,716 sq. ft.
13847 NW 22nd Court, Sunrise, FL 33323
MLS# B26075462Listed by: CHARLES RUTENBERG REALTY FTL - New
 $489,000Active3 beds 2 baths1,580 sq. ft.
2190 NW 94th Way, Sunrise, FL 33322
MLS# B26075223Listed by: RE/MAX CONSULTANTS REALTY 1 - New
 $88,900Active1 beds 1 baths640 sq. ft.
9761 Sunrise Lakes Blvd #107, Sunrise, FL 33322
MLS# A12085418Listed by: ONE SOTHEBY'S INTERNATIONAL REALTY - New
 $505,000Active3 beds 3 baths1,480 sq. ft.
220 Riverwalk Cir, Sunrise, FL 33326
MLS# A12082751Listed by: COLDWELL BANKER REALTY - New
 $124,000Active1 beds 1 baths640 sq. ft.
10100 NW 30th Court #107, Sunrise, FL 33322
MLS# B26075174Listed by: CENTURY 21 TENACE REALTY INC - New
 $178,900Active1 beds 1 baths743 sq. ft.
437 Vista Isles #2223, Sunrise, FL 33325
MLS# A12085337Listed by: FLORIDA REALTY OF MIAMI CORP - New
 $130,000Active2 beds 2 baths1,370 sq. ft.
2981 N Nob Hill Road #201, Sunrise, FL 33322
MLS# B26075070Listed by: BLUE VIEW REAL ESTATE


Protect your home and budget from life's surprises with an Assurant Home Warranty, backed by a partner that supports you through every step of homeownership. Explore Plans.
©2026 Century 21 Real Estate LLC. All rights reserved. CENTURY 21®, the CENTURY 21 Logo and C21® are service marks owned by Century 21 Real Estate LLC. Century 21 Real Estate LLC fully supports the principles of the Fair Housing Act and the Equal Opportunity Act. Each office is independently owned and operated. Listing information is deemed reliable but not guaranteed accurate.