
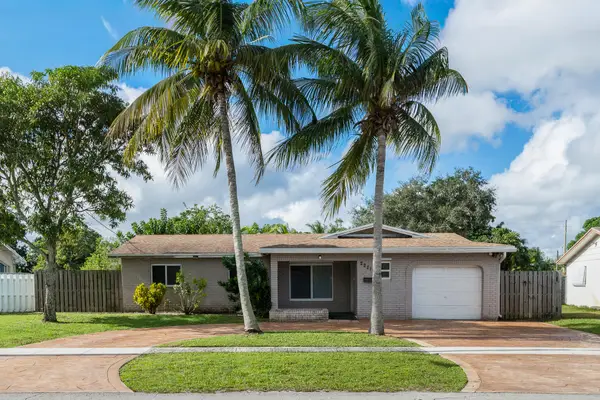
2601 NW 108th Ter, Sunrise, FL 33322
Local realty services provided by:CENTURY 21 World Connection
Upcoming open houses
- Sat, Nov 0712:00 pm - 02:00 pm
- Sun, Nov 0802:00 pm - 04:00 pm
Listed by: kay conageski
Office: the keyes company954-475-9813
MLS#:A12117800
Source:SEFMLS
Price summary
- Price:$565,000
- Price per sq. ft.:$295.19
About this home
ENJOY YOUR MORNING COFFEE OR EVENING COCKTAILS FROM THE SCREENED PATIO OF THIS LOVELY THREE BEDROOM, TWO BATH HOME IN SUNRISE!!! OVERLOOKING THE CANAL AND SITUATED ON A CUL-DE-SAC, THIS NEARLY 1600’ HOME HAS PLENTY OF ROOM FOR EVERYONE AND NO HOA!! SPACIOUS LIVING ROOM WITH PLENTY OF NATURAL LIGHT FLOWS INTO THE KITCHEN AND LAUNDRY AREA. FORMAL STEP DOWN DINING ROOM IS READY FOR ALL THE UPCOMING HOLIDAY GATHERINGS. THE MASTER SUITE HAS TWO CLOSETS AND MASTER BATH HAS TUB/SHOWER COMBO AND WINDOW. THE SECOND AND THIRD BEDROOMS ARE SIZEABLE WITH LARGE CLOSETS IN EACH. SECOND BATH HAS WALK IN SHOWER AND CUSTOM SHELVING. DESIGNER TILE INLAYS IN LIVING ROOM AND ENTRY WAY. TILE AND LAMINATE THROUGHOUT. ONE CAR GARAGE. FULL SIZE WASHER AND DRYER. AIR CONDITIONER 2021 – ROOF IS 2012. HURRICANE PANELS. PLENTY OF ROOM FOR POOL. WITH NO HOA, YOU CAN RENOVATE THIS PROPERTY TO YOUR DREAM HOME!!! CLOSE TO EVERYTHING SUNRISE HAS TO OFFER – RESTAURANTS, RETAIL, MEDICAL, AND ENTERTAINMENT. IF YOU ARE LOOKING FOR A SOLID HOME, WITH LOTS OF GREAT VIBES FROM AN OWNER WHO TOOK PRIDE IN LIVING HERE FOR OVER 30 YEARS, THIS IS THE HOME TO SEE !!! DON’T LET SOMEONE ELSE MAKE THIS THEIR “HOME FOR THE HOLIDAYS” – SCHEDULE YOUR PRIVATE SHOWING TODAY!!!!!...
Contact an agent
Home facts
- Year built:1980
- Subdivision & Development:WOODSTOCK ADDITION NUMBER
- Listing ID #:A12117800
- Updated:November 05, 2026 at 01:01 AM
Rooms and interior
- Bedrooms:3
- Total bathrooms:2
- Full bathrooms:2
- Flooring:Parquet, Tile
- Dining Description:Breakfast Bar, Dining Area, Separate Formal Dining Room
- Kitchen Description:Dishwasher, Disposal, Electric Range, Microwave, Refrigerator, Self Cleaning Oven
- Bedroom Description:Main Level Primary, Stacked Bedrooms
- Living area:1,352 sq. ft.
Heating and cooling
- Cooling:Ceiling Fans, Central Air, Electric
- Heating:Central, Electric
- Central air:Yes
Structure and exterior
- Roof:Shingle
- Year built:1980
- Building area:1,352 sq. ft.
- Lot area:0.22 Acres
- Lot Features:Flood Zone, Sprinklers Automatic
- Architectural Style:Detached, One Story, Ranch
- Construction Materials:Block
- Exterior Features:Enclosed Porch, Fence, Porch, Room For Pool, Screened, Storm Security Shutters
- Levels:1 Story
Schools
- High school:Piper
- Middle school:Bair
- Elementary school:Nob Hill
Utilities
- Water:Public
- Sewer:Public Sewer
Finances and disclosures
- Price:$565,000
- Price per sq. ft.:$295.19
- Tax amount:$2,300 (2025)
Features and amenities
- Appliances:Dishwasher, Disposal, Dryer, Electric Range, Electric Water Heater, Microwave, Refrigerator, Self Cleaning Oven, Washer
- Laundry features:Dryer, Washer
- Amenities:Blinds, Drapes, High Ceilings, Lighting, Smoke Detectors
Parking
- Parking description:Attached, Driveway, Garage, Garage Door Opener
- Garage:Yes
- Garage spaces:1
New listings near 2601 NW 108th Ter
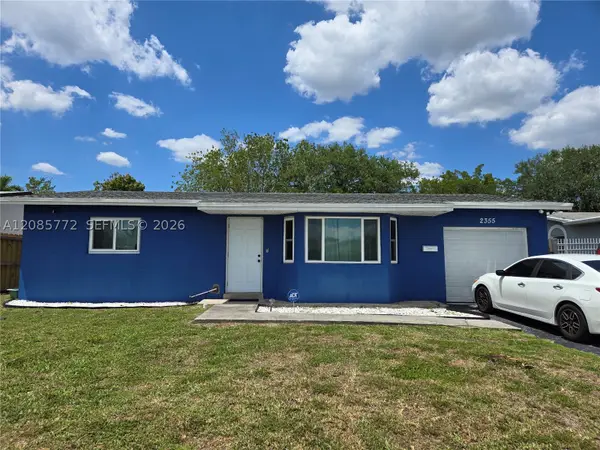 $385,000Active2 beds 1 baths1,067 sq. ft.
Address Withheld By Seller, Sunrise, FL 33313
MLS# A12085772Listed by: TRANSACTION REALTY GROUP, INC.- New
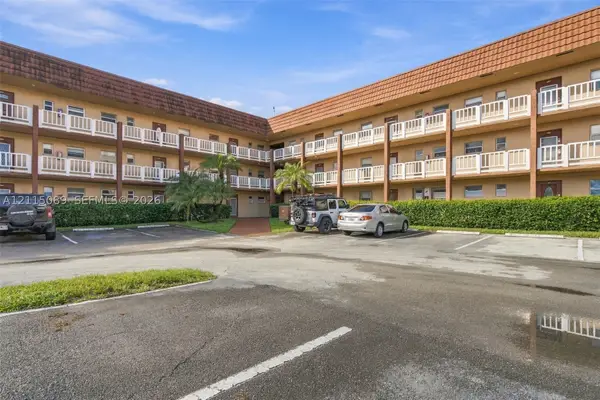 $90,000Active1 beds 2 baths750 sq. ft.
Address Withheld By Seller, Sunrise, FL 33322
MLS# A12115089Listed by: SAMOVEY REALTY - New
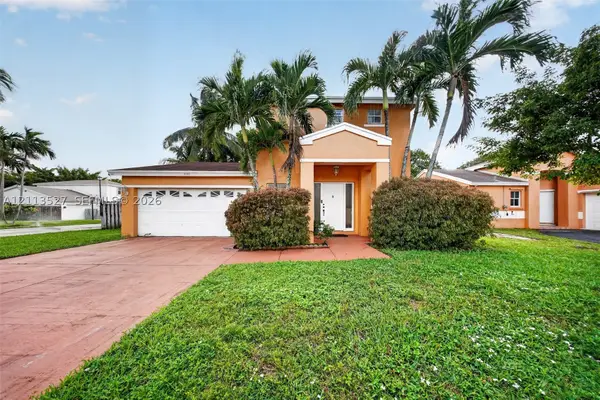 $550,000Active3 beds 3 baths1,898 sq. ft.
9462 NW 52nd Pl, Sunrise, FL 33351
MLS# A12113527Listed by: LIFESTYLE INTERNATIONAL REALTY - New
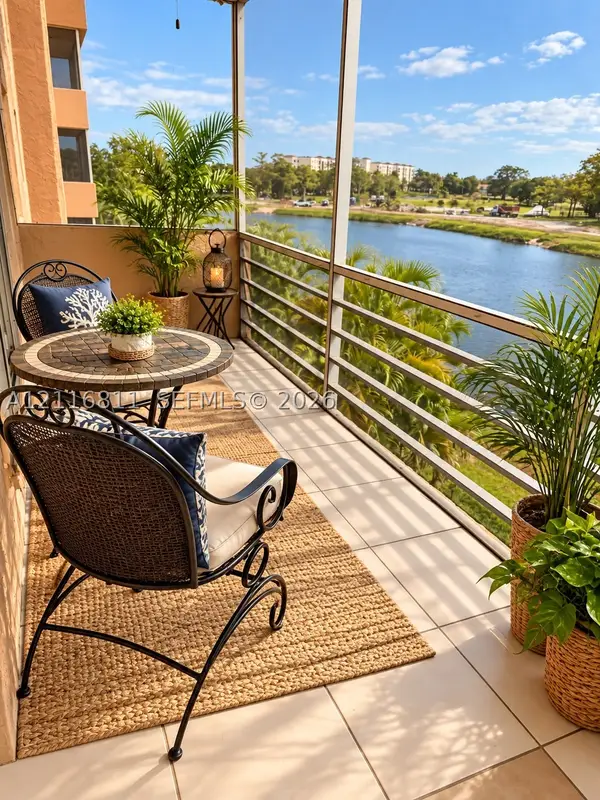 $155,000Active2 beds 2 baths924 sq. ft.
3050 E Sunrise Lakes Dr #324, Sunrise, FL 33322
MLS# A12116811Listed by: MIAMI GLOBAL REALTY INC - New
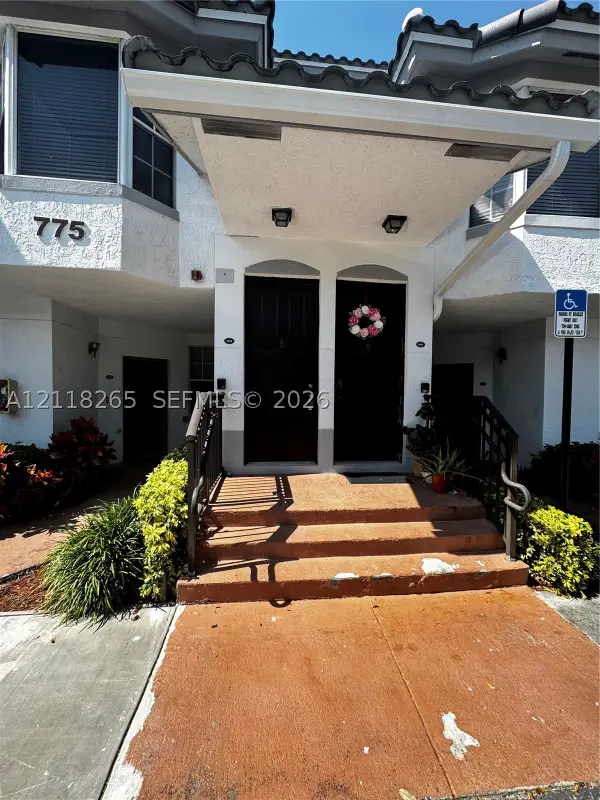 $290,000Active3 beds 3 baths1,212 sq. ft.
775 SW 148th Ave #1606, Sunrise, FL 33325
MLS# A12118265Listed by: BB REALTY GROUP, LLC. - Open Sun, 12 to 2:30pmNew
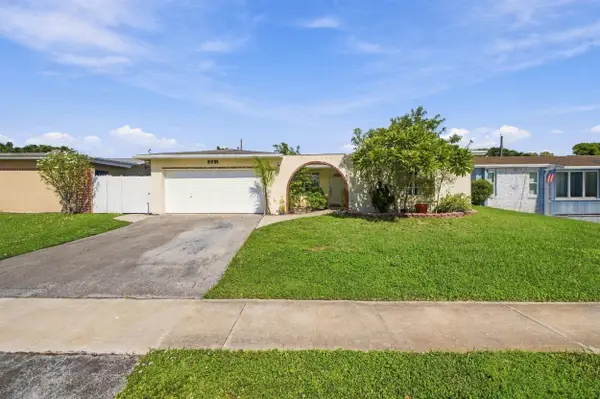 $485,000Active3 beds 2 baths1,724 sq. ft.
9591 NW 21st Manor, Sunrise, FL 33322
MLS# B26096384Listed by: KELLER WILLIAMS REALTY JUPITER - New
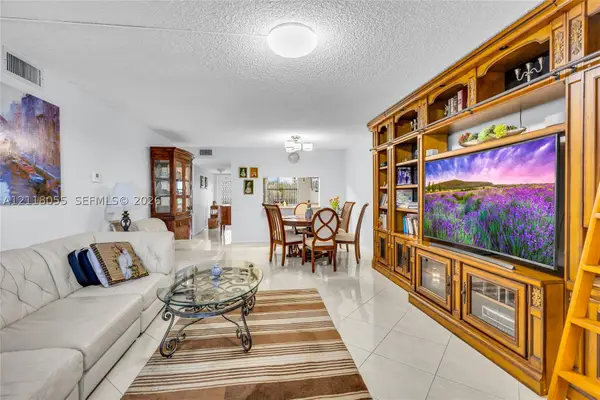 $219,000Active2 beds 2 baths1,250 sq. ft.
2981 N Nob Hill Rd #406, Sunrise, FL 33322
MLS# A12118055Listed by: BERKSHIRE HATHAWAY HOMESERVICES FLORIDA REALTY - New
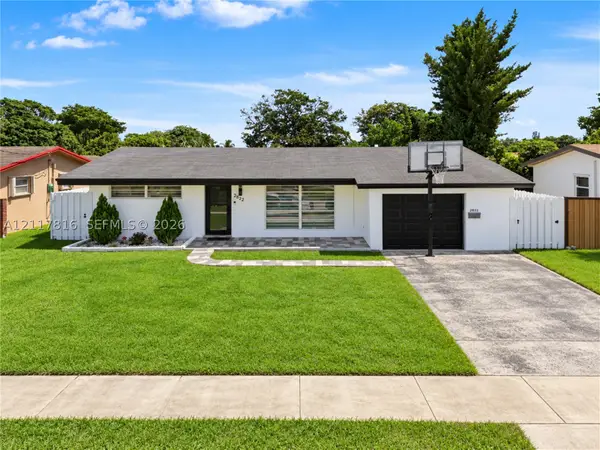 $505,000Active2 beds 2 baths1,236 sq. ft.
2822 NW 73rd Ave, Sunrise, FL 33313
MLS# A12117816Listed by: LIFESTYLE INTERNATIONAL REALTY - New
 $575,000Active4 beds 2 baths2,136 sq. ft.
2221 NW 60th Terrace, Sunrise, FL 33313
MLS# B26096085Listed by: COLDWELL BANKER SPLENDOR REALT


Protect your home and budget from life's surprises with an Assurant Home Warranty, backed by a partner that supports you through every step of homeownership. Explore Plans.
©2026 Century 21 Real Estate LLC. All rights reserved. CENTURY 21®, the CENTURY 21 Logo and C21® are service marks owned by Century 21 Real Estate LLC. Century 21 Real Estate LLC fully supports the principles of the Fair Housing Act and the Equal Opportunity Act. Each office is independently owned and operated. Listing information is deemed reliable but not guaranteed accurate.