
2900 NW 125th Ave #3-319, Sunrise, FL 33323
Local realty services provided by:CENTURY 21 World Connection
Listed by: robin fractenberg
Office: coldwell banker realty954-384-0099
MLS#:A12048340
Source:SEFMLS
Price summary
- Price:$299,900
- Price per sq. ft.:$258.76
- Monthly HOA dues:$1,042
About this home
Live in Artesia, a resort-style community and enjoy Florida living at its finest! This beautiful 2Bed/2Bath Condo features bright and spacious bedrooms and living spaces. The kitchen is topped in granite, stainless steel appliances, and a gas range. Master bath with dual sinks, separate shower and tub. Interior freshly painted and brand new AC!!! Lots of closet & storage space & tiled throughout. Spacious screened-in balcony with a garden view and lots of privacy that creates a peaceful and relaxing atmosphere. Impact windows and covered parking garage and additional dedicated outside space. Cute front gated entrance way to add welcoming/inviting touch. Artesia has State of the art clubhouse with gym, sauna, swimming pools, pickleball, Jacuzzi, indoor basketball, and so much more. ***So much is Included in the HOA, such as property insurance, utility bill (water, sewer, gas, garbage, high speed internet & cable. *** The Artesia community is across the street from the Sawgrass Mills mall, amazing restaurants, entertainment and the Home of the Florida Panthers arena, currently name the Amerant Bank Arena. Easy access to expressways! 25 minutes to airport and beaches! MAINTENANCE FEE INCLUDES: WATER, GAS, INTERNET AND BASIC CABLE TV. Manned gated community!...
Contact an agent
Home facts
- Year built:2007
- Subdivision & Development:VILLA BIARRITZ CONDO
- Listing ID #:A12048340
- Updated:September 15, 2026 at 09:19 AM
Rooms and interior
- Bedrooms:2
- Total bathrooms:2
- Full bathrooms:2
- Flooring:Tile
- Dining Description:Breakfast Bar, Living/Dining Room
- Bathrooms Description:Garden Tub/Roman Tub
- Kitchen Description:Dishwasher, Gas Range, Microwave, Pantry, Refrigerator
- Bedroom Description:Split Bedroom, Walk-In Closets
- Living area:1,159 sq. ft.
Heating and cooling
- Cooling:Ceiling Fans, Central Air, Electric
- Heating:Central, Electric
- Central air:Yes
Structure and exterior
- Year built:2007
- Building area:1,159 sq. ft.
- Construction Materials:Block
- Exterior Features:Enclosed Porch, Porch, Screened, Security High Impact Doors
Schools
- High school:Piper
- Middle school:Bair
- Elementary school:Nob Hill
Finances and disclosures
- Price:$299,900
- Price per sq. ft.:$258.76
- Tax amount:$7,096 (2026)
Features and amenities
- Appliances:Dishwasher, Dryer, Gas Range, Microwave, Refrigerator, Washer
- Laundry features:Dryer, Washer
- Amenities:Basketball Court, Blinds, Clubhouse, Complex Fenced, Elevators, High Ceilings, Impact Glass Windows, Pantry, Playground, Security Guard, Smoke Detectors, Tennis Courts
- Pool features:Association, Pool
Parking
- Parking description:Covered, Detached, Garage, Guest
- Garage:Yes
- Garage spaces:2
New listings near 2900 NW 125th Ave #3-319
- New
 $179,900Active2 beds 1 baths731 sq. ft.
8739 NW 39th #8739, Sunrise, FL 33351
MLS# A12088983Listed by: GRAND REALTY OF AMERICA, CORP. - New
 $430,000Active3 beds 2 baths1,508 sq. ft.
3557 NW 111th, Sunrise, FL 33351
MLS# A12089042Listed by: AVANTI WAY BRICKELL - New
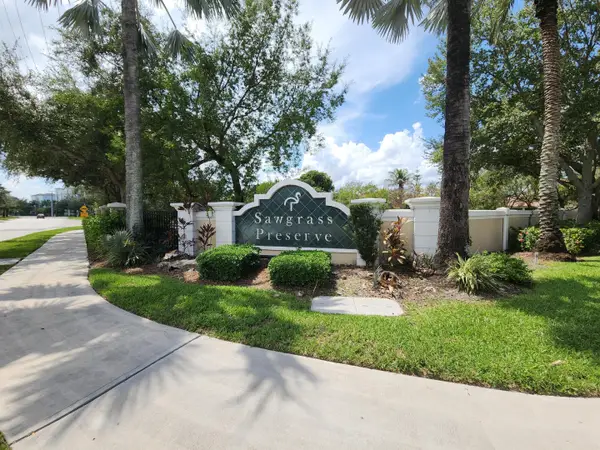 $425,000Active0.13 Acres
2306 NW 139th Avenue, Sunrise, FL 33323
MLS# B26076103Listed by: BUY RENT FREE S FLORIDA - New
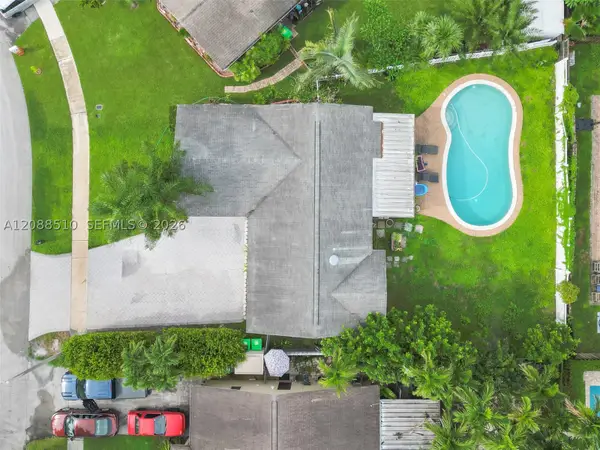 $555,000Active3 beds 2 baths1,277 sq. ft.
2160 NW 110th, Sunrise, FL 33322
MLS# A12088510Listed by: MDS REAL ESTATE SERVICES, LLC - New
 $505,000Active3 beds 2 baths1,500 sq. ft.
Address Withheld By Seller, Sunrise, FL 33322
MLS# A12088565Listed by: PROPERTY QUEST - New
 $84,000Active1 beds 2 baths750 sq. ft.
2761 N Pine Island Rd #310, Sunrise, FL 33322
MLS# A12088430Listed by: CUTTING EDGE INVESTMENTS & REALTY INC - New
 $505,000Active3 beds 2 baths1,500 sq. ft.
Address Withheld By Seller, Sunrise, FL 33322
MLS# A12088565Listed by: PROPERTY QUEST - New
 $565,000Active3 beds 2 baths1,716 sq. ft.
13835 NW 22nd Ct, Sunrise, FL 33323
MLS# A12088501Listed by: CLICK TO LIST LLC - New
 $525,000Active3 beds 3 baths1,451 sq. ft.
1330 NW 125th Terrace, Sunrise, FL 33323
MLS# B26075777Listed by: KELLER WILLIAMS REALTY BOCA RA - New
 $499,999Active3 beds 2 baths1,656 sq. ft.
3724 NW 107th Ter, Sunrise, FL 33351
MLS# A12088377Listed by: THE KEYES COMPANY


Protect your home and budget from life's surprises with an Assurant Home Warranty, backed by a partner that supports you through every step of homeownership. Explore Plans.
©2026 Century 21 Real Estate LLC. All rights reserved. CENTURY 21®, the CENTURY 21 Logo and C21® are service marks owned by Century 21 Real Estate LLC. Century 21 Real Estate LLC fully supports the principles of the Fair Housing Act and the Equal Opportunity Act. Each office is independently owned and operated. Listing information is deemed reliable but not guaranteed accurate.